Property photo 1
Property photo 2
Property photo 3
Property photo 4
Property photo 5
5 Beds
6 Baths
6,734 sqft

$1,130,000

162 Cardinal Drive, Hawthorn Woods IL, 60047

Price per sqft$167.81
Built in2008
Property size6,734 sqft
Property typeResidential
Bought with Ayushi Kukreja with @properties Christie's International Real Estate and Listed by David Pickard with RE/MAX Suburban 773-749-6244

Overview

Sold

Closed

Listed Oct 24, 2025

Updated 13 days ago

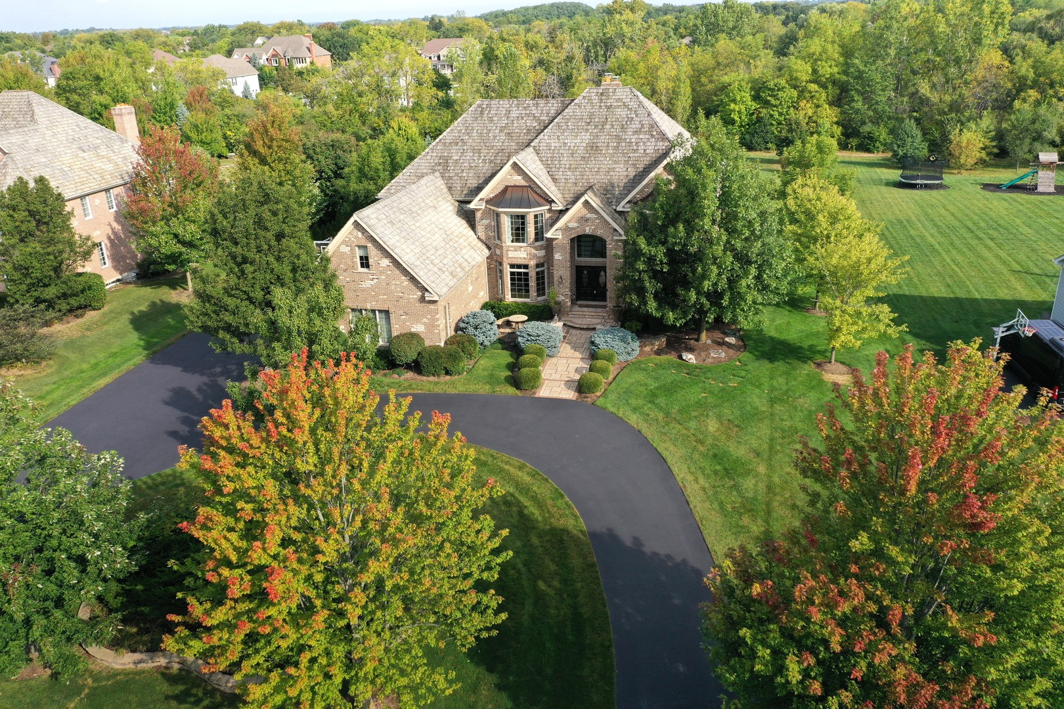
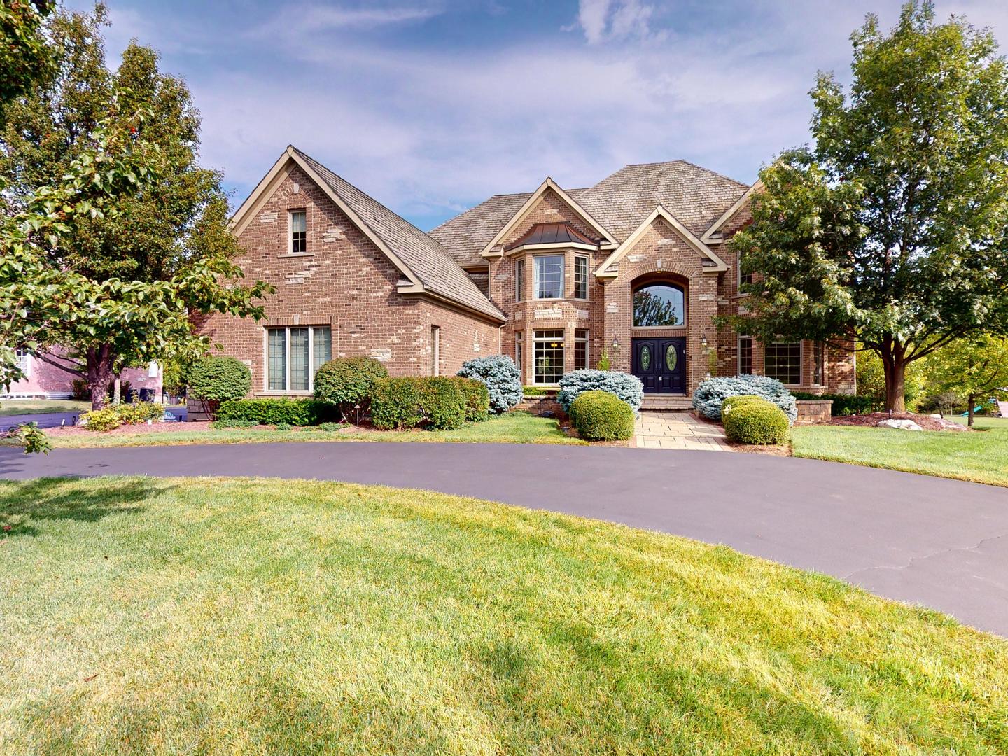
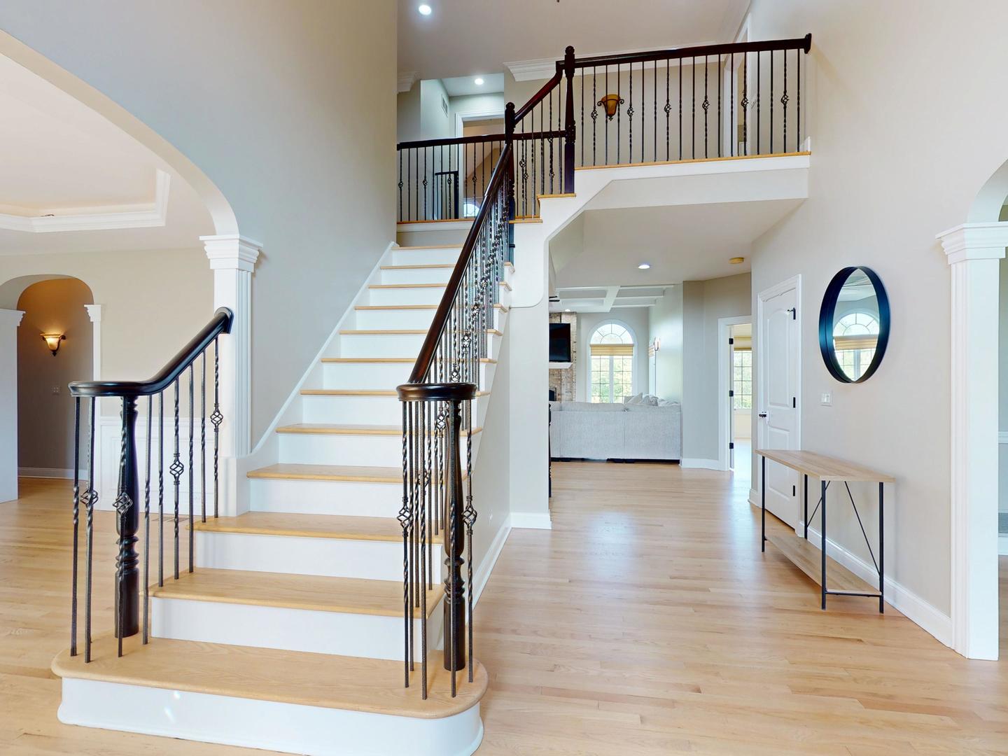
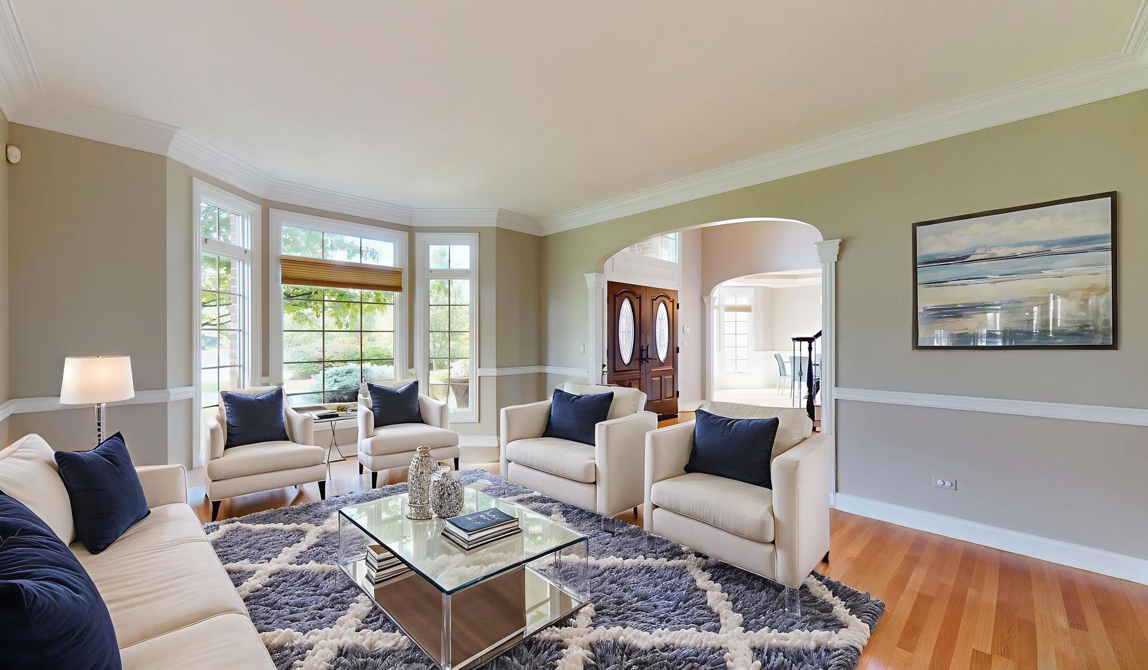
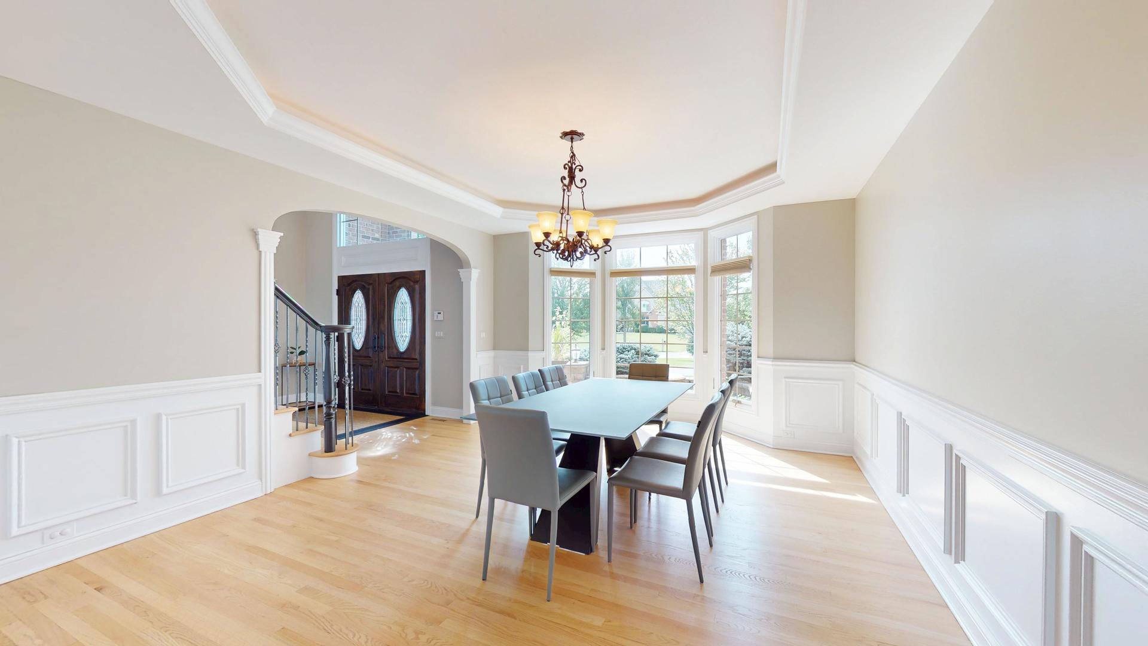
*Big *Bright *Beautiful... welcome home! A breathtaking 5-bedroom, 6-bath home with a finished basement and 4-car garage. This custom all-brick residence offers the perfect combination of elegance, space, and modern luxury. A large circular drive leads to the grand entrance, opening to a dramatic two-story foyer with gorgeous hardwood floors and a stunning wrought-iron staircase with dual entrances. Natural light fills the home through large windows, highlighting the detailed crown molding and chair rail in the living room and the beautiful tray ceilings and woodwork in the formal dining room. The gourmet kitchen is a chef's dream, featuring abundant cabinets, granite countertops, a large island with breakfast bar, pantry, and top-of-the-line appliances. It seamlessly flows into the spacious eating area and family room. The eating area includes extra cabinets, a wine rack, and a mini-fridge, with sliding doors leading to a huge deck overlooking the backyard. The family room features a fireplace, expansive windows and beautiful detailed ceiling. A first-floor bedroom or office plus a full bathroom provides flexible living space. Upstairs, the massive primary suite offers a tray ceiling, large windows, a huge walk-in closet, and a spa-like en-suite bathroom with dual vanities, separate shower, and soaking tub. Three additional generously sized bedrooms each feature private en-suite bathrooms and large closets, ensuring comfort and privacy for everyone. The english basement provides incredible entertainment space with a large recreation room featuring a fireplace, wet bar, cabinets, and two beverage fridges. A spacious playroom and an additional flex space perfect for a home office, gym, or guest room with attached full bath complete the lower level. With a 4-car garage and huge lot this home offers both elegance and practicality in a coveted location. Come tour and start making memories in your new home!

Additional information

MLS® ID
12480591

Interior Features

Bedrooms
5
Bathrooms
6
Fireplace
Yes
Cooling
Yes
Heating
Yes
Basement
Yes

Exterior Features

Lot Size
0.92 Acres

Other Property Details

Taxes
$25,621
Tax Frequency
Annually
Association Fee Frequency
Yearly
Garage
Yes
Municipality
Fremont
MLS provider logo

Bought with Ayushi Kukreja with @properties Christie's International Real Estate and Listed by David Pickard with RE/MAX Suburban 773-749-6244

The data relating to real estate for sale on this website comes in part from the Broker ReciprocitySM Program of Midwest Real Estate Data. Real estate listings held by brokerage firms other than John Morrison are marked with the Broker ReciprocitySM logo or the Broker ReciprocitySM thumbnail logo (a little black house) and detailed information about them includes the name of the listing brokers.

Based on information submitted to the  MLS GRID for MRED 11/5/2026. All data is obtained from various sources and may not have been verified by broker or MLS GRID. Supplied Open House Information is subject to change without notice. All information should be independently reviewed and verified for accuracy. Properties may or may not be listed by the office/agent presenting the information. IDX information is provided exclusively for consumers’ personal non-commercial use, and may not be used for any purpose other than to identify prospective properties consumers may be interested in purchasing. Data is deemed reliable but is not guaranteed by MTP or MRED. The use of the MRED Data may be subject to an end-user license agreement prescribed by the Member Participant’s applicable MLS if any and as amended from time to time. Properties displayed may be listed or sold by various participants in the MLS. Properties displayed may be listed or sold by various participants in the MLS.

©2026 Listings Courtesy of MRED as distributed by MLS GRID. All rights reserved.

Data is refreshed every 3 hours. Listing last updated 5:47 AM UTC on 11/5/2026. 

DMCA Notice


Powered by Luxury Presence

