Property photo 1
Property photo 2
Property photo 3
Property photo 4
Property photo 5
4 Beds
7 Baths
5,519 sqft

$1,790,000

4722 Wellington Drive, Long Grove IL, 60047

Price per sqft$324.33
Built in1994
Property size5,519 sqft
Property typeResidential
Bought with Stefania Campo with Coldwell Banker Realty and Listed by Van Ann Kim with Compass 847-707-7190

Overview

Sold

Closed

Listed Apr 10, 2025

Updated May 29

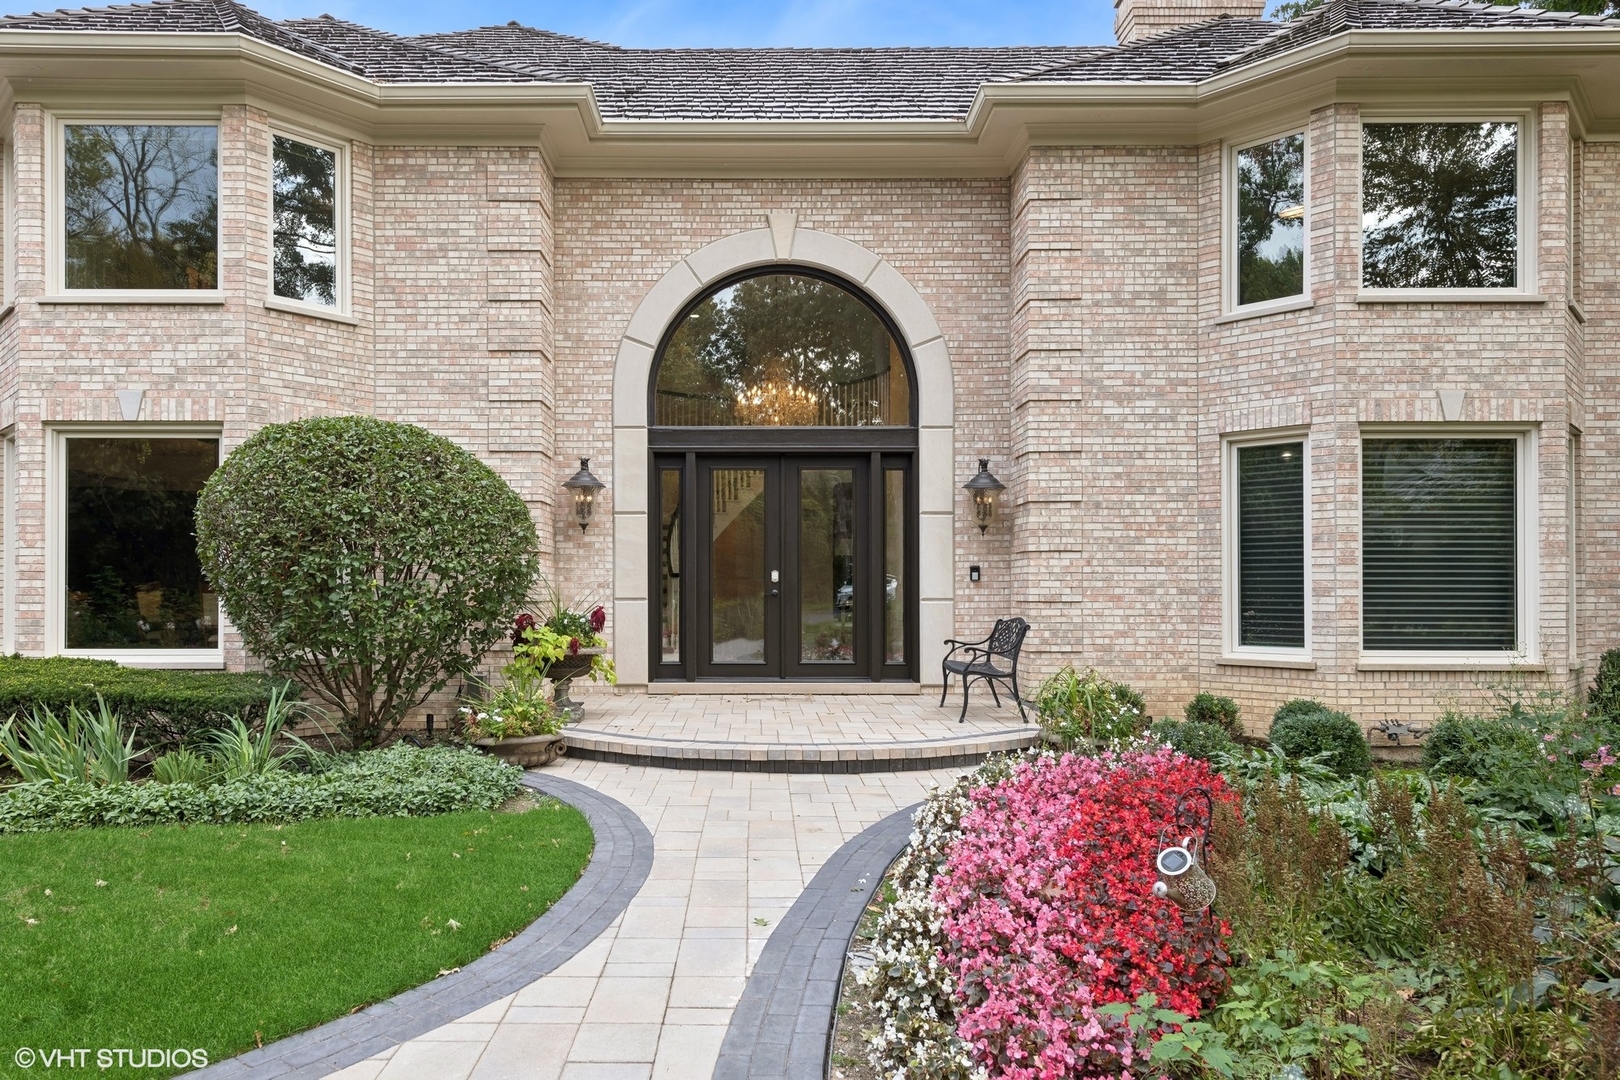
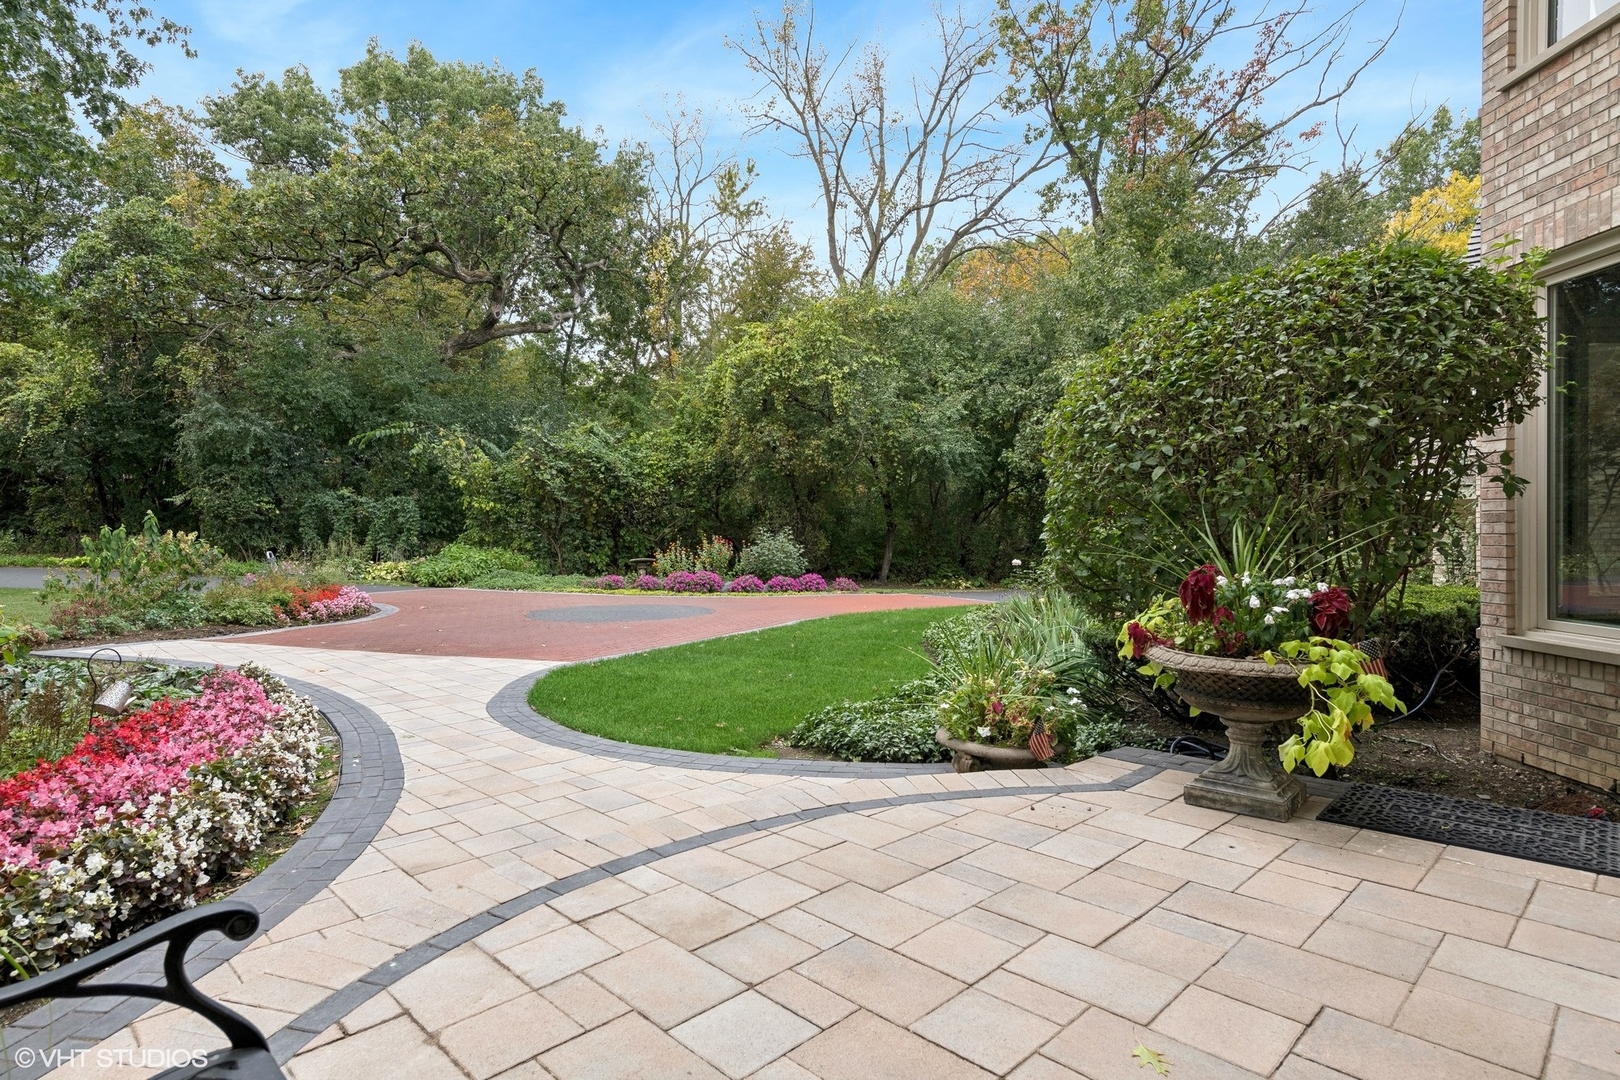
Positioned on a secluded acre in the prestigious 24-hour guard-gated community of Royal Melbourne, this stately all-brick estate-expertly crafted by Orren Pickell Builders-commands one of the most desirable golf course lots in the neighborhood, with panoramic views of the manicured fairways and tranquil conservancies. A long, tree-lined driveway leads to this impressive residence, offering a perfect blend of timeless architecture and modern luxury. Inside, the grand foyer welcomes you to a thoughtfully designed floor plan ideal for both everyday living and upscale entertaining. The main level features a private office, formal dining room with a showstopping chandelier, butler's pantry, and wet bar, all flowing effortlessly into the vaulted family room. Expansive picture windows fill the space with natural light and showcase stunning views of the golf course and lush backyard. At the heart of the home lies the amazing newly renovated chef's kitchen-a true culinary masterpiece-boasting top-tier appliances, a stunning illuminated iceberg quartzite island with breakfast bar, and a generous walk-in pantry. The sunlit breakfast room offers serene views of the professionally landscaped yard and pool, creating a peaceful setting throughout the day. Upstairs, four spacious en-suite bedrooms await, including a luxurious primary suite complete with a spa-inspired bath, steam shower, and private water closet. Each bathroom has been meticulously updated with premium finishes for modern comfort and style. The finished English lower level expands the living space with a large recreation room, home gym, bonus room (ideal as a fifth bedroom), full bath, and ample storage. Step outside to your private backyard oasis-designed for ultimate relaxation and entertaining-with a heated swimming pool, fire pit, koi pond, expansive patio, and above-ground hot tub, all surrounded by lush, professional landscaping and open vistas. Located in the award-winning Stevenson High School District and served by top-rated elementary and middle schools, this extraordinary home also features a four-car garage with car charger. Great curb appeal!! Don't miss out!!

Additional information

MLS® ID
12327287

Interior Features

Bedrooms
4
Bathrooms
7
Fireplace
Yes
Cooling
Yes
Heating
Yes
Basement
Yes

Exterior Features

Lot Size
1 Acres

Other Property Details

Taxes
$33,309
Tax Frequency
Annually
Association Fee Frequency
Monthly
Garage
Yes
Pool
Yes
MLS provider logo

Bought with Stefania Campo with Coldwell Banker Realty and Listed by Van Ann Kim with Compass 847-707-7190

The data relating to real estate for sale on this website comes in part from the Broker ReciprocitySM Program of Midwest Real Estate Data. Real estate listings held by brokerage firms other than John Morrison are marked with the Broker ReciprocitySM logo or the Broker ReciprocitySM thumbnail logo (a little black house) and detailed information about them includes the name of the listing brokers.

Based on information submitted to the  MLS GRID for MRED 5/29/2026. All data is obtained from various sources and may not have been verified by broker or MLS GRID. Supplied Open House Information is subject to change without notice. All information should be independently reviewed and verified for accuracy. Properties may or may not be listed by the office/agent presenting the information. IDX information is provided exclusively for consumers’ personal non-commercial use, and may not be used for any purpose other than to identify prospective properties consumers may be interested in purchasing. Data is deemed reliable but is not guaranteed by MTP or MRED. The use of the MRED Data may be subject to an end-user license agreement prescribed by the Member Participant’s applicable MLS if any and as amended from time to time. Properties displayed may be listed or sold by various participants in the MLS. Properties displayed may be listed or sold by various participants in the MLS.

©2026 Listings Courtesy of MRED as distributed by MLS GRID. All rights reserved.

Data is refreshed every 3 hours. Listing last updated 1:57 PM UTC on 5/29/2026. 

DMCA Notice


Powered by Luxury Presence

