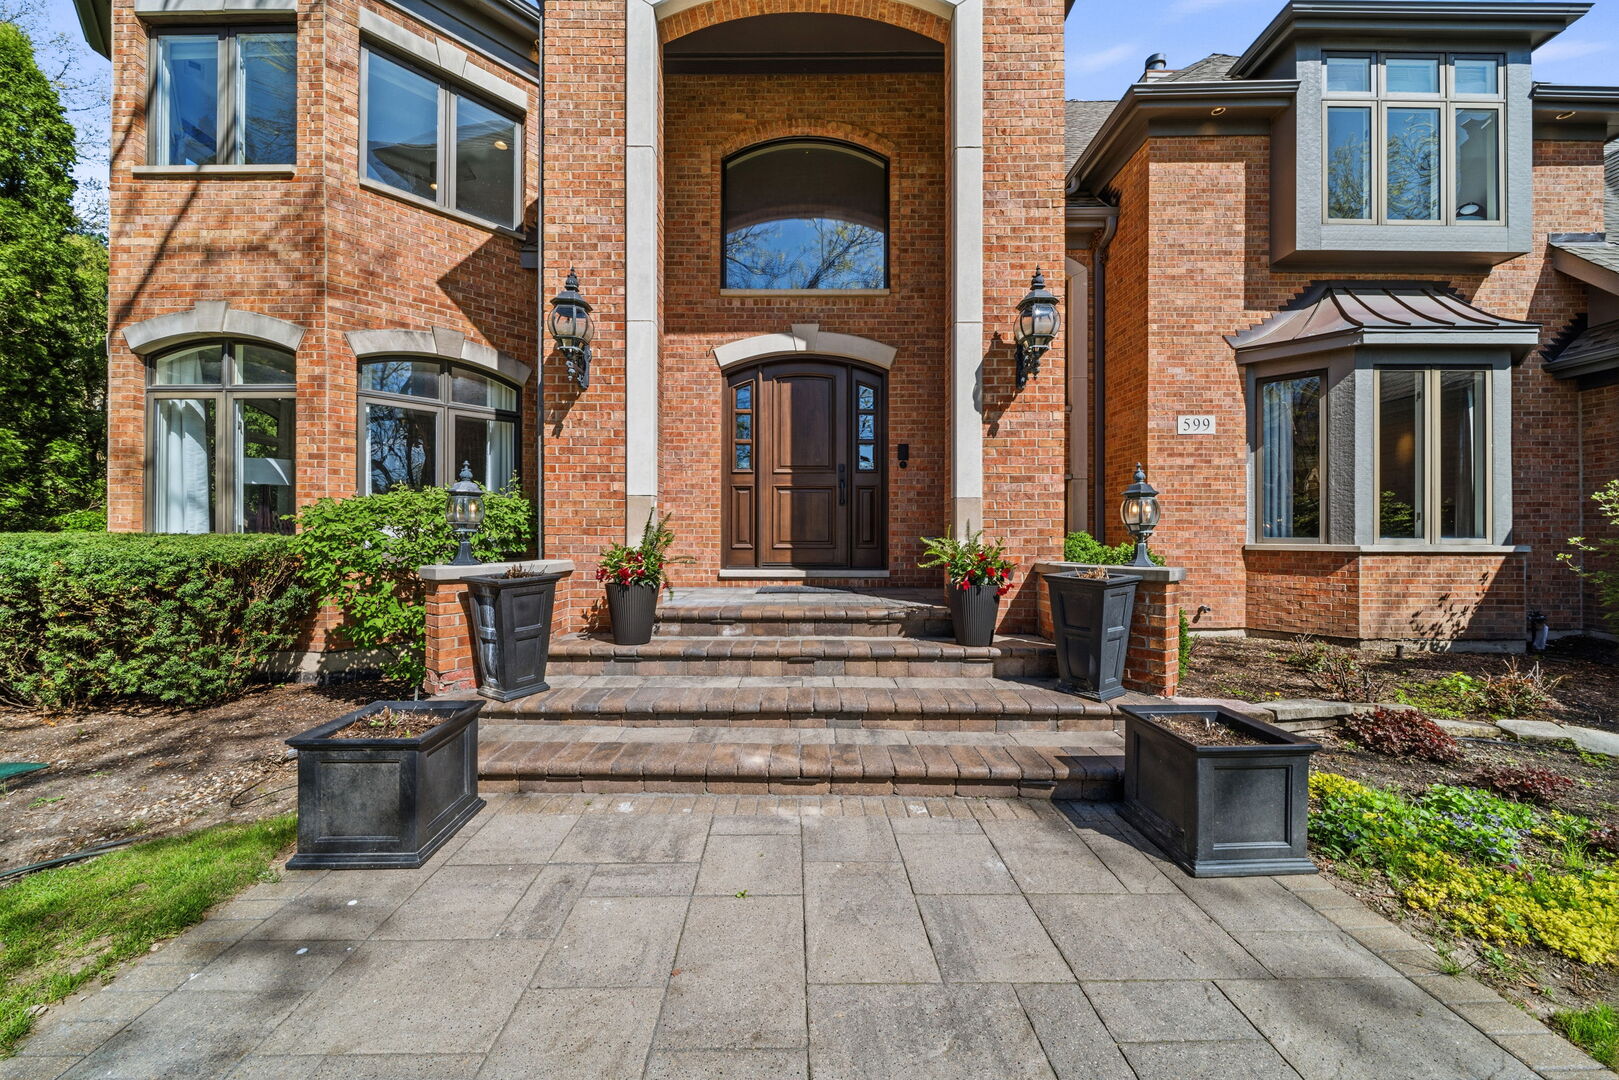
Property photo 1
Property photo 2
Property photo 3
Property photo 4
Property photo 5
4 Beds
5 Baths
4,613 sqft

$1,875,000

599 Chateaux Bourne Drive, Barrington IL, 60010

Price per sqft$406.46
Built in1996
Property size4,613 sqft
Property typeResidential
Bought with Sundeep Lamba with Publix Realty, Inc. and Listed by Robbie Morrison with Coldwell Banker Realty 847-212-0966

Overview

Sold

Closed

Listed Jun 4, 2026

Updated Sep 1

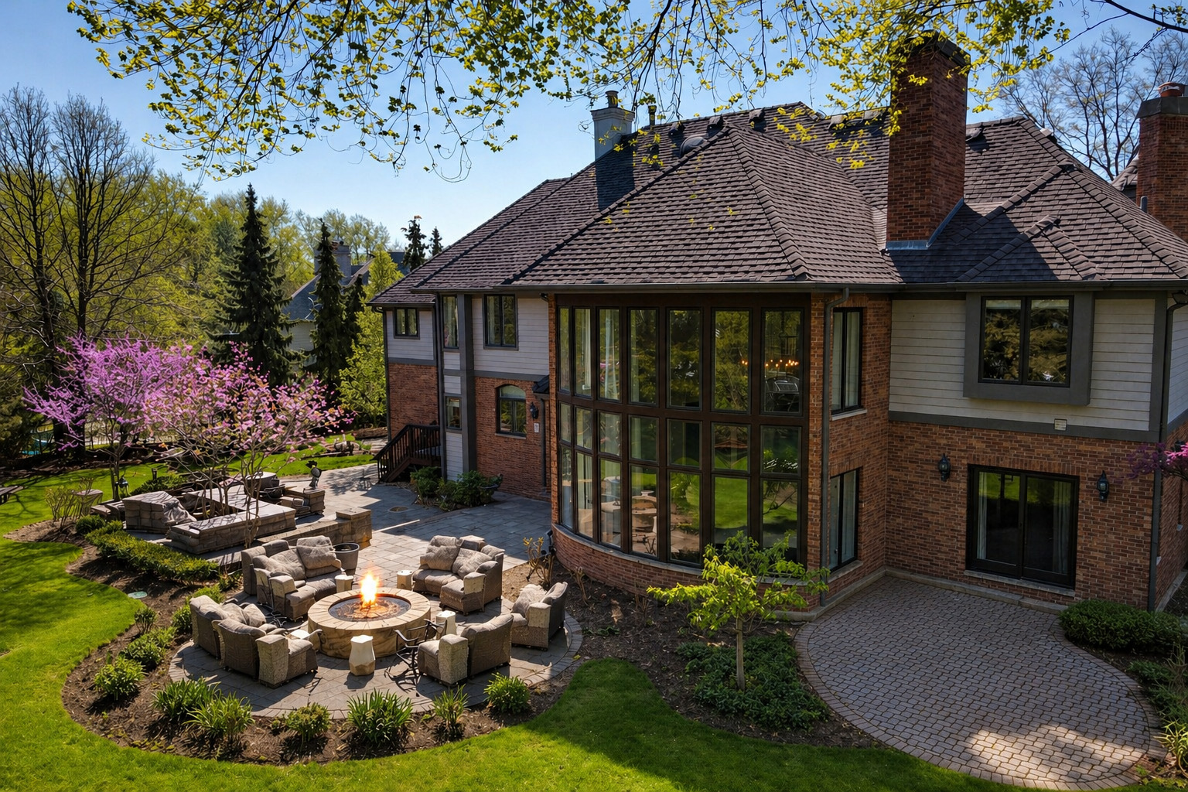
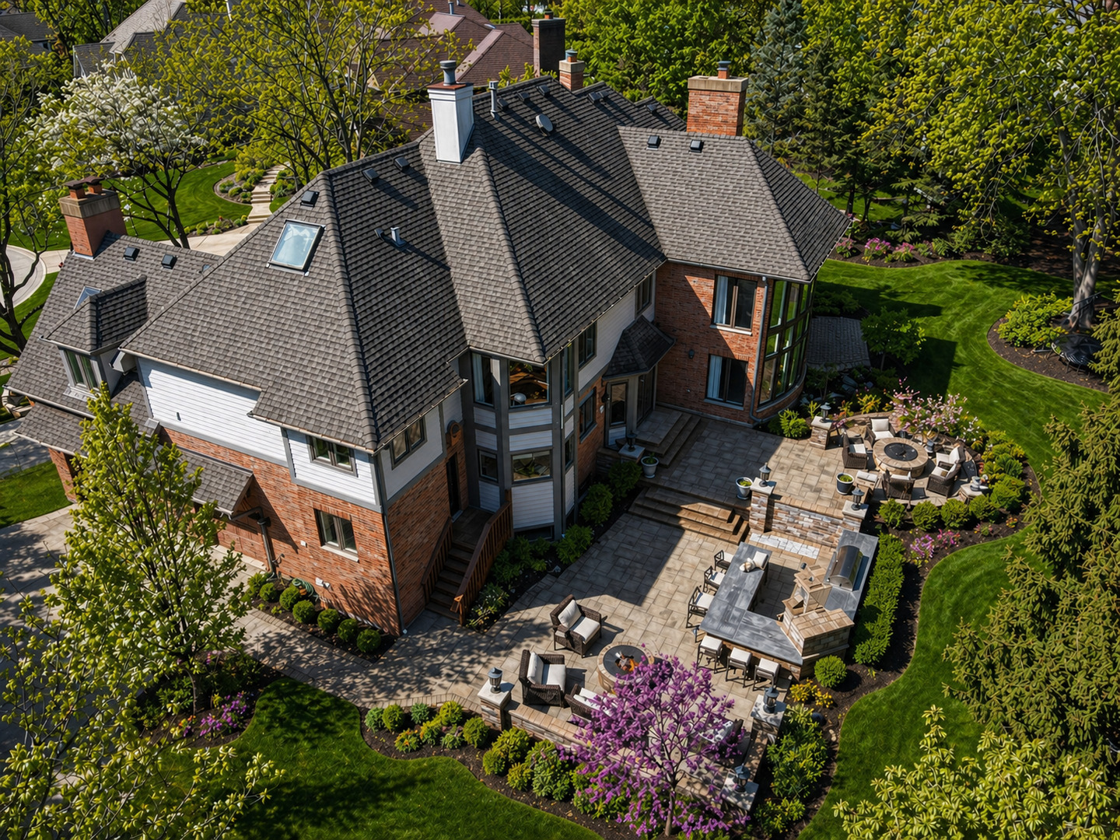
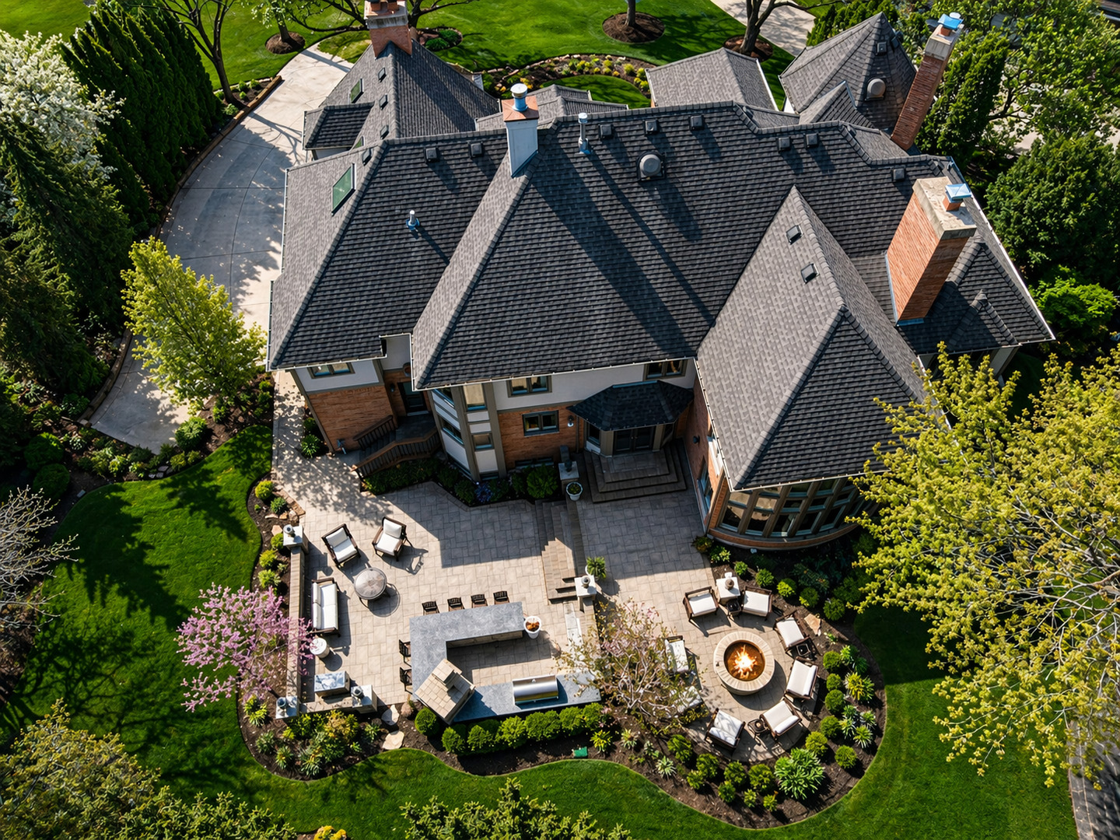
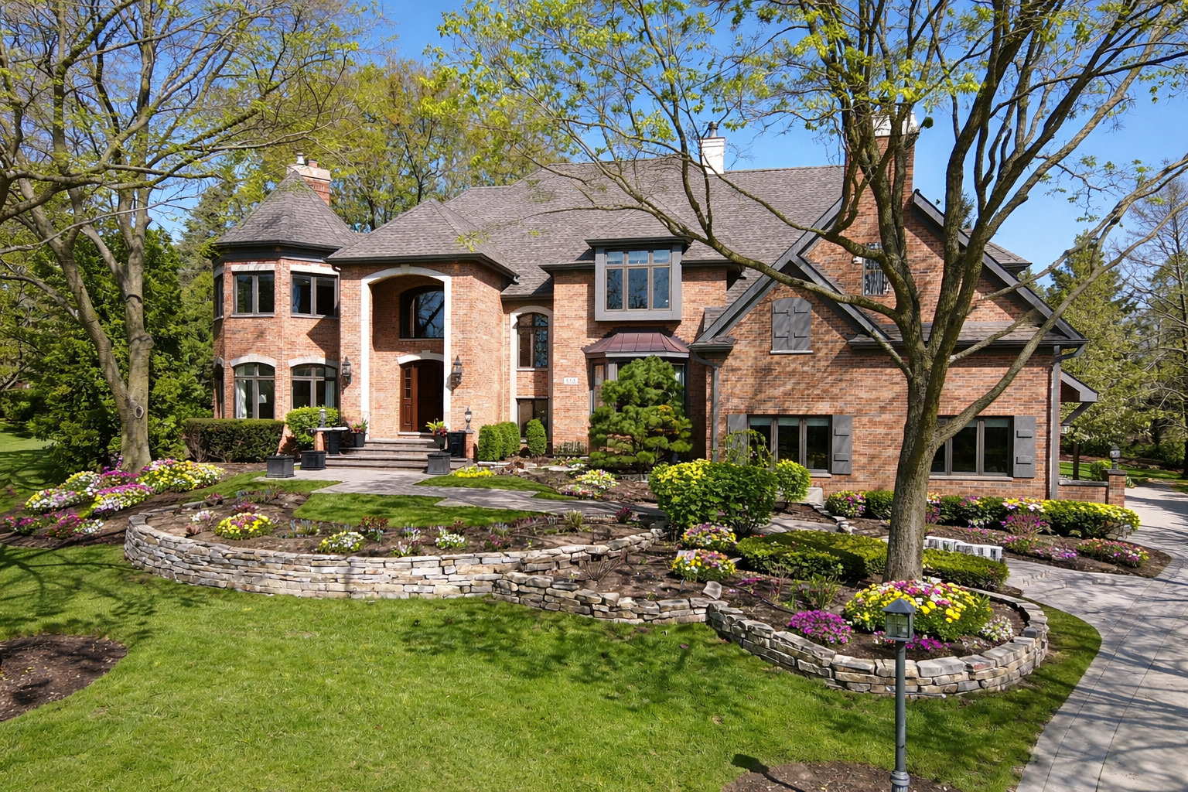
Those who merely whisper luxury fall short of making a statement that is never forgotten. Chateaux Bourne raises the standard with 599's intrinsic hardscape, winding brick courtyard, and a breathtaking, be-stilling entry. Herringbone floors, brilliant ceilings, and exposed balusters frame an elegance first revealed in the living room, where floor to ceiling windows and a stunning fireplace create a beautiful extension for entertaining. Aligned with the entry is an extraordinary two-story family room featuring a dramatic curved wall, sprawling windows capturing scenic views of the grounds, coffered ceilings, and custom built-ins embracing a gorgeous fireplace. Open to the family room is a relentlessly attractive kitchen, appointed with 42 inch custom inset Amish shaker cabinetry with under cabinet lighting and soft close features, exceptional quartz countertops, triple Wolf ovens, double Bosch dishwashers, side-by-side Sub-Zero refrigerator and freezer separated by a sophisticated Sub-Zero wine fridge, an oversized breakfast bar, and a generous eating area. Open to the kitchen, the elegant dining room is refined with extensive carpentry details and a built-in dry bar with glass front cabinetry, offering the perfect setting to host gatherings of any size while overlooking the front courtyard. The main level also showcases a distinguished office with built-in glass front cabinetry and access to a private patio, a beautifully appointed powder room, and one of two laundry/mudrooms. The mudroom is finished with custom locker systems, a recessed sink, heated floors, exceptional storage, and direct access to the yard. The second level is equally impressive, offering four generous bedrooms and three full baths. The primary suite shamelessly keeps you in a spa state of mind, complete with a private sitting room, second fireplace, built-in entertainment center, and direct access to a lavish primary bath with phenomenal tile selections, heated floors, double vanities, an independent soaking tub, multi-head frameless glass shower, vaulted ceilings, skylights, and approximately 800 square feet of dream worthy design, including a separate laundry room and arguably Barrington's most impressive walk-in closet. The closet is finished with full-enclosure cabinetry, a center island with soft close drawers, shoe cubbies, and mirrors that ensure you match the elegance you leave behind. Adjacent to the primary suite is a gorgeous second bedroom with vaulted ceilings, extensive carpentry detail, a charming window seat, and a generous walk-in closet. Sharing a common wall is a beautifully finished full bath adorned with chic wallpaper, subtle sparkle accents, a single vanity, and a tub/shower with frameless glass doors. On the opposite side of the hall are two spacious bedrooms connected by a proper Jack-and-Jill bath, complete with a separate double vanity room and a trendy frameless glass shower. The full finished lower level continues the experience with tray ceilings, a custom built-in media area, game room, craft room, full bath with frameless glass shower, remarkable wet bar, and a temperature controlled wine cellar. Outdoor living keeps guests fully engaged with a two-tier patio, lounge area, built-in Wolf grill and Chicago Brick pizza oven, as well as a separate fire pit gathering space. The serene yard offers year-round privacy and abundant space for swing sets, trampolines, and more. Ideally located near downtown Barrington, shopping, entertainment, restaurants, and the Metra station.

Additional information

MLS® ID
12668891

Interior Features

Bedrooms
4
Bathrooms
5
Fireplace
Yes
Cooling
Yes
Heating
Yes
Basement
Yes

Exterior Features

Lot Size
0.57 Acres

Other Property Details

Taxes
$22,799
Tax Frequency
Annually
Association Fee Frequency
Yearly
Garage
Yes
MLS provider logo

Bought with Sundeep Lamba with Publix Realty, Inc. and Listed by Robbie Morrison with Coldwell Banker Realty 847-212-0966

The data relating to real estate for sale on this website comes in part from the Broker ReciprocitySM Program of Midwest Real Estate Data. Real estate listings held by brokerage firms other than John Morrison are marked with the Broker ReciprocitySM logo or the Broker ReciprocitySM thumbnail logo (a little black house) and detailed information about them includes the name of the listing brokers.

Based on information submitted to the  MLS GRID for MRED 9/1/2026. All data is obtained from various sources and may not have been verified by broker or MLS GRID. Supplied Open House Information is subject to change without notice. All information should be independently reviewed and verified for accuracy. Properties may or may not be listed by the office/agent presenting the information. IDX information is provided exclusively for consumers’ personal non-commercial use, and may not be used for any purpose other than to identify prospective properties consumers may be interested in purchasing. Data is deemed reliable but is not guaranteed by MTP or MRED. The use of the MRED Data may be subject to an end-user license agreement prescribed by the Member Participant’s applicable MLS if any and as amended from time to time. Properties displayed may be listed or sold by various participants in the MLS. Properties displayed may be listed or sold by various participants in the MLS.

©2026 Listings Courtesy of MRED as distributed by MLS GRID. All rights reserved.

Data is refreshed every 3 hours. Listing last updated 6:32 AM UTC on 9/1/2026. 

DMCA Notice


Powered by Luxury Presence

