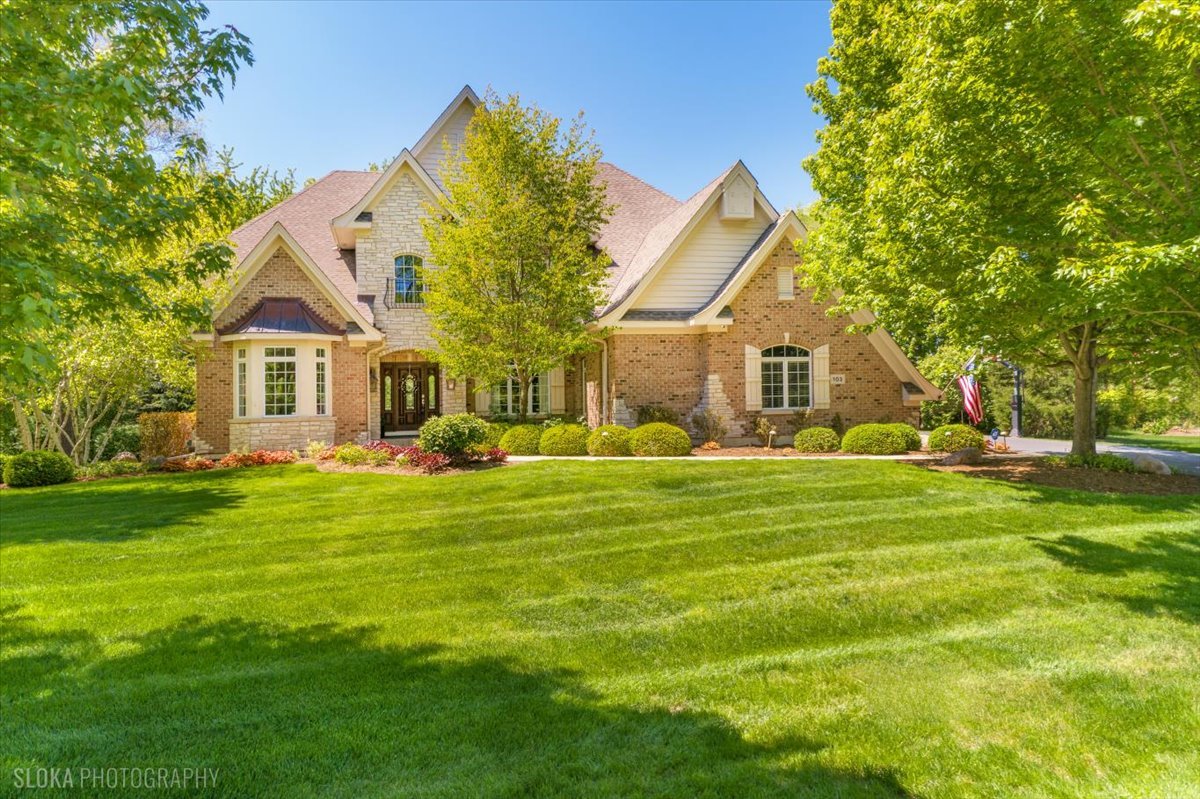
Property photo 1
4 Beds
5 Baths
6,137 sqft

$1,300,100

103 Equestrian Way, Hawthorn Woods IL, 60047

Price per sqft$211.85
Built in2009
Property size6,137 sqft
Property typeResidential
Bought with Samantha Kalamaras with @properties Christie's International Real Estate and Listed by John Morrison with @properties Christie's International Real Estate 847-409-0297

Overview

Sold

Closed

Listed May 14, 2026

Updated 13 days ago

Set on nearly an acre, this exceptional custom residence blends timeless elegance with refined modern updates and resort-style living. From the dramatic two-story foyer to the richly detailed millwork throughout, the home showcases exquisite craftsmanship with hickory hardwood flooring, tray ceilings, architectural columns, wainscoting, designer Restoration Hardware lighting, recessed LED lighting, and expansive windows that flood the home with natural light. The chef's kitchen is both sophisticated and functional, featuring GE Monogram appliances including double ovens, side-by-side refrigerator, built-in microwave, beverage refrigerator, six-burner cooktop with griddle, granite countertops, oversized island, travertine backsplash, custom cabinetry with soft-close doors and drawers, lighted glass display cabinetry, reverse osmosis system, touch free faucet, an inviting breakfast area overlooking the grounds and a walk-in pantry. The adjacent family room offers custom built-ins, gas fireplace, recessed lighting, power blinds, and seamless flow for entertaining. Formal living and dining rooms, a private office, oversized coat closet, and beautifully updated powder room with designer wallpaper and updated vanity complete the main level. The thoughtfully designed laundry and mudroom features LG stacked stainless washer and dryer, granite folding counter, utility sink with granite surround, cleaning closet, stone flooring, built-in storage, and exterior service door access. Upstairs, the luxurious primary suite offers a private sitting room, tray ceiling, motorized blinds, custom walk-in closet, and spa-inspired bath with Mansfield jetted soaking tub, oversized shower with bench and handheld sprayer, dual limestone vanities, and separate water closet. Secondary bedrooms feature walk-in closets with organizers, ceiling fans, motorized blinds, and ensuite or adjacent baths. The finished English lower level was designed for entertaining with a custom wet bar featuring granite countertops, beverage refrigerator, dishwasher, microwave, bar sink, and seating area, along with a fireplace, game area, exercise space, full bath, and additional guest or flex room. TVs above fireplaces remain with the home. Outdoor living rivals a private resort. The professionally landscaped grounds feature a stunning saltwater in-ground pool with depths ranging from 3 to 6 feet, newer pool heater, composite decking, and an impressive, screened gazebo complete with ceiling fan and plexiglass inserts for extended seasonal enjoyment. A custom stone fireplace, built-in gas grill, mature trees, expansive entertaining patio, and elegant wrought iron-style aluminum fencing create an unforgettable outdoor setting perfect for entertaining or quiet evenings at home. Additional notable features include epoxy garage flooring, EV charging outlet, upgraded security system with cameras and touchscreens, 75-gallon water heater, battery backup sump pump, two electrical panels, whole-home window treatments, power blinds, updated lighting throughout, fresh interior paint, and newer carpeting. Oversized 3-car garage includes storage cabinetry plus additional refrigerator and freezer. An exceptional luxury offering in one of Hawthorn Woods' most desirable communities, moments from parks, ponds, and award-winning Lake Zurich District 95 schools.

Additional information

MLS® ID
12595689

Interior Features

Bedrooms
4
Bathrooms
5
Fireplace
Yes
Cooling
Yes
Heating
Yes
Basement
Yes

Exterior Features

Lot Size
0.92 Acres

Other Property Details

Taxes
$24,083
Tax Frequency
Annually
Association Fee Frequency
Yearly
Garage
Yes
Municipality
Ela
Pool
Yes
MLS provider logo

Bought with Samantha Kalamaras with @properties Christie's International Real Estate and Listed by John Morrison with @properties Christie's International Real Estate 847-409-0297

The data relating to real estate for sale on this website comes in part from the Broker ReciprocitySM Program of Midwest Real Estate Data. Real estate listings held by brokerage firms other than John Morrison are marked with the Broker ReciprocitySM logo or the Broker ReciprocitySM thumbnail logo (a little black house) and detailed information about them includes the name of the listing brokers.

Based on information submitted to the  MLS GRID for MRED 11/5/2026. All data is obtained from various sources and may not have been verified by broker or MLS GRID. Supplied Open House Information is subject to change without notice. All information should be independently reviewed and verified for accuracy. Properties may or may not be listed by the office/agent presenting the information. IDX information is provided exclusively for consumers’ personal non-commercial use, and may not be used for any purpose other than to identify prospective properties consumers may be interested in purchasing. Data is deemed reliable but is not guaranteed by MTP or MRED. The use of the MRED Data may be subject to an end-user license agreement prescribed by the Member Participant’s applicable MLS if any and as amended from time to time. Properties displayed may be listed or sold by various participants in the MLS. Properties displayed may be listed or sold by various participants in the MLS.

©2026 Listings Courtesy of MRED as distributed by MLS GRID. All rights reserved.

Data is refreshed every 3 hours. Listing last updated 5:58 AM UTC on 11/5/2026. 

DMCA Notice


Powered by Luxury Presence

