Property photo 1
Property photo 2
Property photo 3
Property photo 4
Property photo 5
4 Beds
6 Baths
5,840 sqft

$1,990,000

610 Fairfield Drive, Barrington IL, 60010

Price per sqft$340.75
Built in2025
Property size5,840 sqft
Property typeResidential
Bought with Danielle Wylie with Baird & Warner and Listed by Chris Jacobs with Century 21 Circle 847-401-4859

Overview

Sold

Closed

Listed Jun 19, 2025

Updated Aug 8

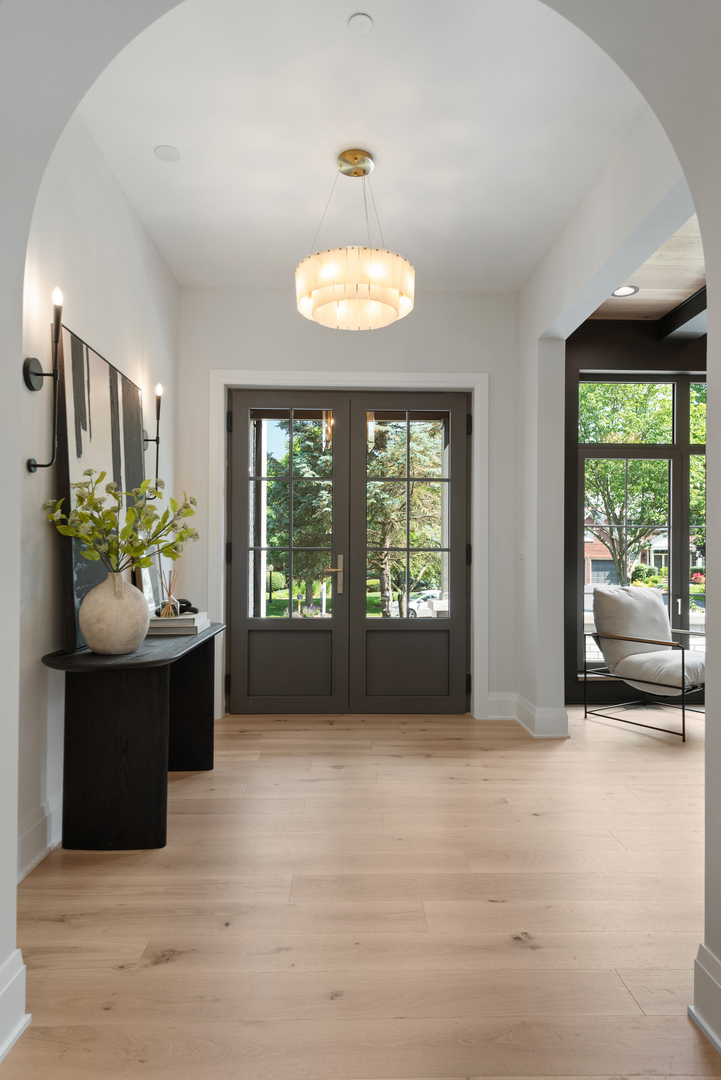
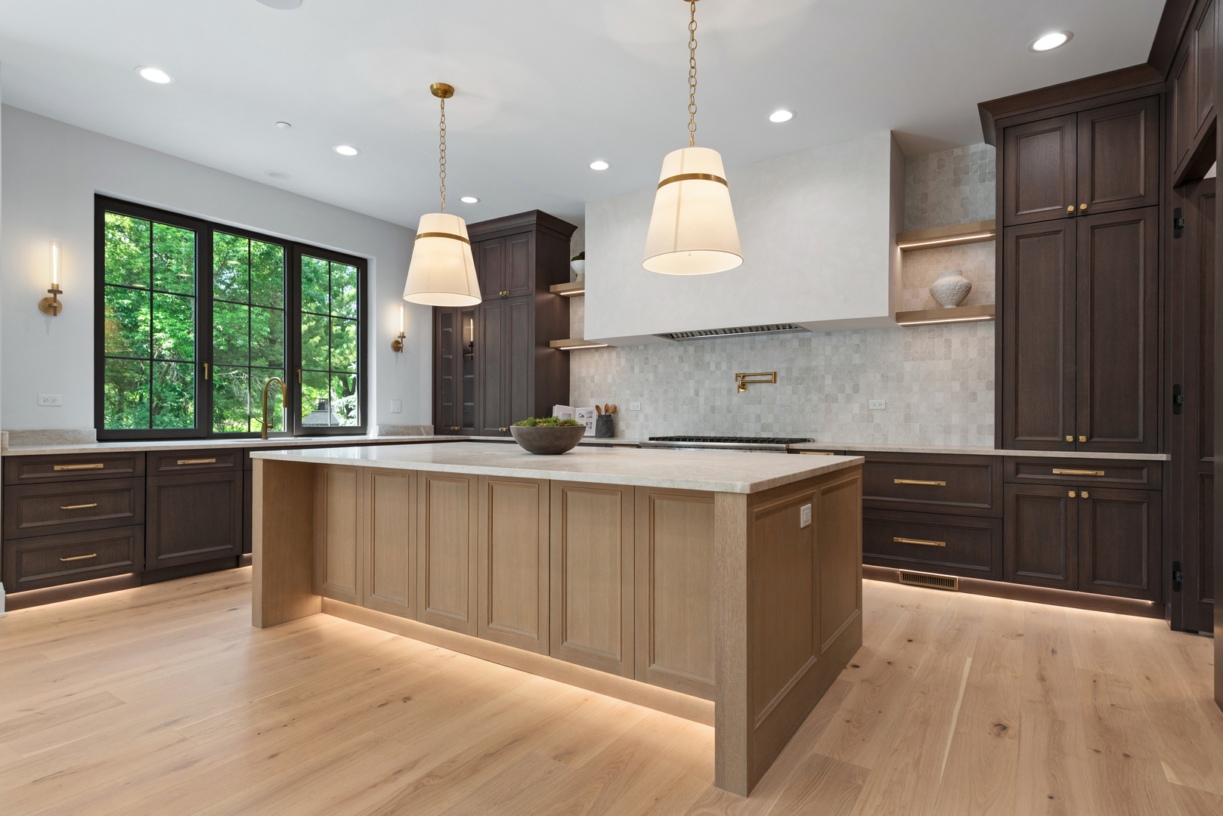
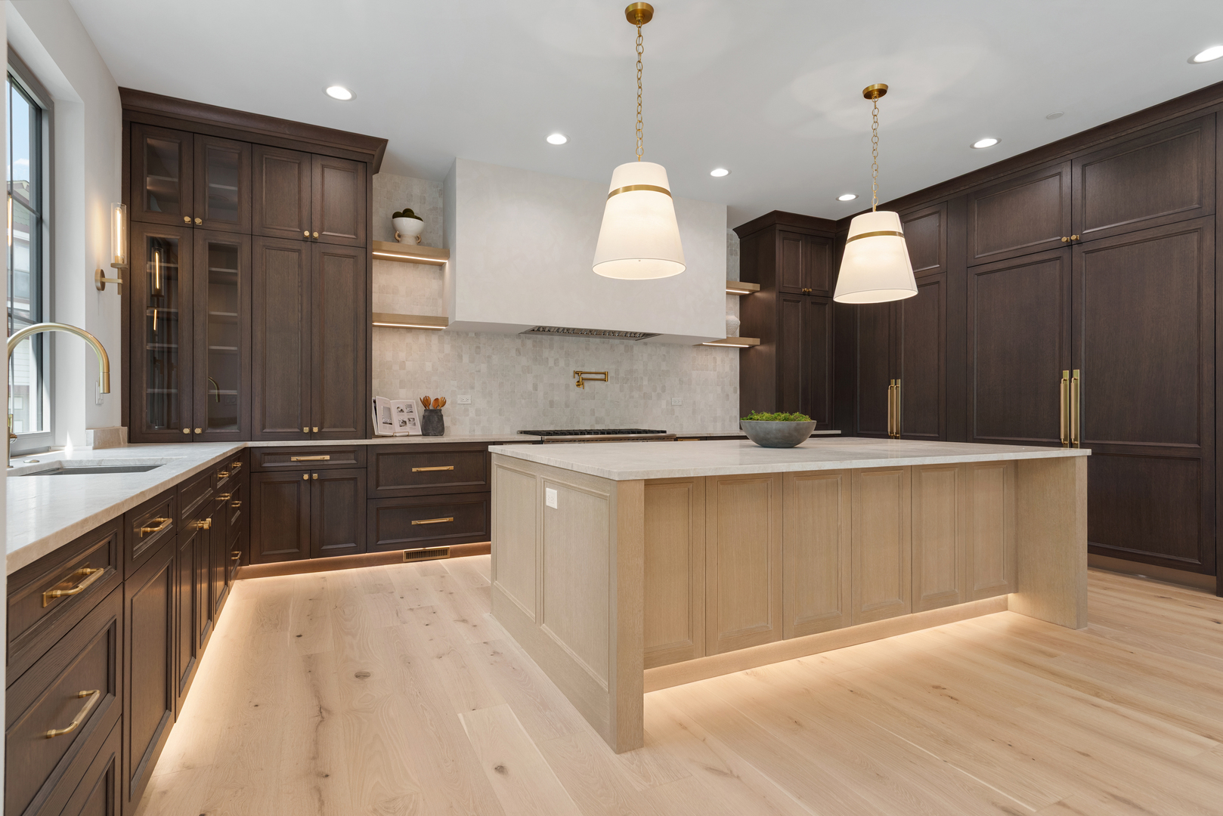
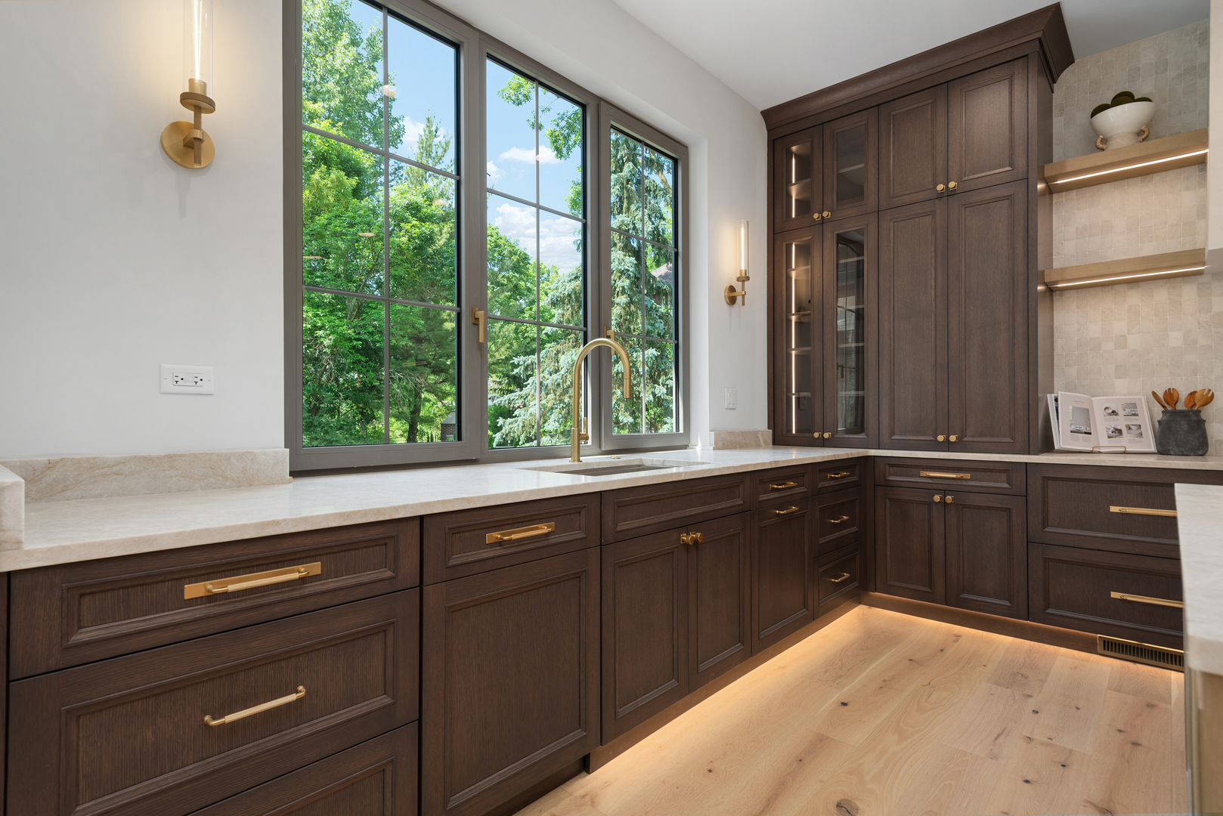
Stunning new construction that is move-in ready! Situated in the sought-after Fairfield of Barrington neighborhood just southeast of downtown, this exceptional residence delivers the ultimate in convenience, luxury, and timeless sophistication. Masterfully crafted as a true showpiece, this fully custom, open-concept home offers over 5,800 square feet of finished living space and an array of standout features that elevate it above the rest. At the heart of the home is a chef-inspired gourmet kitchen anchored by an impressive 9x5 island with ample seating, an abundance of rich cabinetry, and top-tier built-in appliances such as Viking and Thermador. The showstopper, however, is the cloaked 12x10 scullery, a sleek and functional second prep area that offers seamless support for entertaining as well as everyday use. The kitchen flows into a casual dining area and the stunning great room, where a dramatic stone fireplace serves as a focal point. It's a space that invites both lively conversation and quiet moments of relaxation. Just steps away, the all-season sun room blurs the line between indoor and outdoor living, surrounded on three sides by windows and offering direct access to both an elevated terrace and lower patio. Two impressive 12-foot-wide, 8-foot-tall sliding doors allow for effortless transitions to the private backyard retreat, bordered by a treeline for privacy. On the main level, you'll also find the elegant library, a refined space perfect for a home office or personal sanctuary, complete with its own fireplace. The oversized 3-car heated garage features 12-foot ceilings, ideal for car lifts or extra storage. Upstairs, the thoughtful design details continue. The gallery-style landing with a soaring 12-foot ceiling sets the tone and expectations for the upper level. Each of the four en-suite bedrooms offers a private bath, walk-in closet, and custom ceiling treatments. The luxurious primary suite goes a step further with an expansive walk-in closet with built-ins and a spa-inspired bath that blends elegance with functionality. The second-level laundry room is as practical as it is stylish, featuring abundant cabinetry, generous counter space, a sink, and a large walk-in storage closet. The finished lower level is equally impressive, beginning with a spacious landing that leads to a bright and open recreation room with 9-foot ceilings. A versatile exercise room awaits your personal vision. It could just as easily become a second office, playroom, or media lounge. This level also includes a full bath, ample storage, and a one-of-a-kind cold storage room that could be transformed into a truly remarkable wine cellar. Set within an established community, this property offers both a sense of neighborhood connection with a peaceful, private backyard setting. The perfect balance of luxury, comfort, and lifestyle. Welcome to the extraordinary.

Additional information

MLS® ID
12396946

Interior Features

Bedrooms
4
Bathrooms
6
Fireplace
Yes
Cooling
Yes
Heating
Yes
Basement
Yes

Exterior Features

Lot Size
0.46 Acres

Other Property Details

Taxes
$3,121
Tax Frequency
Annually
Garage
Yes
New Construction
Yes
MLS provider logo

Bought with Danielle Wylie with Baird & Warner and Listed by Chris Jacobs with Century 21 Circle 847-401-4859

The data relating to real estate for sale on this website comes in part from the Broker ReciprocitySM Program of Midwest Real Estate Data. Real estate listings held by brokerage firms other than John Morrison are marked with the Broker ReciprocitySM logo or the Broker ReciprocitySM thumbnail logo (a little black house) and detailed information about them includes the name of the listing brokers.

Based on information submitted to the  MLS GRID for MRED 8/8/2026. All data is obtained from various sources and may not have been verified by broker or MLS GRID. Supplied Open House Information is subject to change without notice. All information should be independently reviewed and verified for accuracy. Properties may or may not be listed by the office/agent presenting the information. IDX information is provided exclusively for consumers’ personal non-commercial use, and may not be used for any purpose other than to identify prospective properties consumers may be interested in purchasing. Data is deemed reliable but is not guaranteed by MTP or MRED. The use of the MRED Data may be subject to an end-user license agreement prescribed by the Member Participant’s applicable MLS if any and as amended from time to time. Properties displayed may be listed or sold by various participants in the MLS. Properties displayed may be listed or sold by various participants in the MLS.

©2026 Listings Courtesy of MRED as distributed by MLS GRID. All rights reserved.

Data is refreshed every 3 hours. Listing last updated 3:57 AM UTC on 8/8/2026. 

DMCA Notice


Powered by Luxury Presence

