Property photo 1
Property photo 2
Property photo 3
Property photo 4
Property photo 5
4 Beds
4 Baths
5,715 sqft

$1,481,340

7 Anne Court, Hawthorn Woods IL, 60047

Price per sqft$259.20
Built in2005
Property size5,715 sqft
Property typeResidential
Bought with Lisa Wolf with Keller Williams North Shore West and Listed by Todd Klein with Compass 847-609-8633

Overview

Sold

Closed

Listed Sep 11, 2025

Updated 2 weeks ago

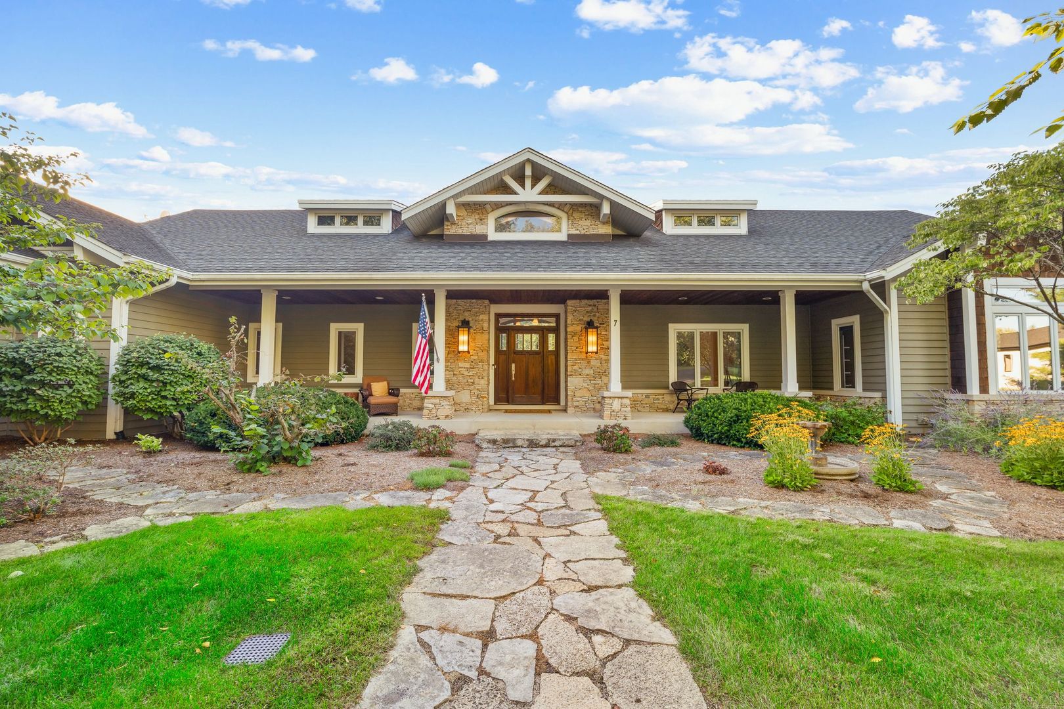
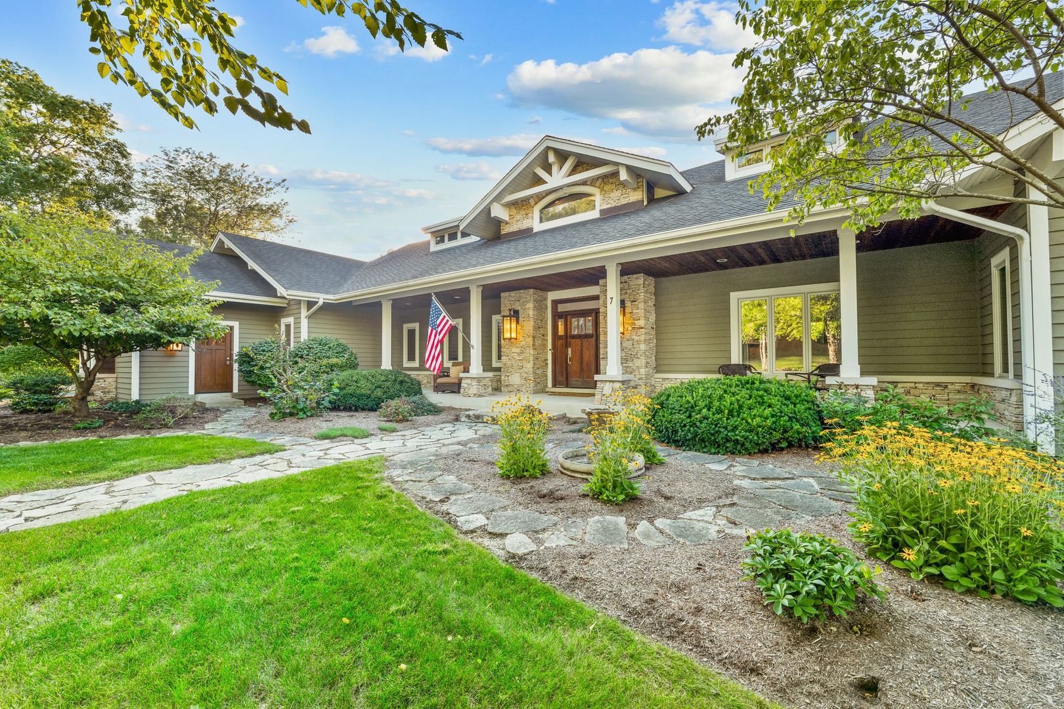
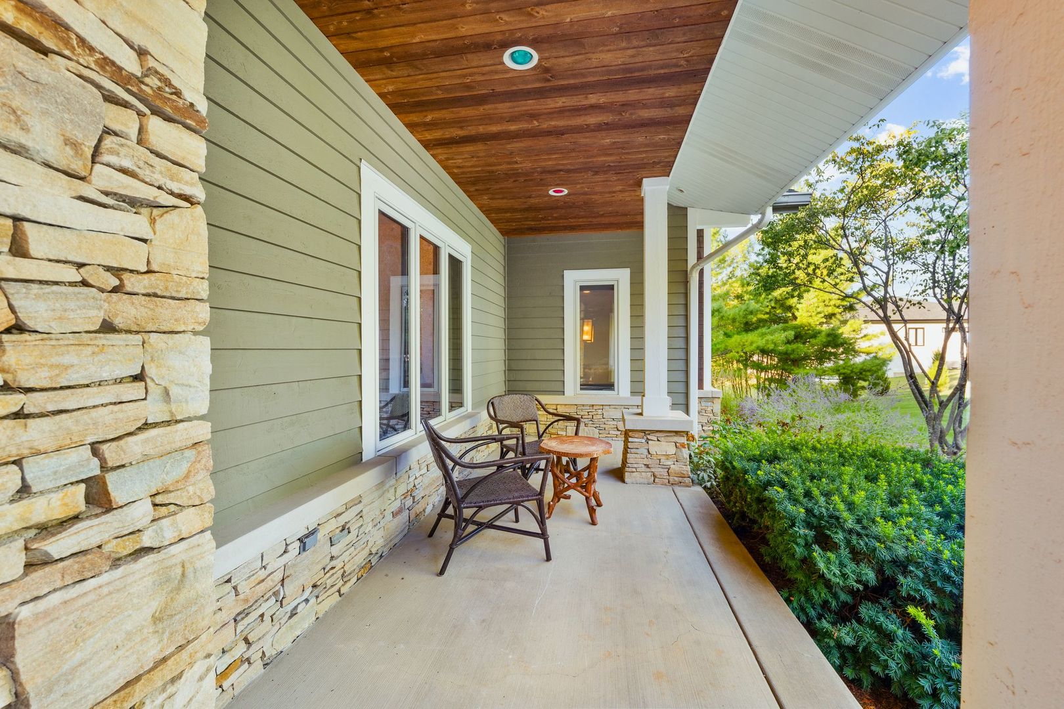
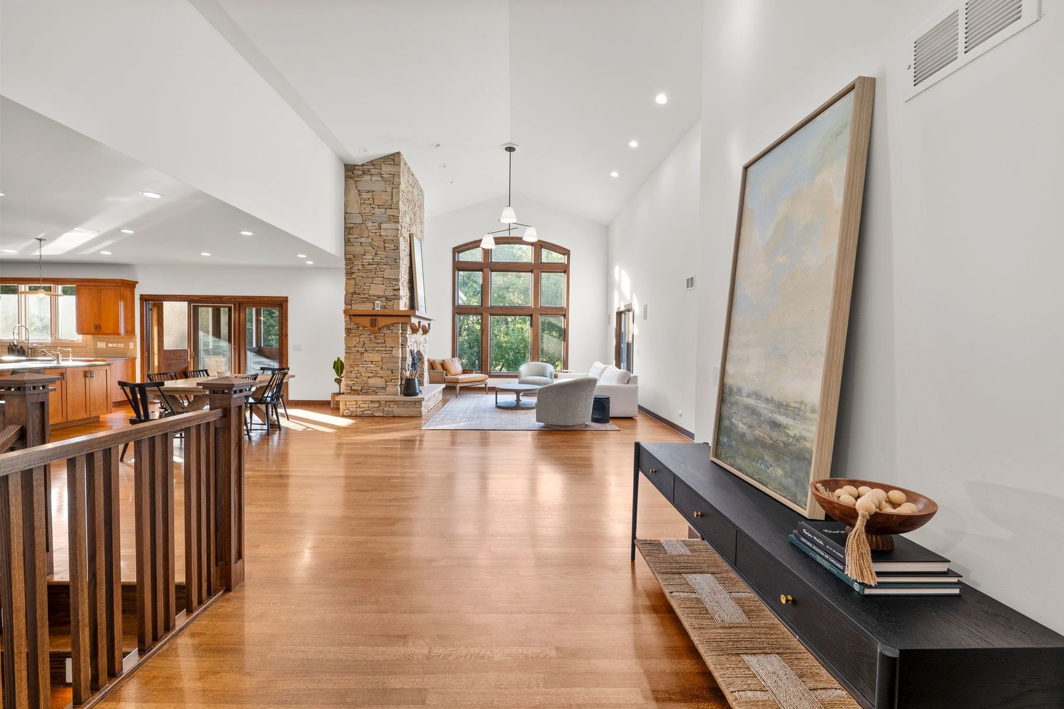
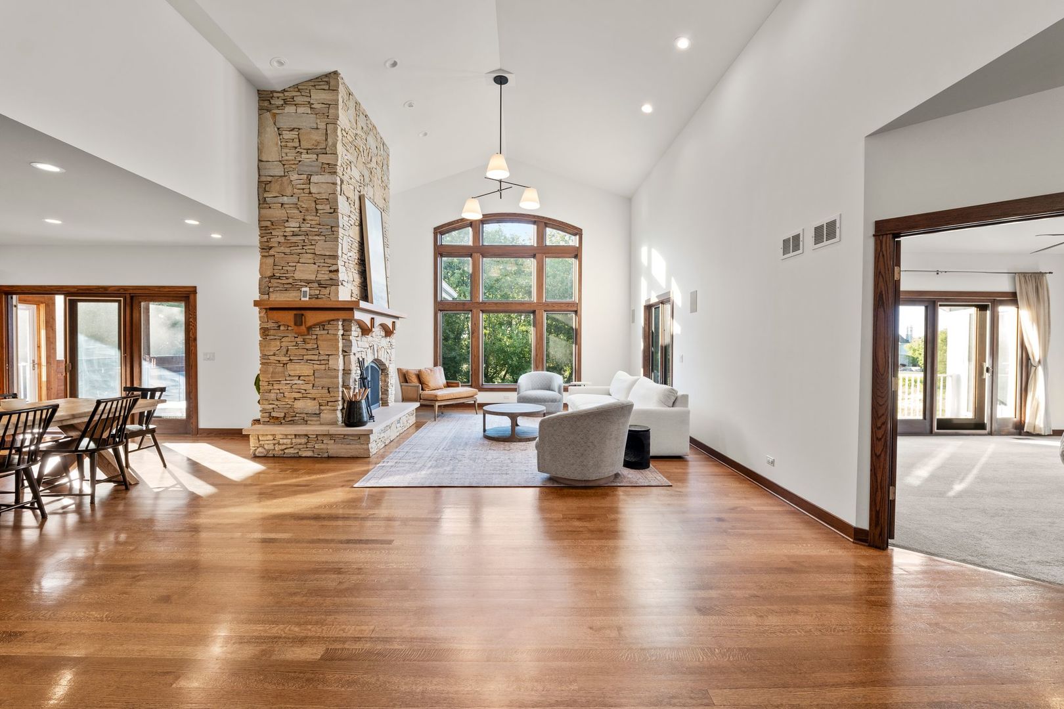
An extraordinary prairie-style ranch at the end of a cul-de-sac on 1.5 private acres, this residence pairs timeless architectural design with exceptional custom detailing and luxury finishes. Backing to protected wetlands, the setting is as serene as it is private. Step inside to an open floor plan designed for both grand entertaining and everyday living. At its center lies a true chef's kitchen, with two full-size refrigerators, dual dishwashers, double ovens, a Wolf dual-fuel range with French top and wok burner, dual islands (one for prep, one for gathering), and a walk-in pantry that rivals any culinary dream. Beyond the kitchen, a screened porch with a soaring stone fireplace and wood-fired pizza oven extends the living space in style. The dramatic two-story family room showcases a floor-to-ceiling natural stack-stone fireplace topped with a one-of-a-kind artisan-crafted mantle, while the quarter-sawn oak hardwood floors flow seamlessly throughout the main level. The main-floor primary suite is a private sanctuary, offering a balcony overlooking the landscape, an adjoining sitting room/office, spa-inspired bath with custom finishes, and walk-in closet. Two additional bedrooms with a beautifully finished full bath form their own private wing, while the custom-designed laundry/mudroom offers extensive built-ins and thoughtful storage solutions. The brand-new custom-finished walkout basement (2024) adds 2,700 square feet of refined living space, with 9-foot ceilings, open recreation room, 11.5' wet bar with bespoke cabinetry with dual beverage coolers, fireplace with reclaimed beam, large bedroom, full bath w/ heated floors, office, gym, and access to the newly installed paver patio. Outdoor living is equally elevated w/ a new composite deck (2024), grilling terrace, lush lawn, natural flagstone paths, sprinkler system, fenced vegetable garden, and professional landscaping. A side-entry 3.5-car garage provides abundant room for vehicles, toys, and storage. Every element of this home has been meticulously crafted or recently updated, from the artisan woodwork and stone details to the thoughtfully curated renovations that doubled the finished living space. The result is a residence that delivers sophistication, comfort, and effortless entertaining at the highest level.

Additional information

MLS® ID
12461261

Interior Features

Bedrooms
4
Bathrooms
4
Fireplace
Yes
Cooling
Yes
Heating
Yes
Basement
Yes

Exterior Features

Lot Size
1.55 Acres

Other Property Details

Taxes
$17,978
Tax Frequency
Annually
Association Fee Frequency
Yearly
Garage
Yes
Municipality
Ela
MLS provider logo

Bought with Lisa Wolf with Keller Williams North Shore West and Listed by Todd Klein with Compass 847-609-8633

The data relating to real estate for sale on this website comes in part from the Broker ReciprocitySM Program of Midwest Real Estate Data. Real estate listings held by brokerage firms other than John Morrison are marked with the Broker ReciprocitySM logo or the Broker ReciprocitySM thumbnail logo (a little black house) and detailed information about them includes the name of the listing brokers.

Based on information submitted to the  MLS GRID for MRED 11/5/2026. All data is obtained from various sources and may not have been verified by broker or MLS GRID. Supplied Open House Information is subject to change without notice. All information should be independently reviewed and verified for accuracy. Properties may or may not be listed by the office/agent presenting the information. IDX information is provided exclusively for consumers’ personal non-commercial use, and may not be used for any purpose other than to identify prospective properties consumers may be interested in purchasing. Data is deemed reliable but is not guaranteed by MTP or MRED. The use of the MRED Data may be subject to an end-user license agreement prescribed by the Member Participant’s applicable MLS if any and as amended from time to time. Properties displayed may be listed or sold by various participants in the MLS. Properties displayed may be listed or sold by various participants in the MLS.

©2026 Listings Courtesy of MRED as distributed by MLS GRID. All rights reserved.

Data is refreshed every 3 hours. Listing last updated 6:04 AM UTC on 11/5/2026. 

DMCA Notice


Powered by Luxury Presence

