Property photo 1
Property photo 2
Property photo 3
Property photo 4
Property photo 5
6 Beds
5 Baths
5,032 sqft

$1,850,000

4589 Pamela Court, Long Grove IL, 60047

Price per sqft$367.65
Built in2002
Property size5,032 sqft
Property typeResidential
Bought with Samantha Kalamaras with @properties Christie's International Real Estate and Listed by Sheryl Graff with Compass 847-650-1820

Overview

Sold

Closed

Listed Jul 24, 2025

Updated May 29

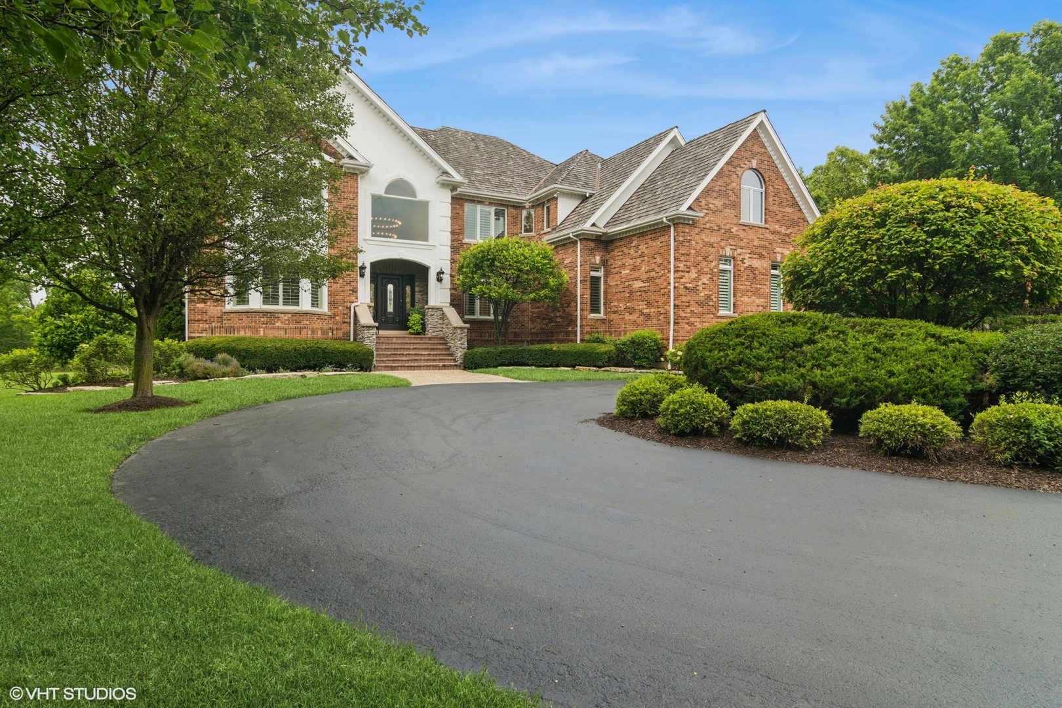
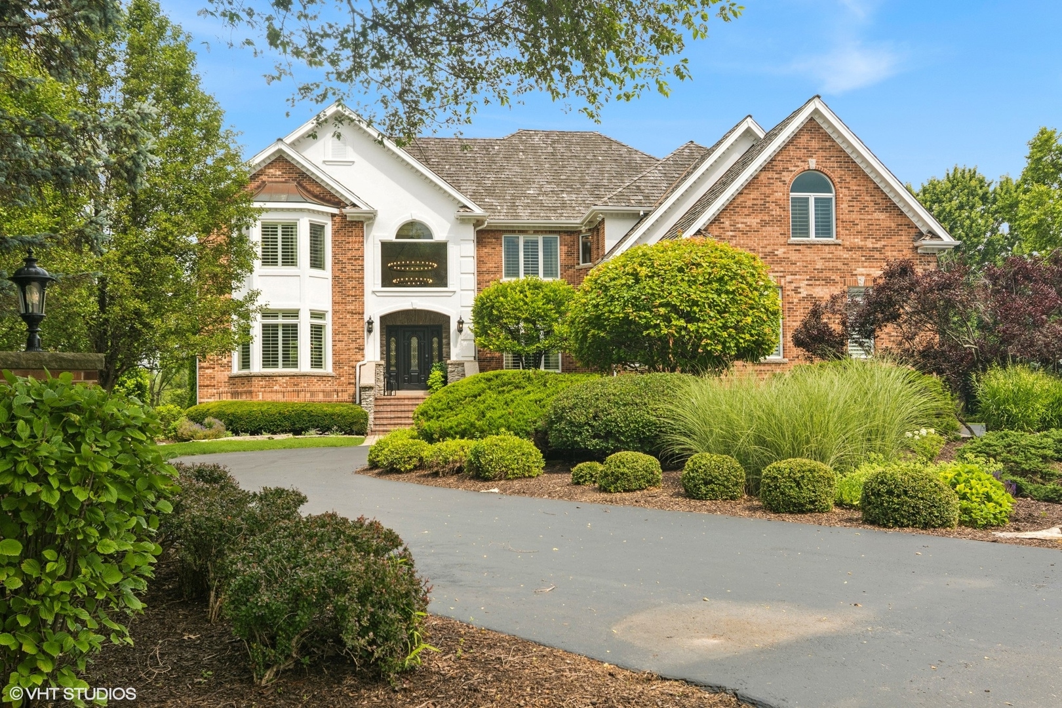
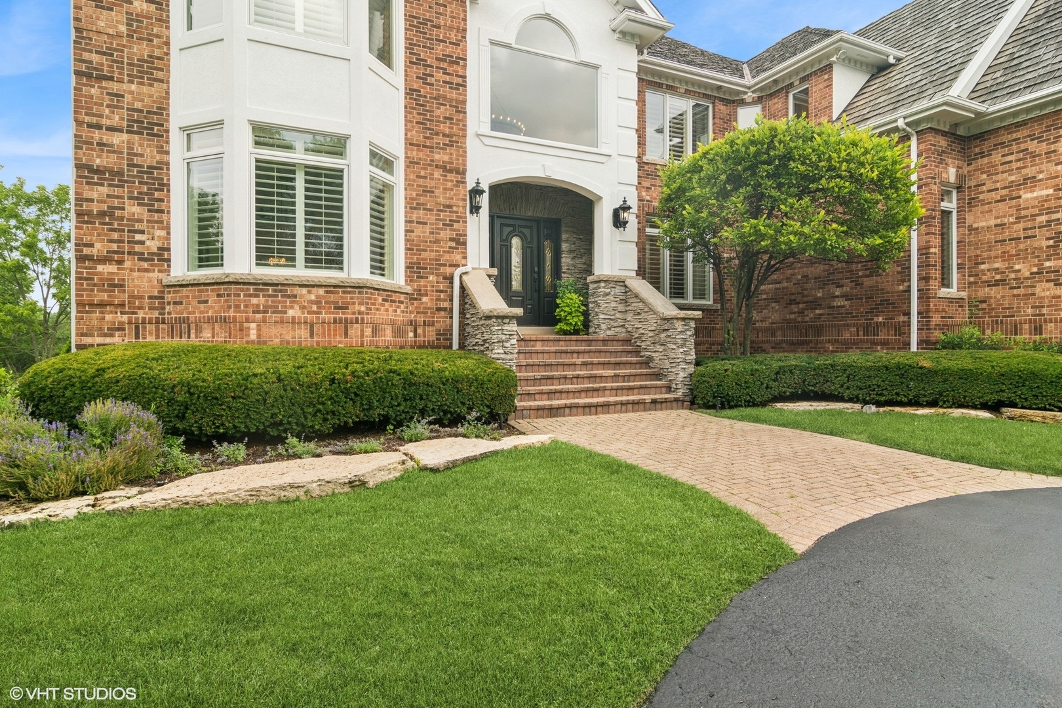
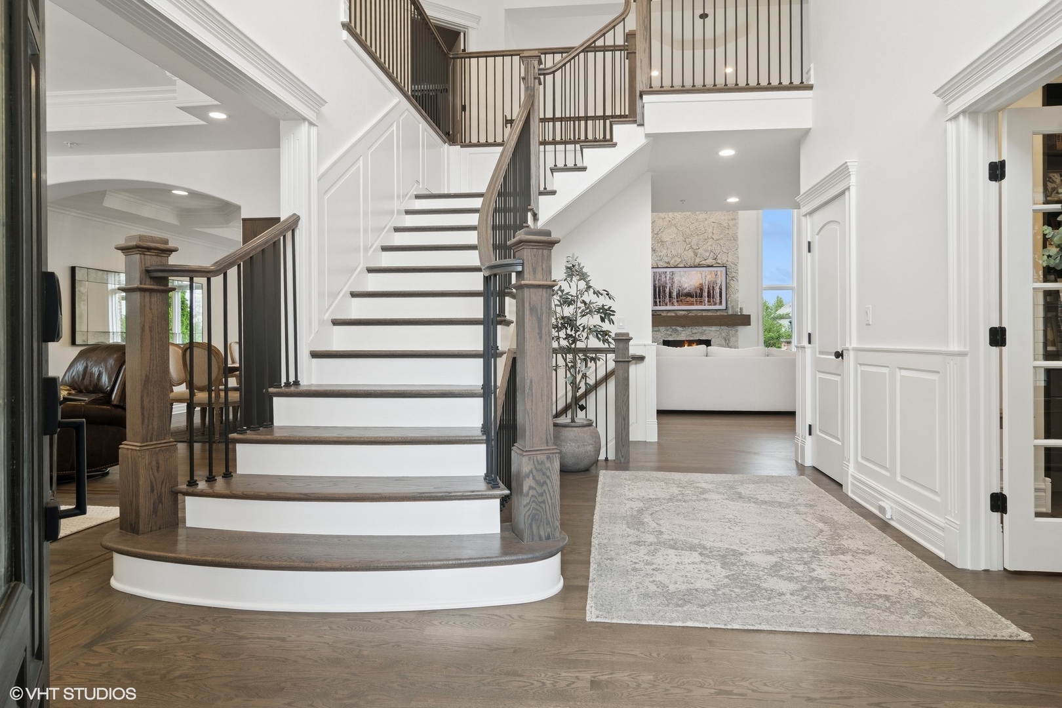
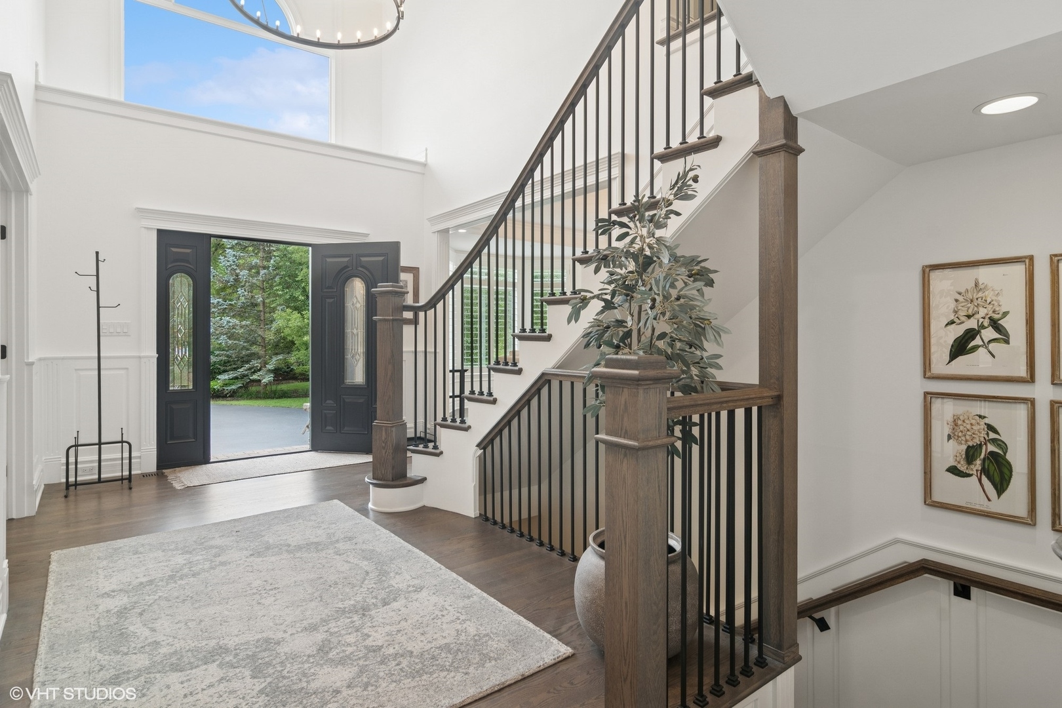
If you have been looking for a spectacularly renovated home in Long Grove, located on a beautiful private cul-de-sac 2+ acre lot, in the highly desirable District 96/Stevenson High School district, then look no further! This home features an exquisitely renovated kitchen done to perfection, new flooring, all hardwood flooring refinished, upgraded bathrooms, new lighting, interior and exterior completely repainted, and upgraded mechanicals. NEW COMPOSITE ROOF BEING INSTALLED! Premium architectural features throughout include vaulted and two story rooms, 9' and taller second floor ceilings and basement ceiling heights, extensive trim work and ceiling details, open floor plan, custom staircases, walk-in closets, English basement and 4-car garage. This 6 bedroom, 4.5 bath home has been elegantly appointed throughout and includes over 7,000 sq feet of meticulously curated living space! Stepping into the foyer and from every vantage point, it will feel like new construction, with a light-filled two story space accented by an elegant chandelier and focal point staircase with new metal spindles and refinished banisters. To the right is the home office with a wall of custom updated bookshelves, new HW flooring and chandelier. The living room and dining room flow for one large entertaining space with elegant lighting, hardwood flooring and crisp white extensive ceiling and trim detail. As you head toward the open kitchen and family room, prepare to be amazed by the stunning transformation! The kitchen is a labor of love with custom made inset white cabinetry with dovetailed drawers, soft close hardware, and pull-out shelving. The custom 10' island is divine with 2 3/4' mitered edge quartz countertops with storage and can seat up to 8 people comfortably. The same quartz covers the perimeter kitchen cabinetry which rises to ceiling height. Under cabinet lighting, subway tile backsplash, solid cabinet hardware, chic pendant lighting, new plumbing fixtures continue the fine finishes. Only the top appliance brands are featured here with a Wolf 48" gas range, Sub-Zero 48" side by side refrigerator/freezer, Wolf 30" Speed Oven, Cove 24" dishwasher, Sub-Zero 30" wine refrigerator. Enjoy entertaining every day in this dream kitchen! The spectacular wall of windows in the family room beckons with two story stacked window walls framing a custom fireplace with exquisite chandelier and overlooking the lush backyard. The nearby powder room is a dream with elegant fixtures and new finishes. Heading upstairs, there are 5 bedrooms, with a private Primary suite and 4 large bedrooms with walk-in closets each sharing a Jack and Jill configuration. The upstairs hallway has custom ceiling details with lighting and extensive trim detail, with a beautiful overlook to the foyer and family room. The primary bedroom has large windows overlooking the backyard, a refurbished fireplace, new mantle and chandelier. Two walk-in closets are nearby and include closet organization systems. The primary bathroom is spacious with a separate Jacuzzi tub, a large shower with wall sprayers, and two separate sinks plus vanity area. The secondary bedrooms are comfortably sized with new ceiling fans and closet organizers, and feature custom ceiling details. The hall bathroom servicing bedrooms two and three has been recently renovated with quartz topped vanities with double sinks, dovetail and soft close drawers, upgraded plumbing bathtub with subway tile, baseboard trim, new tile flooring. The third full upstairs bathroom is compartmentalized for privacy and includes a new vanity. Moving to the finished lower level with above grade windows, you are welcomed to another level of living! The English basement includes Bedroom six, full bath, movie theater, recreation room, bar & storage. Newly painted exterior and upgraded landscaping complete the masterful renovation. These sellers have created the perfect masterpiece so you can just move in!

Additional information

MLS® ID
12399465

Interior Features

Bedrooms
6
Bathrooms
5
Fireplace
Yes
Cooling
Yes
Heating
Yes
Basement
Yes

Exterior Features

Lot Size
2.03 Acres

Other Property Details

Taxes
$32,065
Tax Frequency
Annually
Association Fee Frequency
Yearly
Garage
Yes
MLS provider logo

Bought with Samantha Kalamaras with @properties Christie's International Real Estate and Listed by Sheryl Graff with Compass 847-650-1820

The data relating to real estate for sale on this website comes in part from the Broker ReciprocitySM Program of Midwest Real Estate Data. Real estate listings held by brokerage firms other than John Morrison are marked with the Broker ReciprocitySM logo or the Broker ReciprocitySM thumbnail logo (a little black house) and detailed information about them includes the name of the listing brokers.

Based on information submitted to the  MLS GRID for MRED 5/29/2026. All data is obtained from various sources and may not have been verified by broker or MLS GRID. Supplied Open House Information is subject to change without notice. All information should be independently reviewed and verified for accuracy. Properties may or may not be listed by the office/agent presenting the information. IDX information is provided exclusively for consumers’ personal non-commercial use, and may not be used for any purpose other than to identify prospective properties consumers may be interested in purchasing. Data is deemed reliable but is not guaranteed by MTP or MRED. The use of the MRED Data may be subject to an end-user license agreement prescribed by the Member Participant’s applicable MLS if any and as amended from time to time. Properties displayed may be listed or sold by various participants in the MLS. Properties displayed may be listed or sold by various participants in the MLS.

©2026 Listings Courtesy of MRED as distributed by MLS GRID. All rights reserved.

Data is refreshed every 3 hours. Listing last updated 2:03 PM UTC on 5/29/2026. 

DMCA Notice


Powered by Luxury Presence

