Property photo 1
Property photo 2
Property photo 3
Property photo 4
Property photo 5
4 Beds
4 Baths
4,941 sqft

$623,000

726 Barberry Trail, Fox River Grove IL, 60021

Price per sqft$126.09
Built in1996
Property size4,941 sqft
Property typeResidential
Bought with Paul Dimmick with Keller Williams Success Realty and Listed by Brenna Freskos with Berkshire Hathaway HomeServices Starck Real Estate 847-507-2409

Overview

Sold

Closed

Listed Mar 12, 2026

Updated May 29

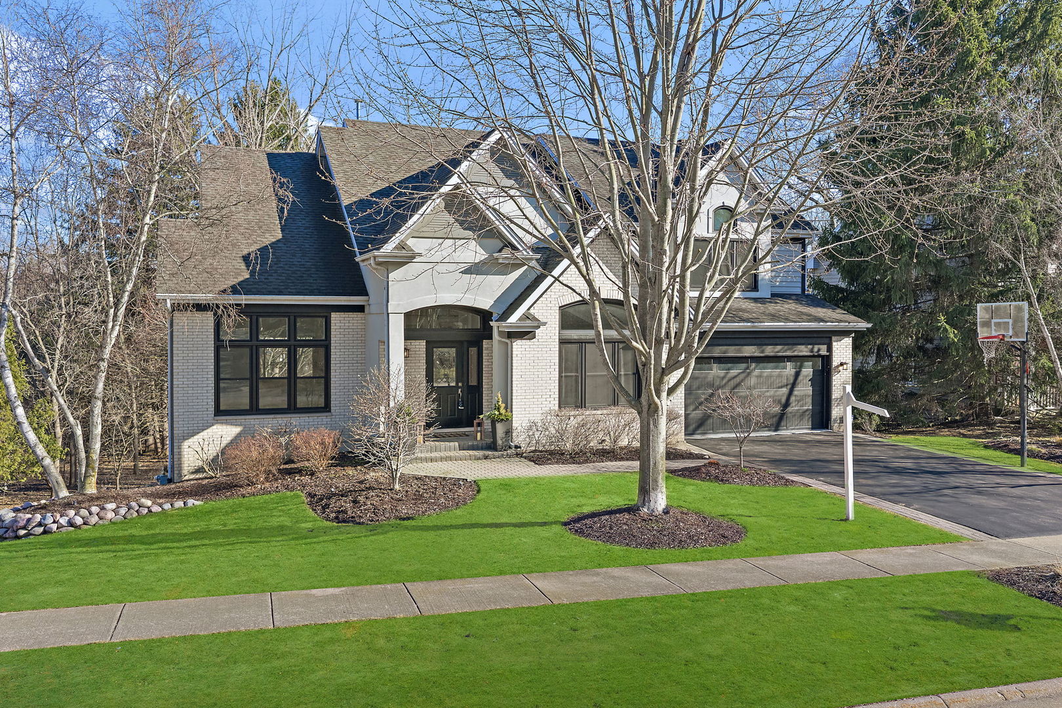
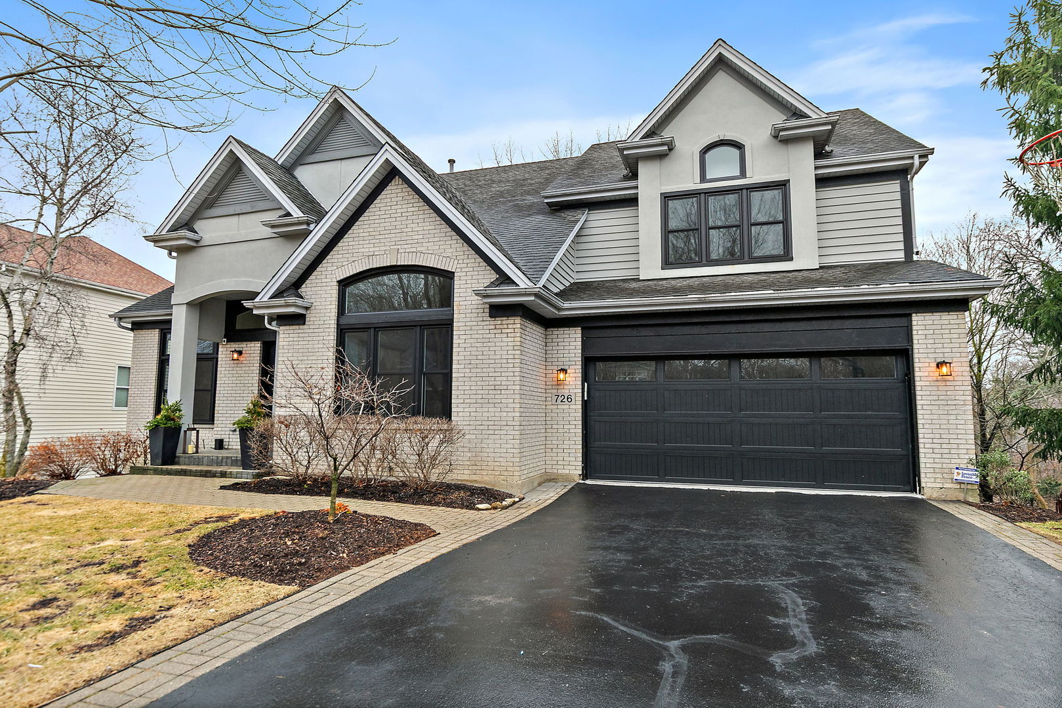
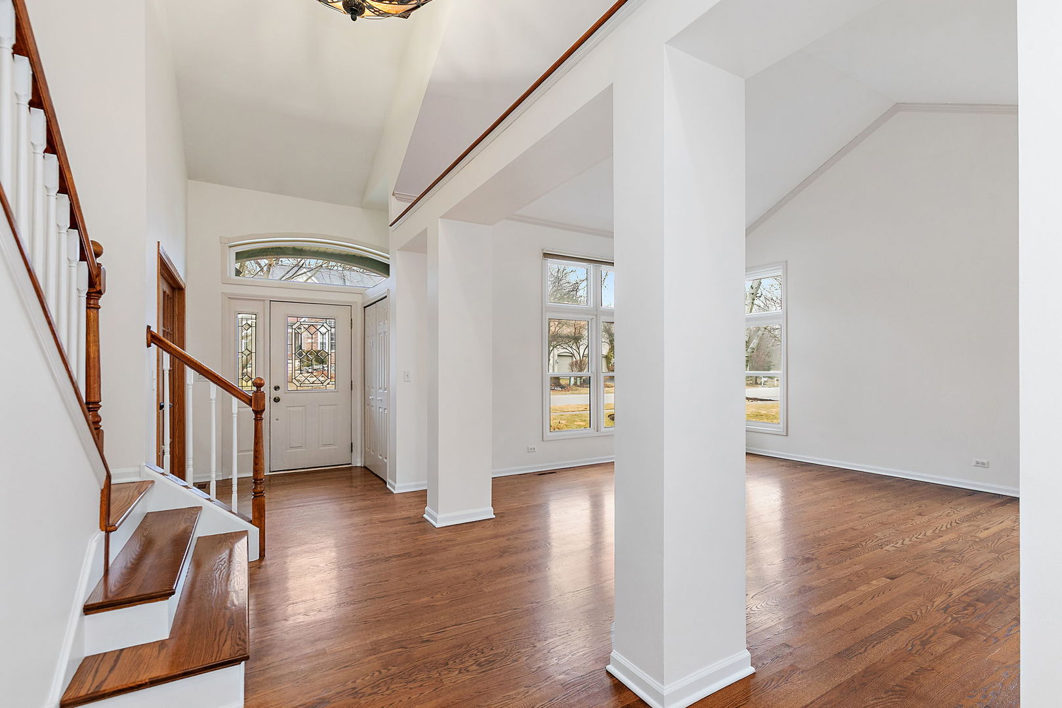
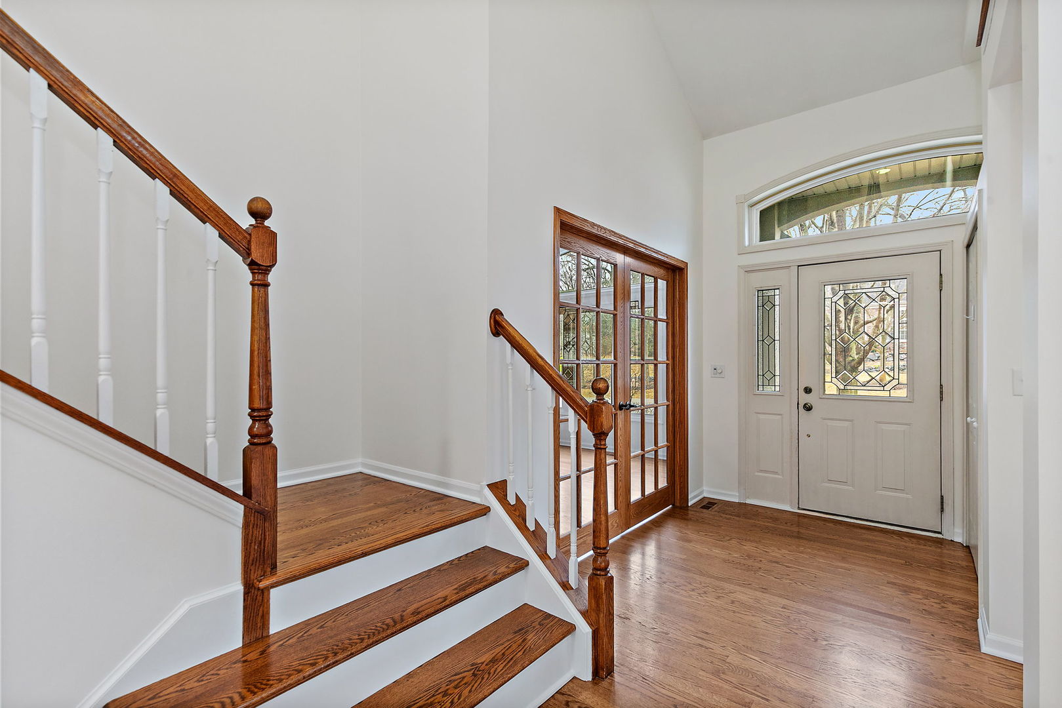
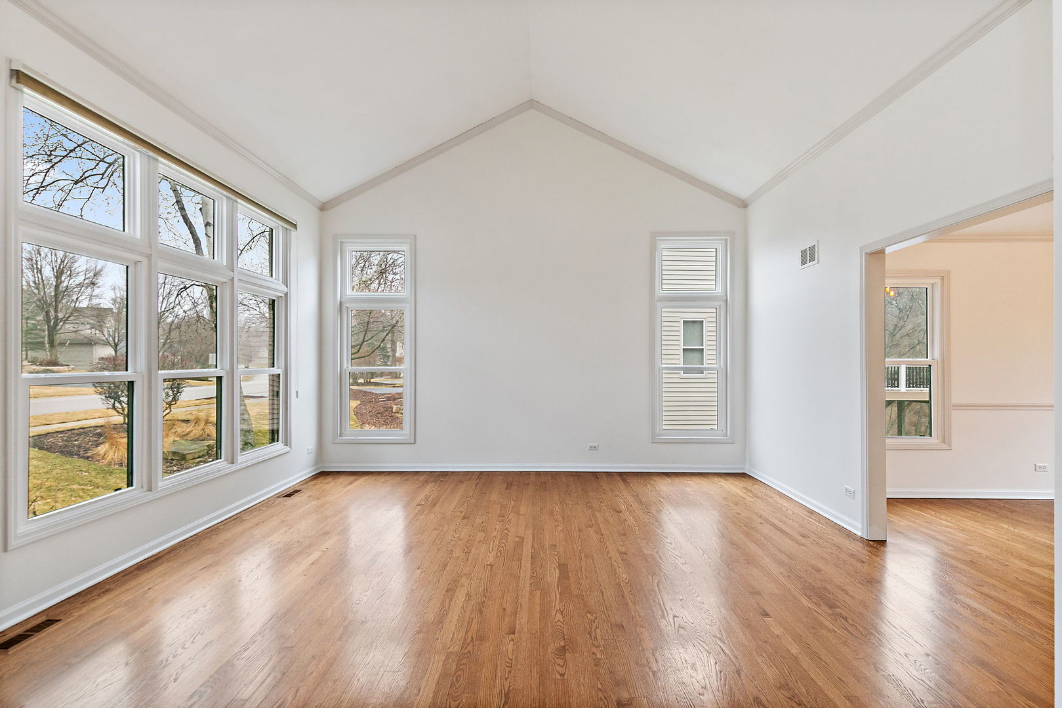
This home truly has it all! From the moment you arrive, you'll be captivated by the exceptional curb appeal. Neutral tones paired with striking black trim create a timeless exterior, while the brick-lined driveway and professional landscaping complete the picture-perfect setting. Step inside and you're welcomed by formal living and dining spaces featuring vaulted ceilings and fresh paint. The first-floor office is ideal for working from home, offering vaulted ceilings, French doors, and a stylish shiplap accent wall. The expansive kitchen is designed for both everyday living and entertaining, featuring abundant cherry-style cabinetry, granite countertops, under-cabinet and in-cabinet lighting, and a large island with a warming drawer. A beautiful butler's pantry with wine cooler adds both charm and functionality. The kitchen opens seamlessly to the inviting family room, where a cozy fireplace framed by shiplap creates the perfect gathering space. Enjoy year-round views from the stunning three-season room overlooking the private, nature-filled backyard. An updated first-floor laundry room and powder room complete the main level. Upstairs you'll find three generously sized bedrooms and a spacious hall bath with dual vanities, a large shower, and a separate soaking tub. The impressive primary suite features vaulted ceilings, a charming window seat, and a luxurious bath with dual vanities, expansive counter space, a large tiled shower, soaking tub, and heated floors. The walk-in closet is beautifully organized with a custom closet system. The full walk-out basement with soaring 12-foot ceilings offers incredible additional living space. Enjoy a dedicated workout room with mirrored wall, a game room with space for a pool table, and a deluxe bar area featuring cherry-style cabinetry, granite countertops, abundant storage, microwave, warming drawer, dishwasher, and beverage refrigerator. A dramatic floor-to-ceiling stone fireplace creates a warm and inviting atmosphere. The lower level also includes a full bath with a relaxing steam shower. Outdoor living is just as impressive, with a spacious deck w/ new Weber gas grill, expansive paver patio, and a large backyard with storage shed, all backing to peaceful wooded views. Most recent Newer big ticket items in the home include A/C 2022, Windows 2021 and washer and dryer in 2024. Ideally located within walking distance to the park, river, train, shopping, and middle school, this exceptional home offers comfort, style, and convenience in one incredible package.

Additional information

MLS® ID
12563581

Interior Features

Bedrooms
4
Bathrooms
4
Fireplace
Yes
Cooling
Yes
Heating
Yes
Basement
Yes

Exterior Features

Lot Size
0.36 Acres

Other Property Details

Taxes
$13,274
Tax Frequency
Annually
Association Fee Frequency
Yearly
Garage
Yes
MLS provider logo

Bought with Paul Dimmick with Keller Williams Success Realty and Listed by Brenna Freskos with Berkshire Hathaway HomeServices Starck Real Estate 847-507-2409

The data relating to real estate for sale on this website comes in part from the Broker ReciprocitySM Program of Midwest Real Estate Data. Real estate listings held by brokerage firms other than John Morrison are marked with the Broker ReciprocitySM logo or the Broker ReciprocitySM thumbnail logo (a little black house) and detailed information about them includes the name of the listing brokers.

Based on information submitted to the  MLS GRID for MRED 5/29/2026. All data is obtained from various sources and may not have been verified by broker or MLS GRID. Supplied Open House Information is subject to change without notice. All information should be independently reviewed and verified for accuracy. Properties may or may not be listed by the office/agent presenting the information. IDX information is provided exclusively for consumers’ personal non-commercial use, and may not be used for any purpose other than to identify prospective properties consumers may be interested in purchasing. Data is deemed reliable but is not guaranteed by MTP or MRED. The use of the MRED Data may be subject to an end-user license agreement prescribed by the Member Participant’s applicable MLS if any and as amended from time to time. Properties displayed may be listed or sold by various participants in the MLS. Properties displayed may be listed or sold by various participants in the MLS.

©2026 Listings Courtesy of MRED as distributed by MLS GRID. All rights reserved.

Data is refreshed every 3 hours. Listing last updated 2:07 PM UTC on 5/29/2026. 

DMCA Notice


Powered by Luxury Presence

