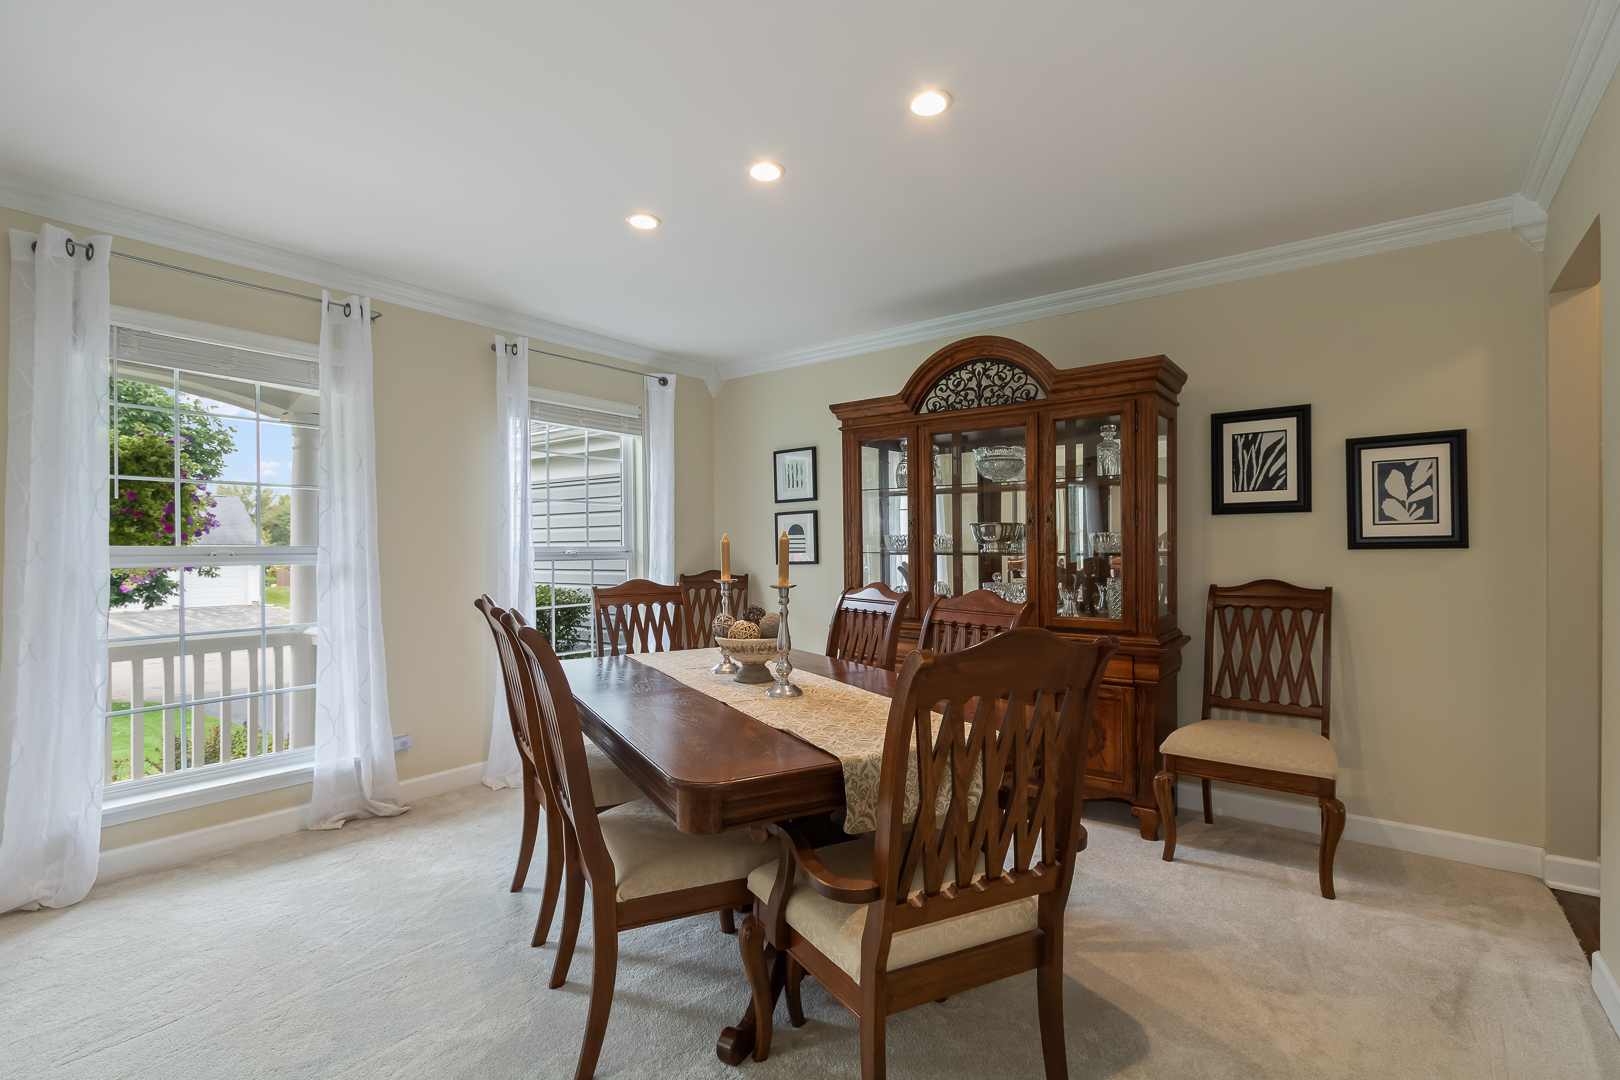
Property photo 1
Property photo 2
Property photo 3
Property photo 4
Property photo 5
3 Beds
3 Baths
3,334 sqft

$518,000

418 Farnsworth Circle, Port Barrington IL, 60010

Price per sqft$155.37
Built in2000
Property size3,334 sqft
Property typeResidential
Bought with Silvia Carmona with Jason Mitchell Real Estate IL and Listed by Valerie Campbell with Baird & Warner 847-381-1855

Overview

Sold

Closed

Listed Aug 29, 2024

Updated May 29

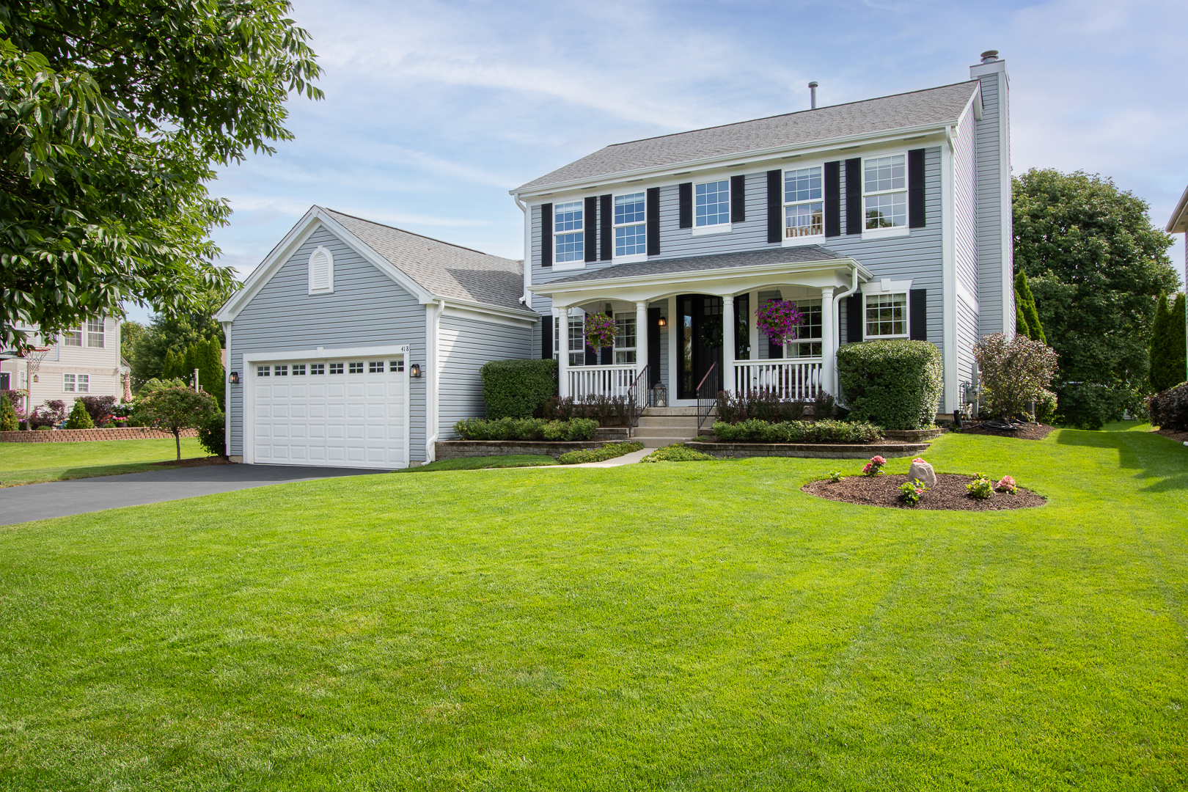
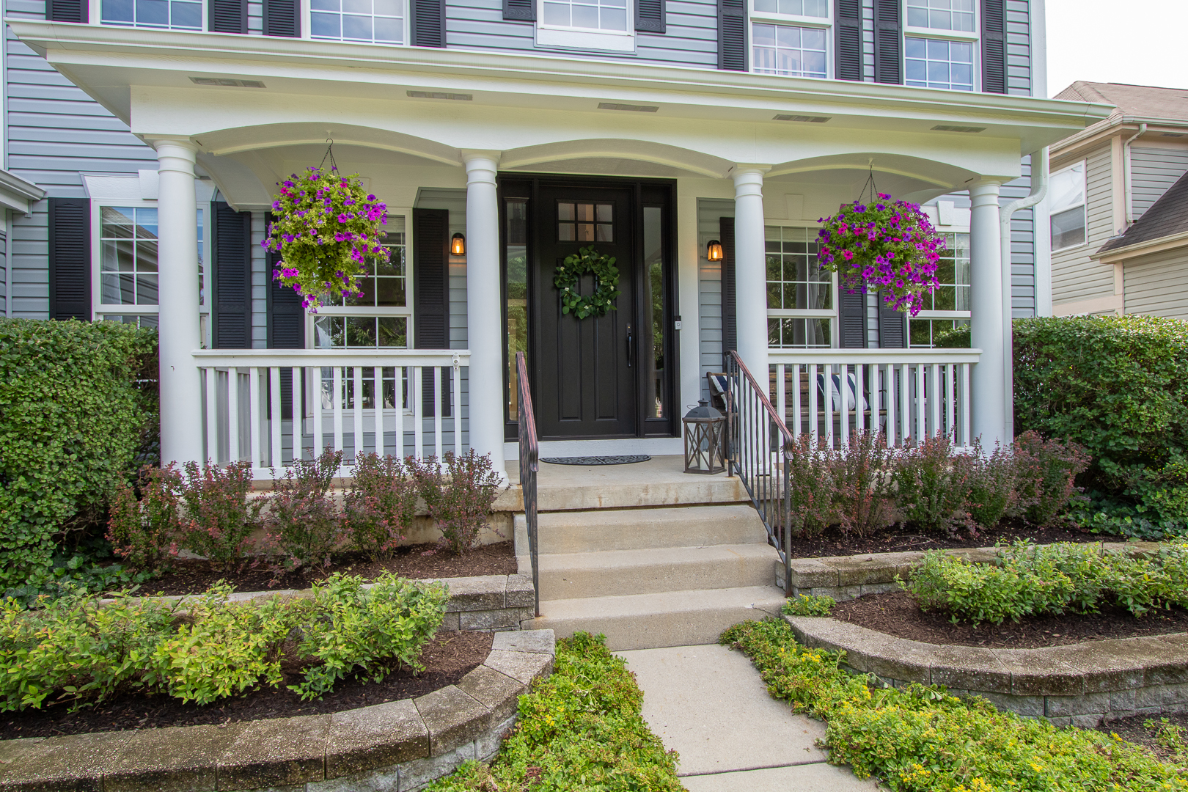
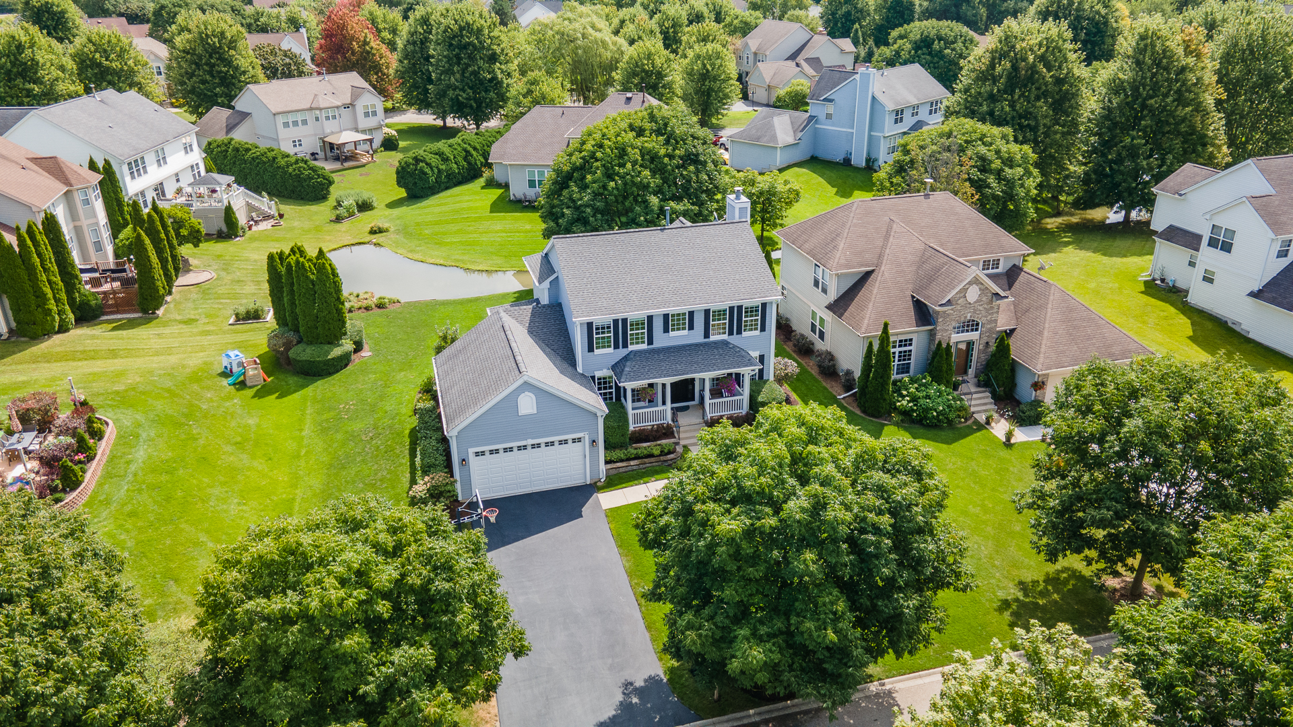
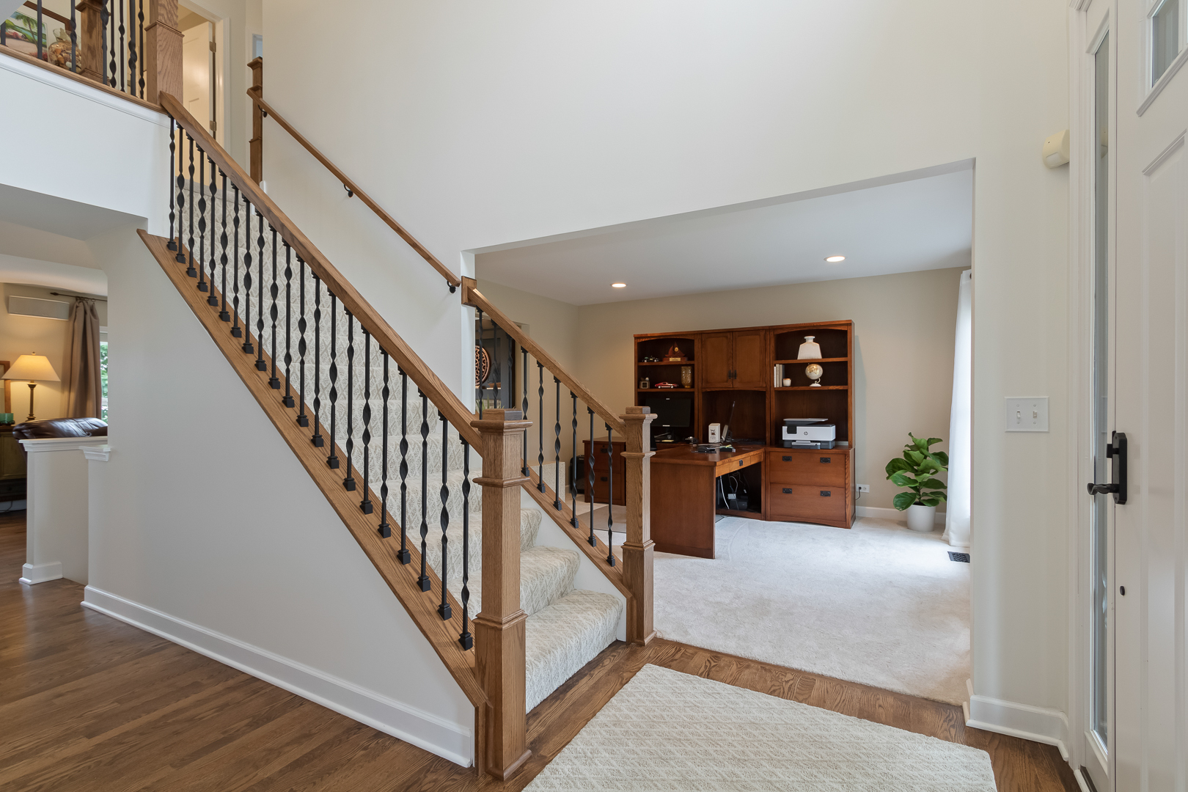
A home this beautiful and updated is one not to be missed! The original owners have redone most everything you would want in your new home-from roof, siding & gutters to Kitchen and bathrooms and more!!! A gorgeous remodeled Kitchen with high end cabinetry with soft close & roll out drawers, task lighting, crown molding, stunning quartz countertops & sleek stainless steel appliances is a delight to the eyes! The breakfast bar and large bay Eating Area are ideal for gathering for family dining. The large sliding door access the upper deck with stairs down to the concrete patio allowing you to bask in the sun enjoying the serene and calming water views or enjoy nights & evenings gathered with family & friends around the custom designed firepit with stone seating wall. The Kitchen opens into the spacious family room with a beautiful focal point gas fireplace with custom tile surround and built in niches. A full-wall bank of windows invites the goregous serene water views in. Gleaming hardwood floors grace the Kitchen, Breakfast Rm and Family room. The spacious Living Room can also double as an at home office with a built in quartz desk. The Dining Room is spacious and great for your formal entertaining and the stunning new staircase with metal ballusters adds an elegant touch to the formal entry. 1st floor Laundry Room is complete with extra storage cubbies and is conveniently located off the Kitchen. The Primary Suite is sun-drenched and airy featuring a doulbe door entry, large walk in closet with organizers and an updated bath. The Primary Bathroom (2019) has radiant heated flooring, elevated vanity with dual sinks & dressing area, the sumptuous soaker tub is nestled into a bay area of windows with tile walls and the spa-like shower has custom designed tile work, built-in niches and a frameless shower door. Walking into this bath is reminiscent of your most recent spa visit. The additional bedrooms are freshly painted with great closet space and the hall bathroom has been remodeled (2020) with a full wall shower w/ penny tile design, built in niches and custom glass rolling doors. The FULL ENGLISH LOWER LEVEL is fabulous and bright. It was designed with a great TV viewing area, game table space and a custom bar. The bar is a 2-level granite design with room for at least 7 stools around it. Plenty of room behind for the wall mounted TV, prep area, beverage frig & display shelves. The play area also provides cabinetry with game storage and a granite counter - perfect for crafting or buffet service. There is also a large storage room which houses the mechanicals. The love and care put into this home is unmatched - from the luscious landscape with irrigation system, inviting front porch, mature treed backdrop, multi-level entertaing space & serene water views that meander at the back yard. Not only do nature's wildlife like to visit this setting, you will be called to enjoy it each day. The home is also less than a 5 minute drive to the forest preserve to enjoy or launch your boat & navigate the Fox River and all the fun that accompanies that. The complete list of improvements can be found under additional information-the list is too extensive to add in remarks.

Additional information

MLS® ID
12150568

Interior Features

Bedrooms
3
Bathrooms
3
Fireplace
Yes
Cooling
Yes
Heating
Yes
Basement
Yes

Exterior Features

Lot Size
0.25 Acres

Other Property Details

Taxes
$7,807
Tax Frequency
Annually
Association Fee Frequency
Monthly
Garage
Yes
Waterfront
Yes
MLS provider logo

Bought with Silvia Carmona with Jason Mitchell Real Estate IL and Listed by Valerie Campbell with Baird & Warner 847-381-1855

The data relating to real estate for sale on this website comes in part from the Broker ReciprocitySM Program of Midwest Real Estate Data. Real estate listings held by brokerage firms other than John Morrison are marked with the Broker ReciprocitySM logo or the Broker ReciprocitySM thumbnail logo (a little black house) and detailed information about them includes the name of the listing brokers.

Based on information submitted to the  MLS GRID for MRED 5/29/2026. All data is obtained from various sources and may not have been verified by broker or MLS GRID. Supplied Open House Information is subject to change without notice. All information should be independently reviewed and verified for accuracy. Properties may or may not be listed by the office/agent presenting the information. IDX information is provided exclusively for consumers’ personal non-commercial use, and may not be used for any purpose other than to identify prospective properties consumers may be interested in purchasing. Data is deemed reliable but is not guaranteed by MTP or MRED. The use of the MRED Data may be subject to an end-user license agreement prescribed by the Member Participant’s applicable MLS if any and as amended from time to time. Properties displayed may be listed or sold by various participants in the MLS. Properties displayed may be listed or sold by various participants in the MLS.

©2026 Listings Courtesy of MRED as distributed by MLS GRID. All rights reserved.

Data is refreshed every 3 hours. Listing last updated 1:53 PM UTC on 5/29/2026. 

DMCA Notice


Powered by Luxury Presence

