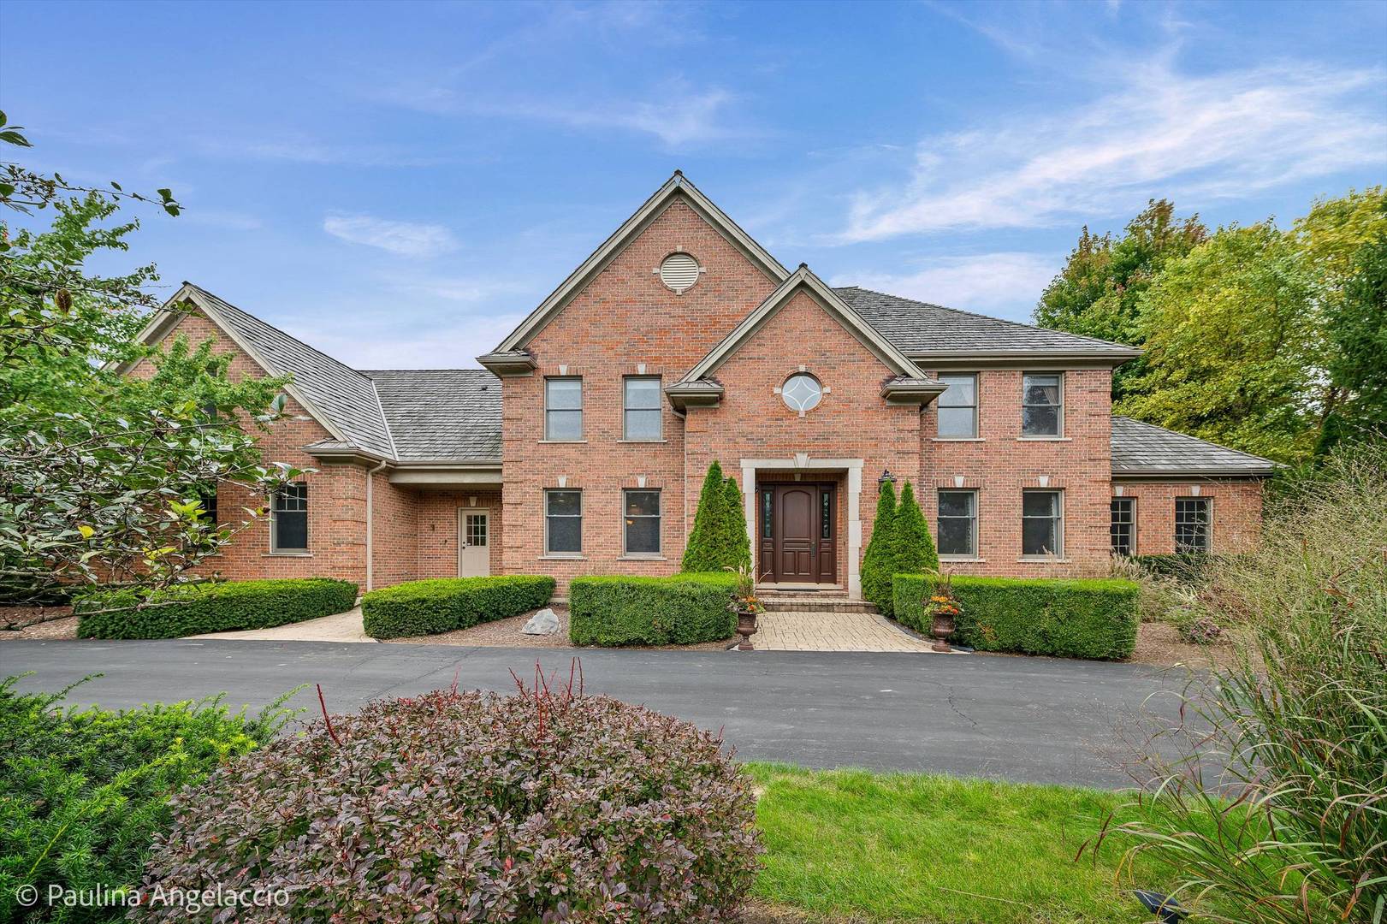
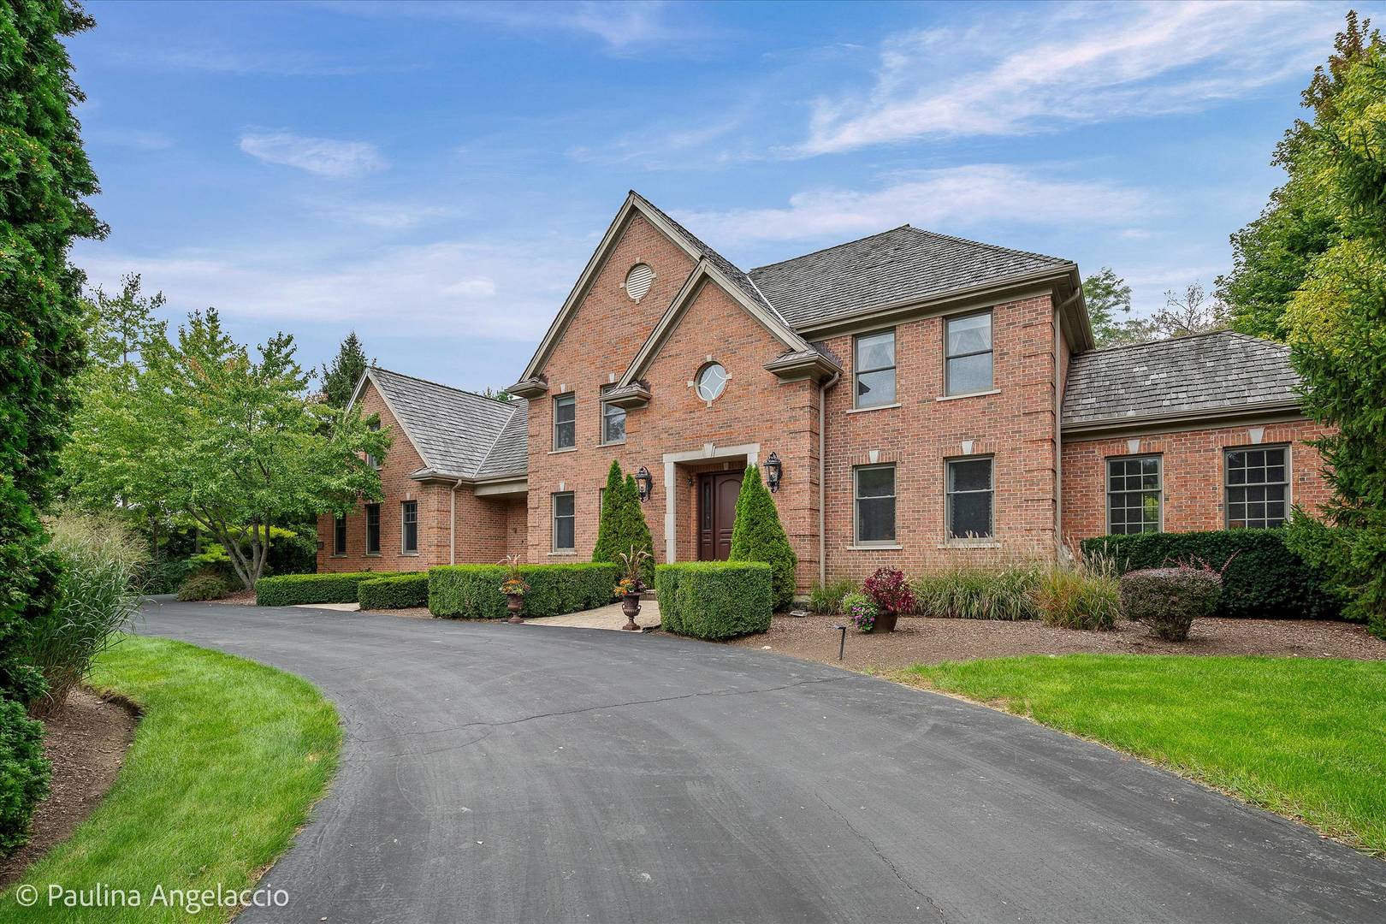
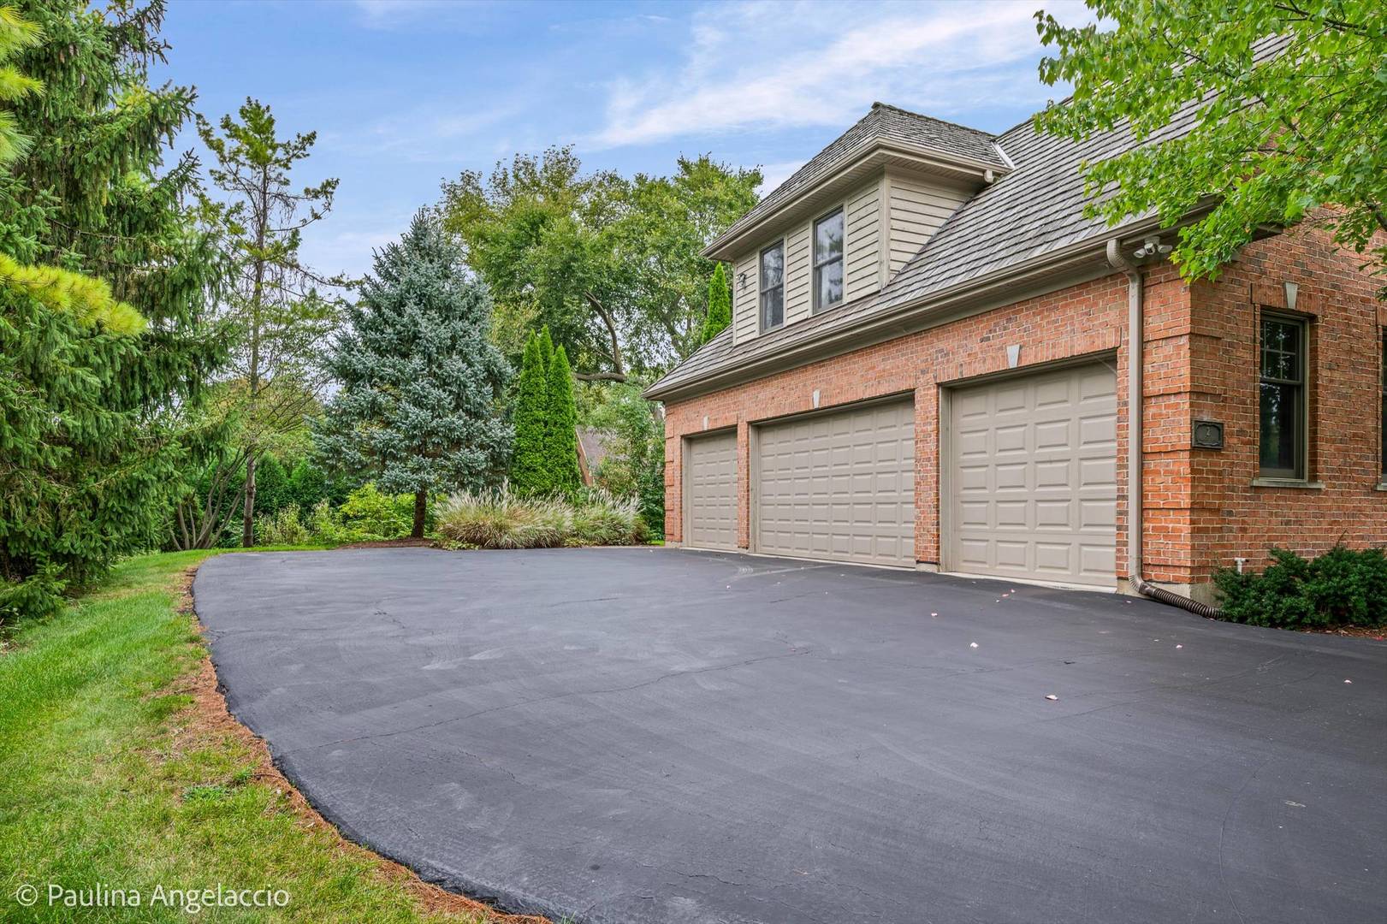
Two-story red brick home with a gabled roof, trimmed hedges, and a paved driveway.
2 Marbury Lane
2 Marbury Lane
2 Marbury Lane
2 Marbury Lane
2 Marbury Lane
2 Marbury Lane
2 Marbury Lane
2 Marbury Lane
2 Marbury Lane
2 Marbury Lane
2 Marbury Lane
2 Marbury Lane
2 Marbury Lane
2 Marbury Lane
2 Marbury Lane
2 Marbury Lane
2 Marbury Lane
2 Marbury Lane
2 Marbury Lane
2 Marbury Lane
2 Marbury Lane
2 Marbury Lane
2 Marbury Lane
2 Marbury Lane
2 Marbury Lane
2 Marbury Lane
2 Marbury Lane
2 Marbury Lane
2 Marbury Lane
2 Marbury Lane
2 Marbury Lane
2 Marbury Lane
2 Marbury Lane
2 Marbury Lane
2 Marbury Lane
2 Marbury Lane
2 Marbury Lane
2 Marbury Lane
2 Marbury Lane
2 Marbury Lane
2 Marbury Lane
2 Marbury Lane
2 Marbury Lane
2 Marbury Lane
2 Marbury Lane
2 Marbury Lane
2 Marbury Lane
2 Marbury Lane
2 Marbury Lane
2 Marbury Lane
2 Marbury Lane
2 Marbury Lane
2 Marbury Lane
2 Marbury Lane
2 Marbury Lane
2 Marbury Lane
2 Marbury Lane
2 Marbury Lane
2 Marbury Lane
SEE ALL PHOTOS
Two-story red brick home with a gabled roof, trimmed hedges, and a paved driveway.
2 Marbury Lane
2 Marbury Lane
2 Marbury Lane
2 Marbury Lane
2 Marbury Lane
2 Marbury Lane
2 Marbury Lane
2 Marbury Lane
2 Marbury Lane
2 Marbury Lane
2 Marbury Lane
2 Marbury Lane
2 Marbury Lane
2 Marbury Lane
2 Marbury Lane
2 Marbury Lane
2 Marbury Lane
2 Marbury Lane
2 Marbury Lane
2 Marbury Lane
2 Marbury Lane
2 Marbury Lane
2 Marbury Lane
2 Marbury Lane
2 Marbury Lane
2 Marbury Lane
2 Marbury Lane
2 Marbury Lane
2 Marbury Lane
2 Marbury Lane
2 Marbury Lane
2 Marbury Lane
2 Marbury Lane
2 Marbury Lane
2 Marbury Lane
2 Marbury Lane
2 Marbury Lane
2 Marbury Lane
2 Marbury Lane
2 Marbury Lane
2 Marbury Lane
2 Marbury Lane
2 Marbury Lane
2 Marbury Lane
2 Marbury Lane
2 Marbury Lane
2 Marbury Lane
2 Marbury Lane
2 Marbury Lane
2 Marbury Lane
2 Marbury Lane
2 Marbury Lane
2 Marbury Lane
2 Marbury Lane
2 Marbury Lane
2 Marbury Lane
2 Marbury Lane
2 Marbury Lane
2 Marbury Lane
Listed by John Morrison with @properties Christie's International Real Estate 847-409-0297
For Sale

2 Marbury Lane

2 Marbury Lane, Barrington Hills, IL 60010

$1,450,000
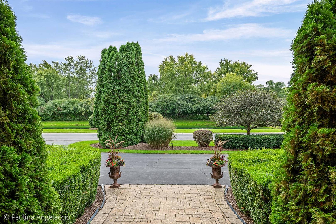
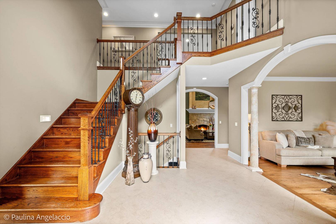
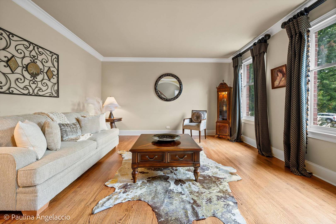
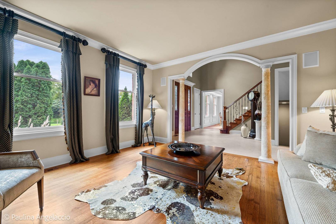
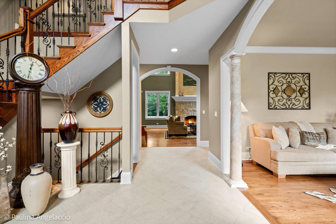
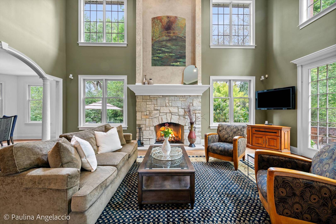
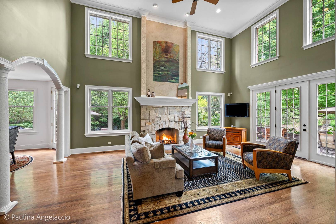
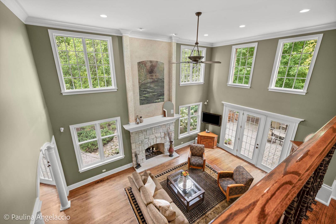
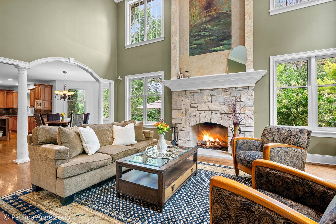
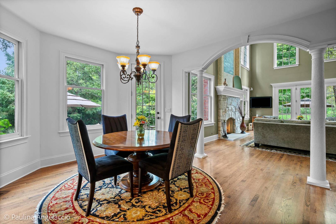
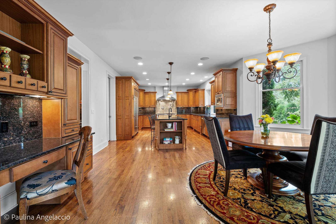
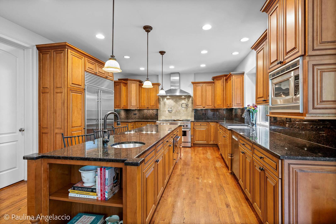
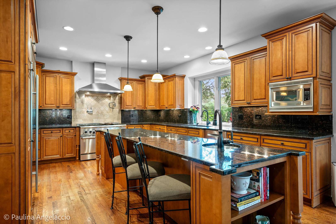
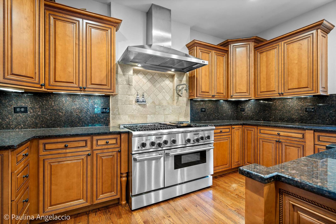
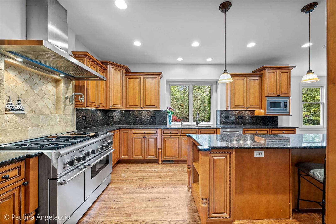
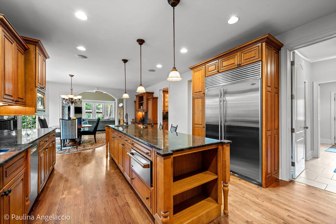
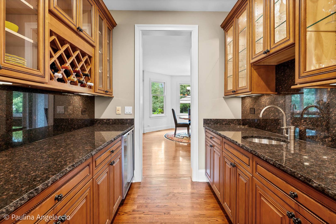
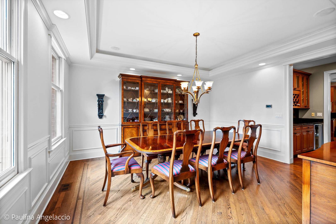
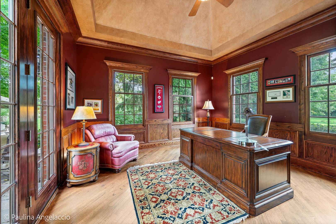
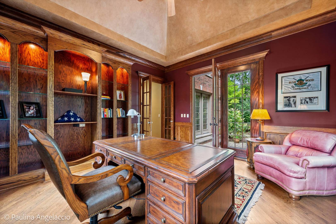
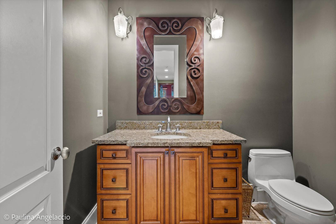
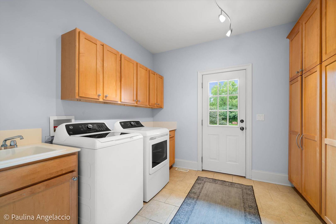
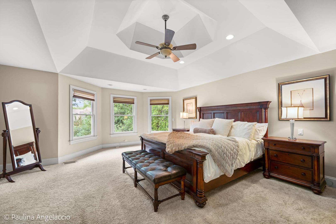
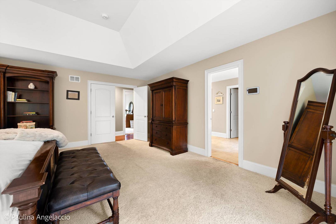
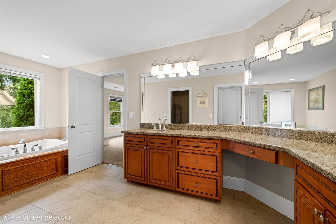
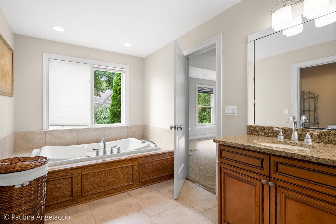
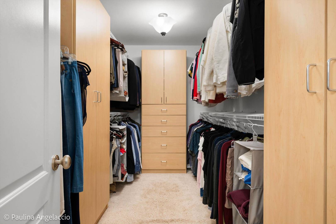
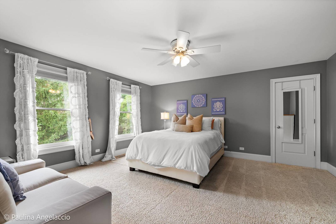
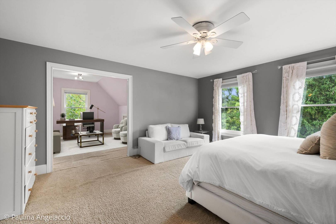
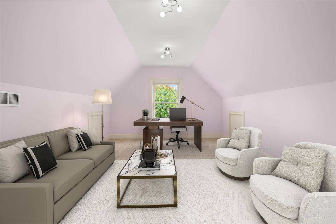
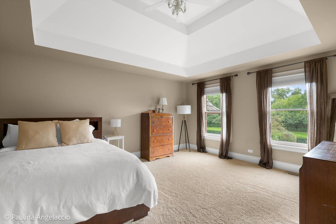
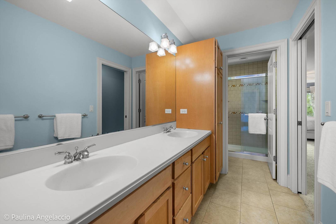
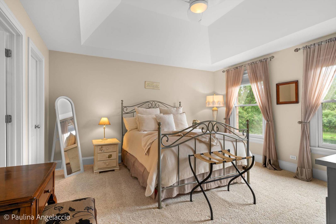
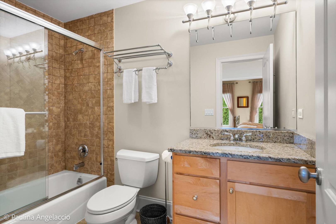
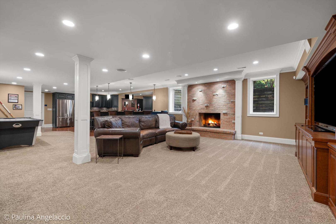
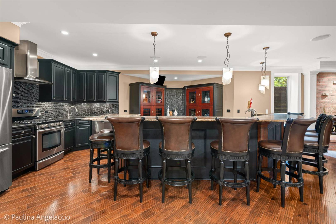
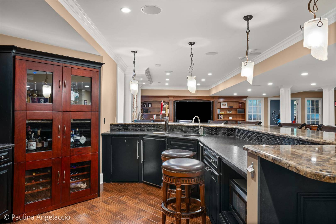
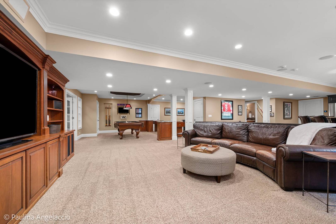
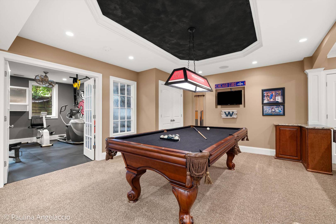
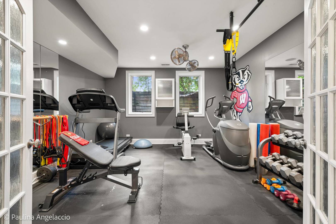
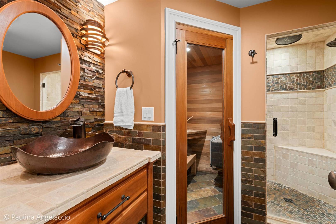
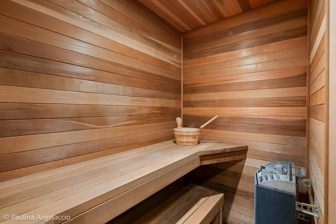
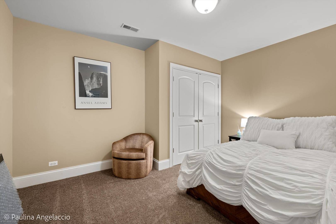
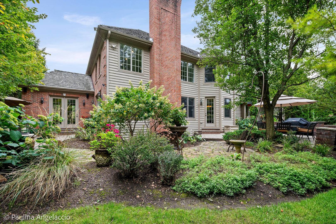
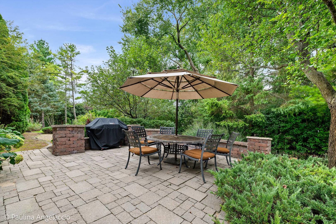
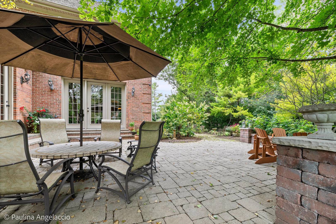
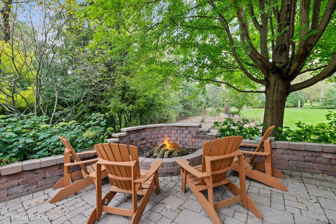
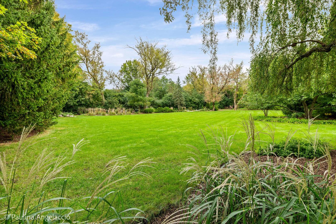
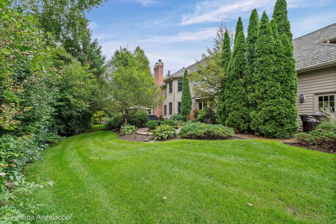
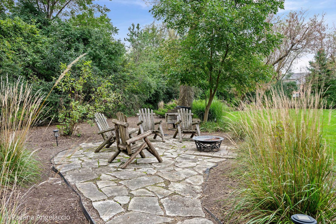
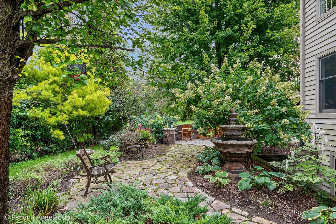
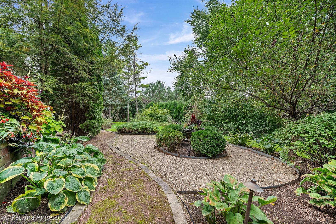
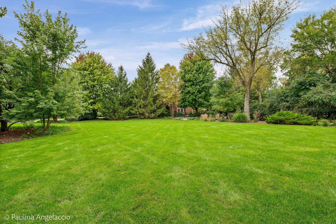
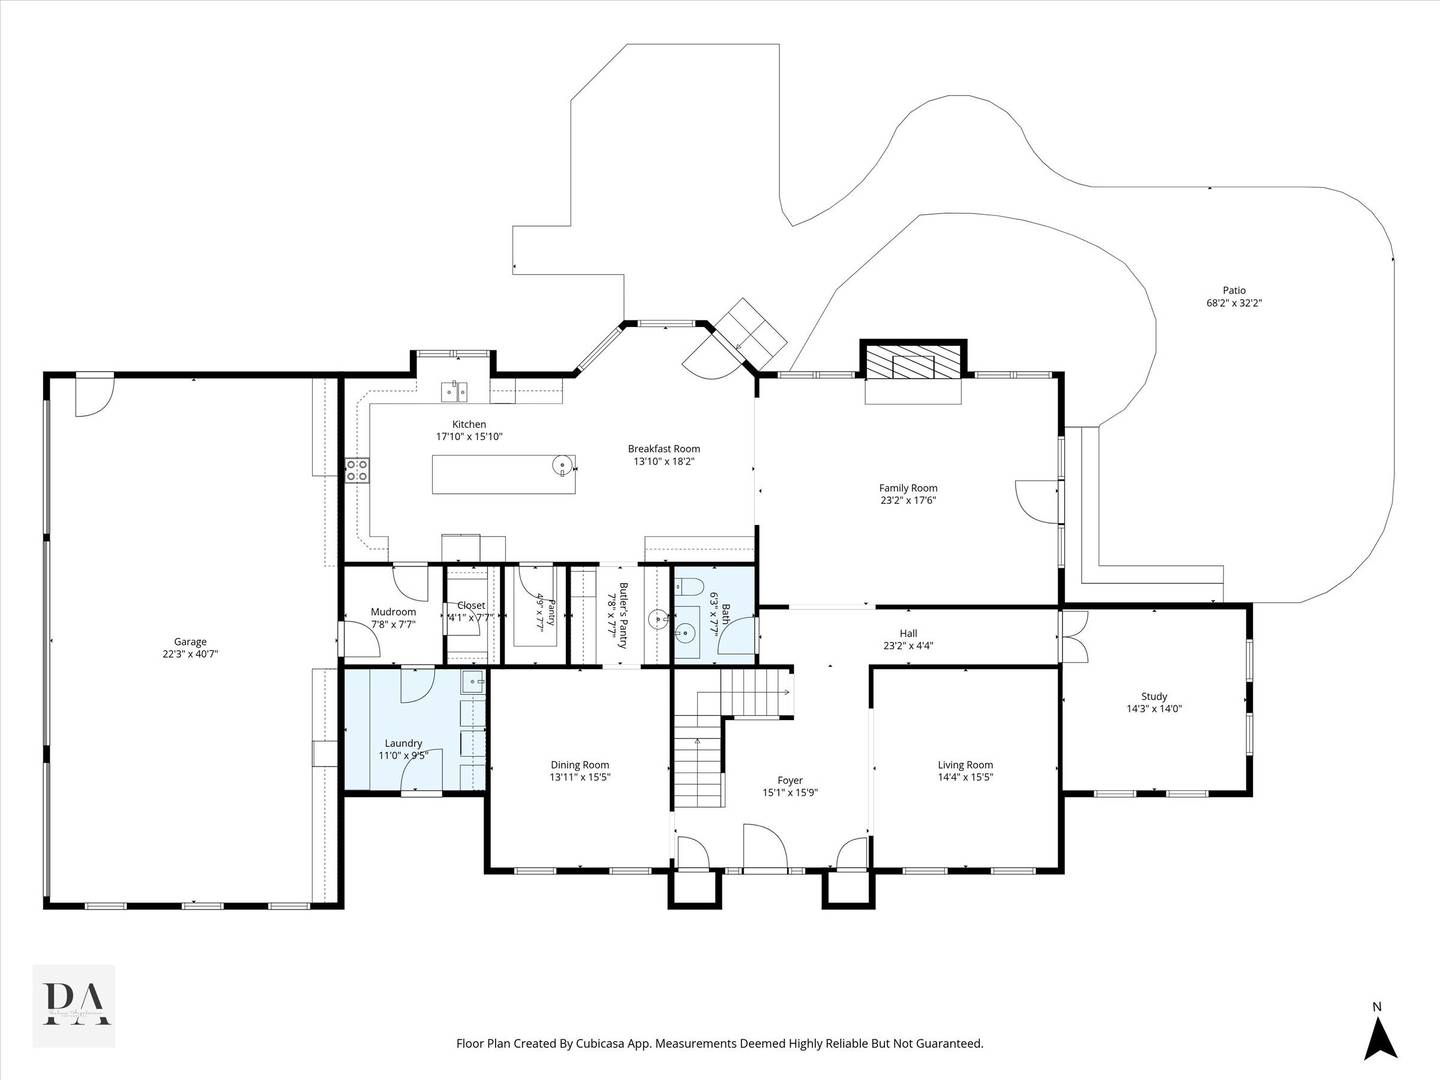
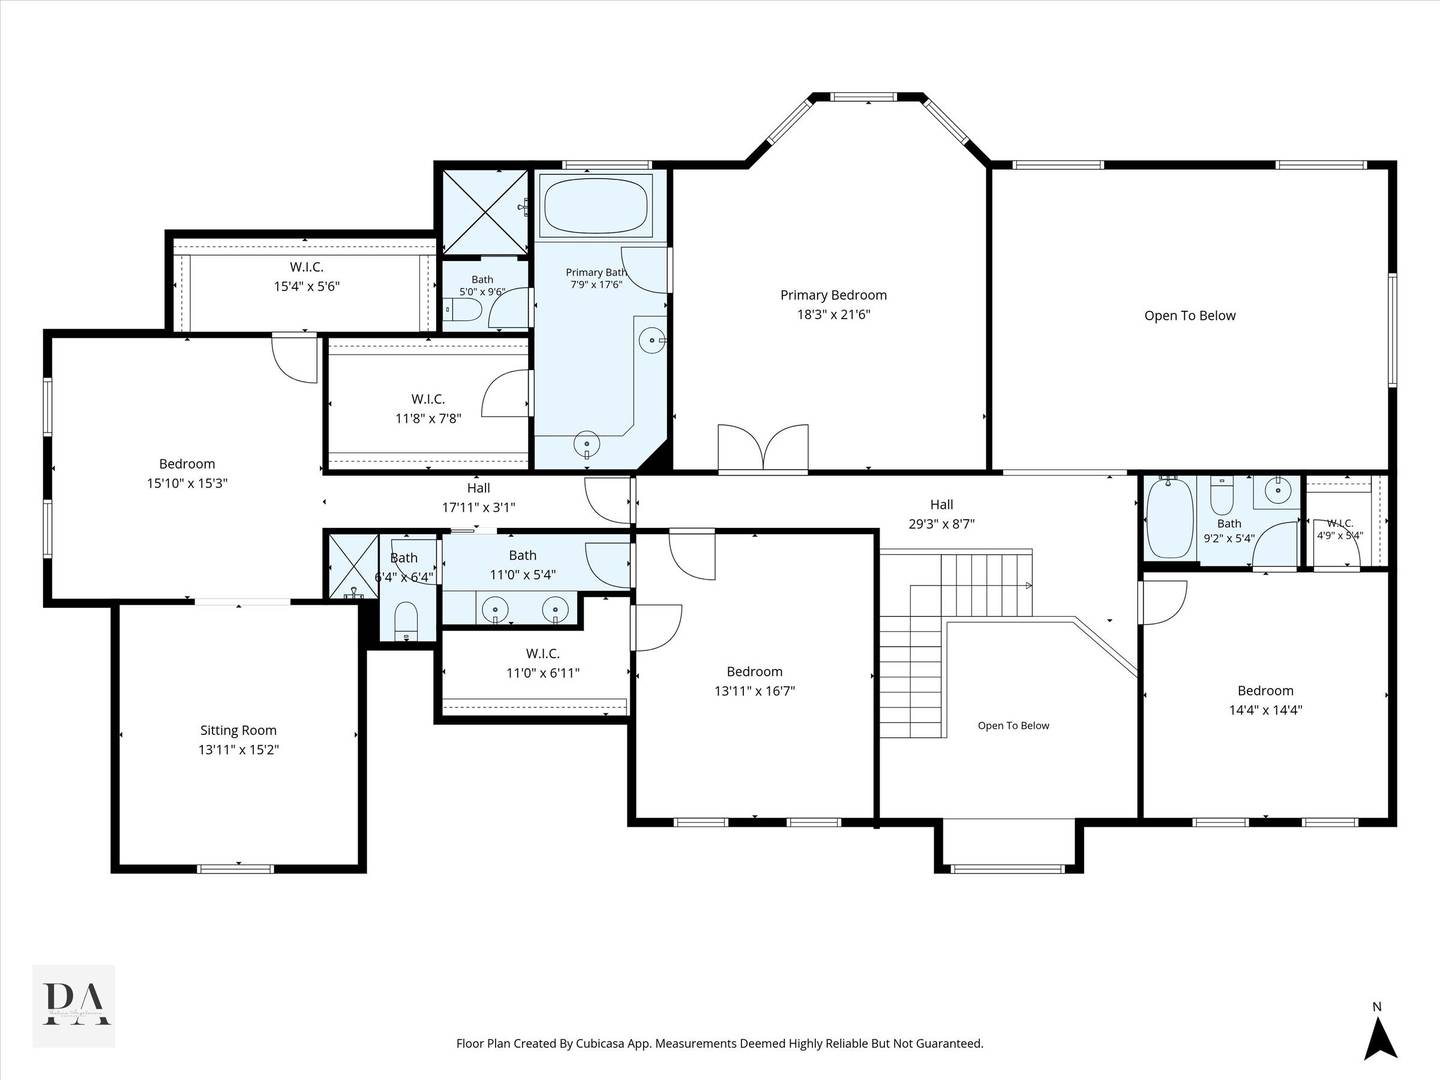
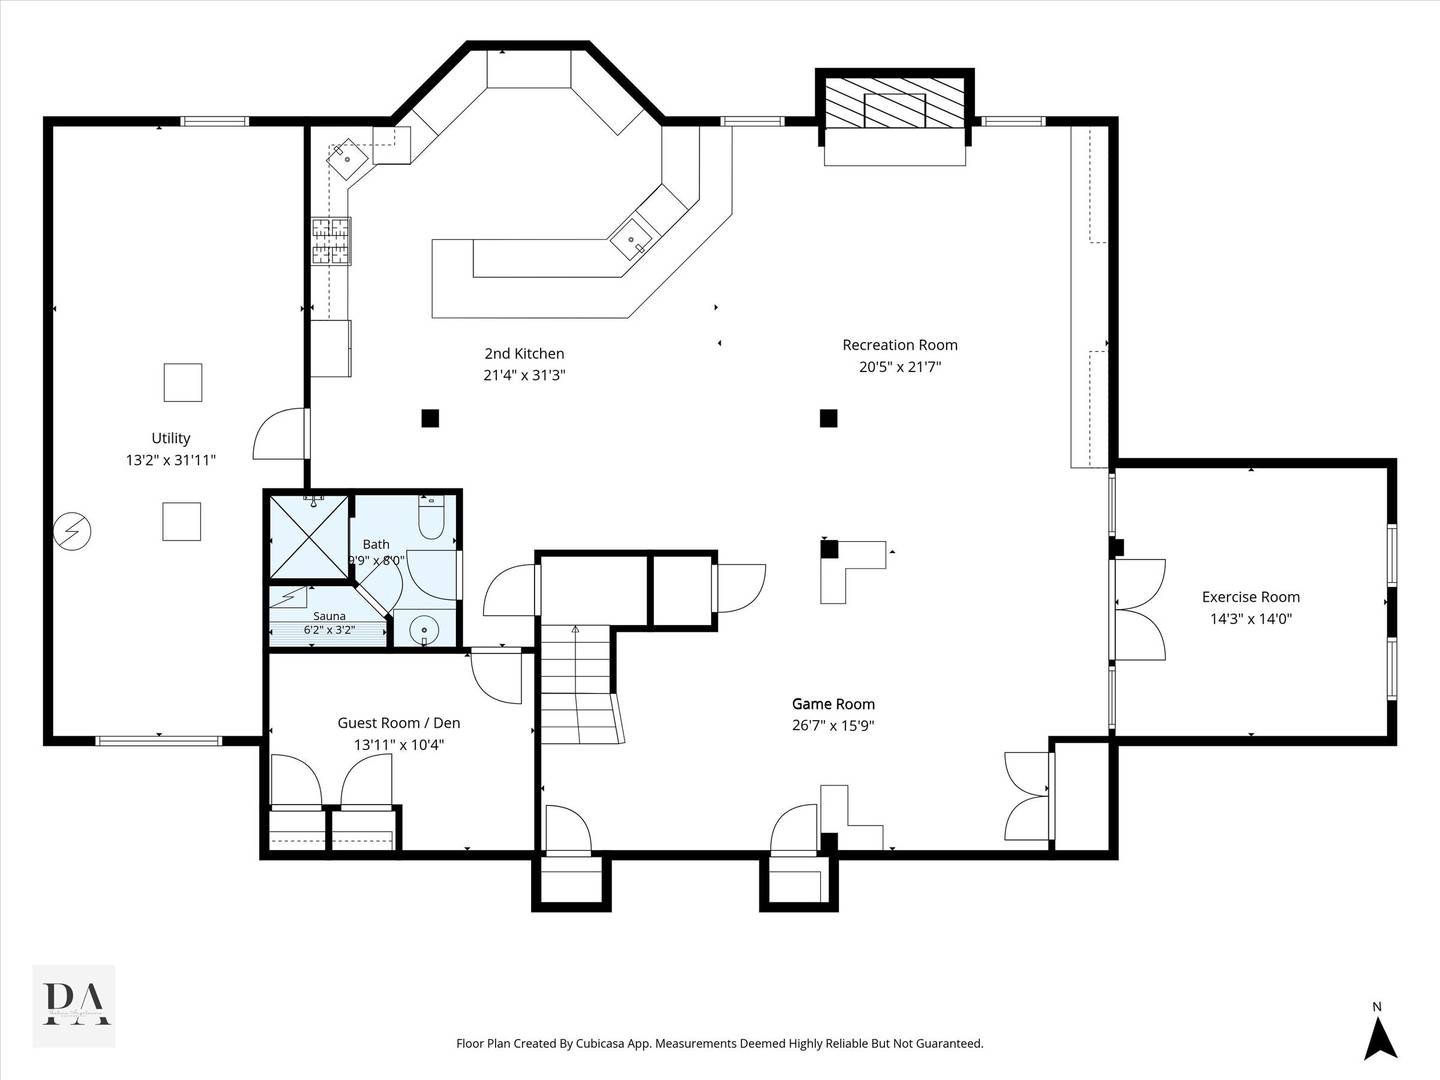
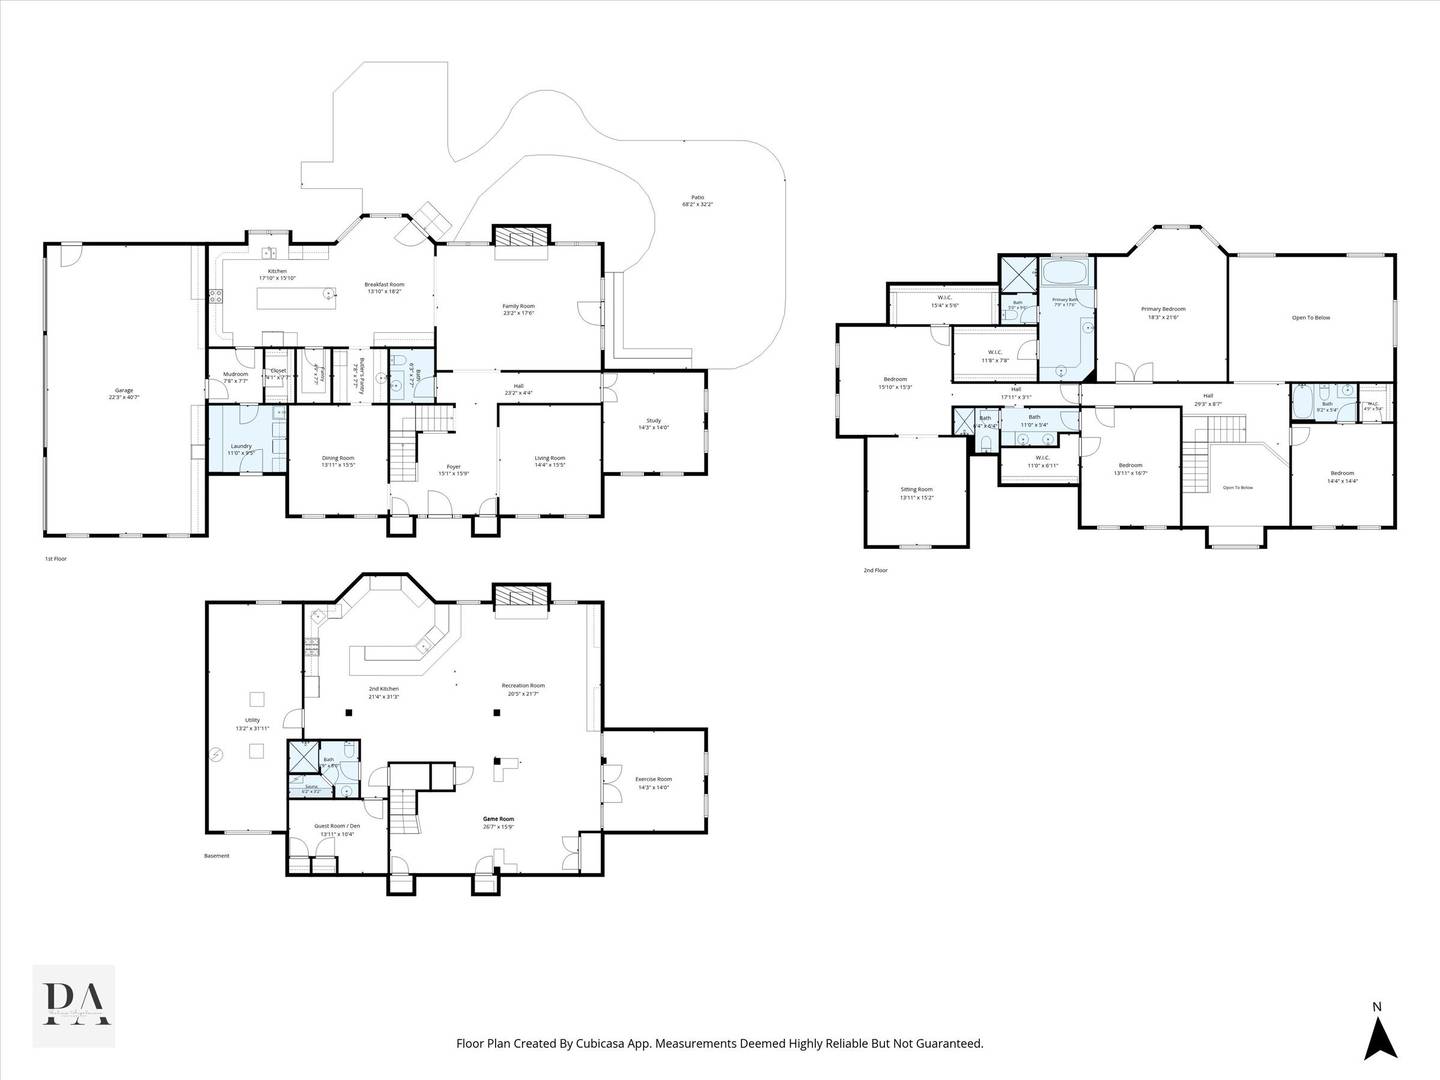
Step into this beautifully appointed Hawthorn Ridge home, where soaring ceilings, graceful arched entryways and exceptional architectural details create a wonderful sense of style and space. Set on a private 1.3+ acre lot in Barrington Hills, this impressive home offers generous room sizes, an open, light-filled floor plan and serene wooded views. A circular drive sets the tone, leading to a dramatic two-story foyer flanked by elegant formal living and dining rooms. The dining room connects to a butler's pantry with wet bar, creating an effortless flow for entertaining. At the heart of the home, the striking two-story family room is certain to be a favorite gathering space with a gas fireplace, walls of windows, balcony overlook and French doors opening to the paver patio. The gourmet kitchen is equally inviting with custom cabinetry, granite counters, high-end appliances, a walk-in pantry and planning desk. A sunny bayed breakfast room with French doors to the patio is perfect for casual meals or easy al fresco dining. A private study with double French door entry, custom built-ins and patio access provides an ideal work-from-home retreat. A powder room and spacious laundry and mudrooms with abundant cabinetry, a walk-in closet and service door complete the main level. Upstairs, double doors open to the spacious primary suite featuring a large bay window, walk-in closet with organizers and luxe ensuite bath with dual sinks, whirlpool tub and separate shower. Three additional bedrooms include one ensuite and two sharing a Jack-and-Jill bath, while a separate sitting room adds another versatile living space. The finished lower level takes entertaining to the next level with a large recreation room and cozy fireplace, full second kitchen, wet bar with seating for 10, game room, guest bedroom/den and full bath with steam shower and two-person sauna. Outdoors, the private rear yard feels like a retreat with multiple patios, a gas log fire pit and sprawling lawn surrounded by mature trees, perfect for relaxing, entertaining or simply enjoying the peaceful setting. A four-car attached, heated garage completes this exceptional home, ideally located near Barrington Village, shopping, dining, Metra and award-winning Barrington 220 schools.

4
beds

5
baths

4,544 Sq.Ft. LIVING AREA

1.36 Acres lot

John  Morrison

John Morrison

Features & Amenities

Interior

  • total bedrooms4
  • Total bathrooms5
  • full bathrooms4
  • half bathroom1
  • Laundry room Main Level
  • Flooring Hardwood
  • Fireplace Gas Log
  • APPLIANCES Range, Microwave, Dishwasher, High End Refrigerator, Washer, Dryer, Disposal, Stainless Steel Appliance(s), Wine Refrigerator, Range Hood, Water Purifier, Humidifier
  • other interior Features Vaulted Ceiling(s), Sauna, Wet Bar, Walk-In Closet(s), Special Millwork

Area & Lot

  • Status For Sale
  • Living Area4,544 Sq.Ft.
  • Lot Area1.36 Acres
  • MLS® ID12664234
  • TypeResidential
  • YEAR BUILT2000
  • NeighborhoodBarrington Hills
  • Architecture StylesTraditional
  • View DescriptionWater
  • Elementary SchoolGrove Avenue Elementary School
  • Middle SchoolBarrington Middle School Prairie
  • High SchoolBarrington High School
  • School District220

Exterior

  • Garage Space4.0
  • water SourceWell
  • roofShake
  • lot featuresLandscaped
  • parkingAsphalt, Circular Driveway, Garage Door Opener, Heated Garage, Yes, Garage Owned, Attached, Garage
  • HEAT TYPENatural Gas, Forced Air, Sep Heating Systems - 2
  • AIR CONDITIONINGCentral Air
  • sewerSeptic Tank
  • SubstructureConcrete Perimeter
  • other exterior FeaturesFire Pit

Financial

  • Sales Price$1,450,000
  • Real Estate Tax $26,945/yr
  • HOA $650/3 mos
image

Schedule a Showing

We would love to show you our beautiful property. Please select your preferred date and time below. An agent will be in touch shortly to confirm your appointment.

Schedule a Showing

We would love to show you our beautiful property. Please select your preferred date and time below. An agent will be in touch shortly to confirm your appointment.
Thank you for your interest in 2 Marbury Lane, Barrington Hills, IL 60010. We are reviewing your request and will be in touch shortly!

Mortgage Calculator

Estimate your monthly mortgage payment, including the principal and interest, property taxes, and HOA. Adjust the values to generate a more accurate rate.
All estimates are provided for informational purposes only. Actual amounts may vary.
$0,000 Your Payment 20 15 65
$0,000 Your Payment

Barrington Hills

Barrington Hills is a serene village located just an hour away from Chicago.

Explore

Work With Us

We're here to help! The Morrison Home Team wants to make sure you have a great real estate experience and ultimately find the perfect home you will absolutely love. So contact us today and let's get started.

Follow Me On Instagram