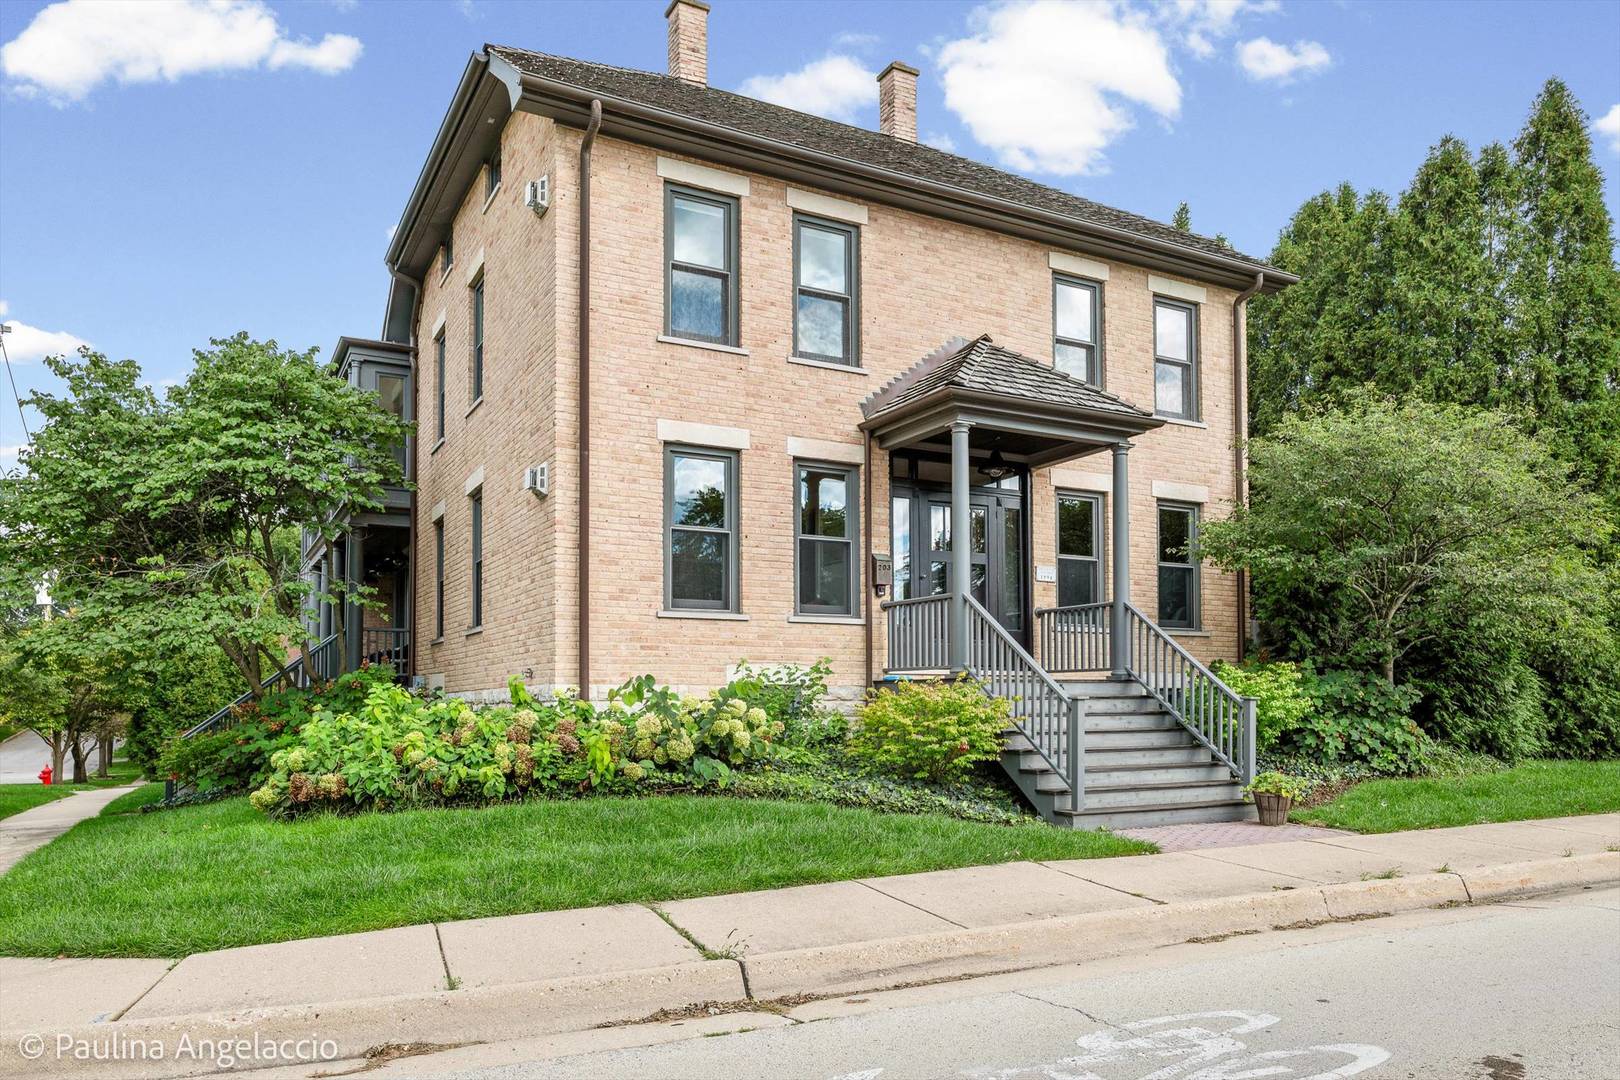
Two-story brick home with a covered entry, gray front steps, and landscaped lawn.
203 Dundee Avenue
203 Dundee Avenue
203 Dundee Avenue
203 Dundee Avenue
203 Dundee Avenue
203 Dundee Avenue
203 Dundee Avenue
203 Dundee Avenue
203 Dundee Avenue
203 Dundee Avenue
203 Dundee Avenue
203 Dundee Avenue
203 Dundee Avenue
203 Dundee Avenue
203 Dundee Avenue
203 Dundee Avenue
203 Dundee Avenue
203 Dundee Avenue
203 Dundee Avenue
203 Dundee Avenue
203 Dundee Avenue
203 Dundee Avenue
203 Dundee Avenue
203 Dundee Avenue
203 Dundee Avenue
203 Dundee Avenue
203 Dundee Avenue
203 Dundee Avenue
203 Dundee Avenue
203 Dundee Avenue
203 Dundee Avenue
203 Dundee Avenue
203 Dundee Avenue
203 Dundee Avenue
203 Dundee Avenue
203 Dundee Avenue
203 Dundee Avenue
203 Dundee Avenue
203 Dundee Avenue
203 Dundee Avenue
203 Dundee Avenue
203 Dundee Avenue
203 Dundee Avenue
203 Dundee Avenue
203 Dundee Avenue
203 Dundee Avenue
203 Dundee Avenue
203 Dundee Avenue
203 Dundee Avenue
203 Dundee Avenue
203 Dundee Avenue
203 Dundee Avenue
203 Dundee Avenue
203 Dundee Avenue
203 Dundee Avenue
203 Dundee Avenue
203 Dundee Avenue
203 Dundee Avenue
203 Dundee Avenue
SEE ALL PHOTOS
Two-story brick home with a covered entry, gray front steps, and landscaped lawn.
203 Dundee Avenue
203 Dundee Avenue
203 Dundee Avenue
203 Dundee Avenue
203 Dundee Avenue
203 Dundee Avenue
203 Dundee Avenue
203 Dundee Avenue
203 Dundee Avenue
203 Dundee Avenue
203 Dundee Avenue
203 Dundee Avenue
203 Dundee Avenue
203 Dundee Avenue
203 Dundee Avenue
203 Dundee Avenue
203 Dundee Avenue
203 Dundee Avenue
203 Dundee Avenue
203 Dundee Avenue
203 Dundee Avenue
203 Dundee Avenue
203 Dundee Avenue
203 Dundee Avenue
203 Dundee Avenue
203 Dundee Avenue
203 Dundee Avenue
203 Dundee Avenue
203 Dundee Avenue
203 Dundee Avenue
203 Dundee Avenue
203 Dundee Avenue
203 Dundee Avenue
203 Dundee Avenue
203 Dundee Avenue
203 Dundee Avenue
203 Dundee Avenue
203 Dundee Avenue
203 Dundee Avenue
203 Dundee Avenue
203 Dundee Avenue
203 Dundee Avenue
203 Dundee Avenue
203 Dundee Avenue
203 Dundee Avenue
203 Dundee Avenue
203 Dundee Avenue
203 Dundee Avenue
203 Dundee Avenue
203 Dundee Avenue
203 Dundee Avenue
203 Dundee Avenue
203 Dundee Avenue
203 Dundee Avenue
203 Dundee Avenue
203 Dundee Avenue
203 Dundee Avenue
203 Dundee Avenue
203 Dundee Avenue
Listed by John Morrison with @properties Christie's International Real Estate 847-409-0297
For Sale

203 Dundee Avenue

203 Dundee Avenue, Barrington, IL 60010

$1,899,000
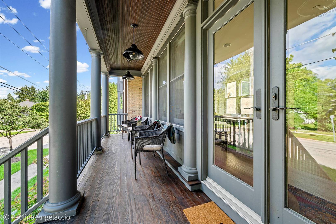
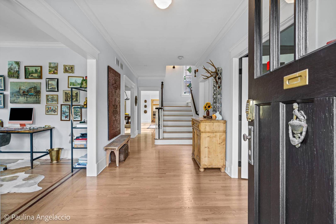
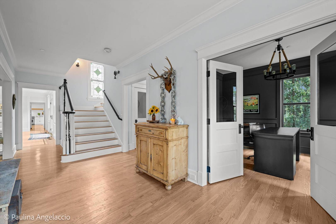
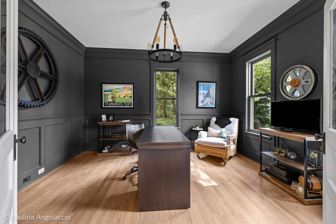
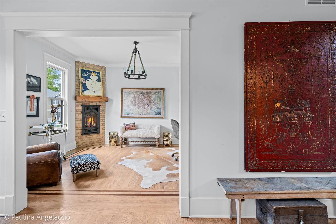
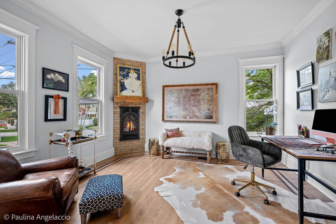
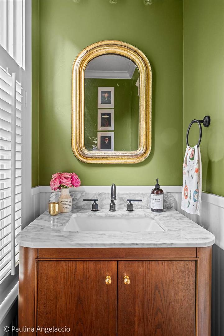
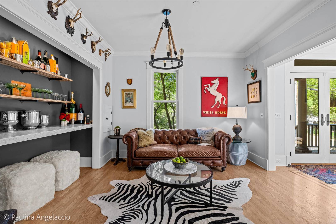
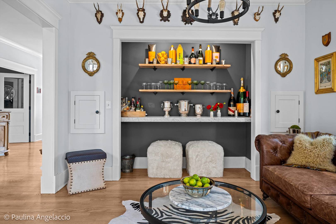
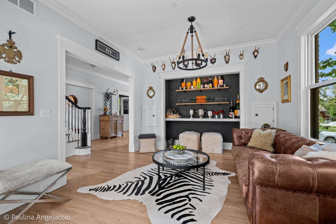
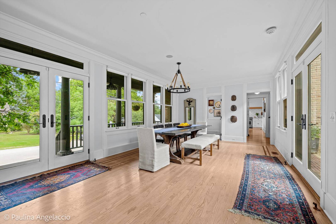
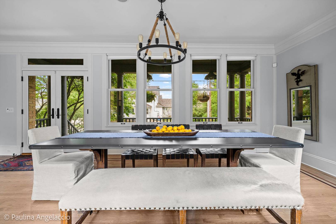
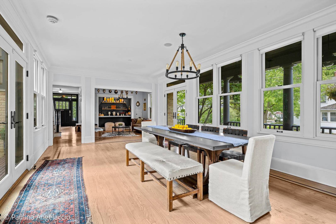
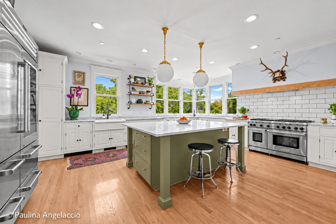
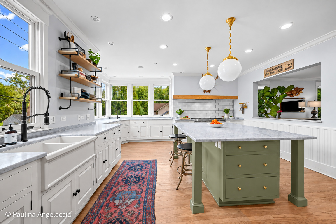
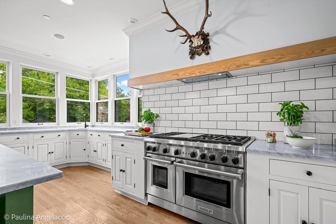
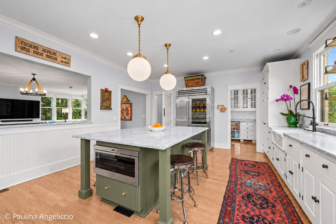
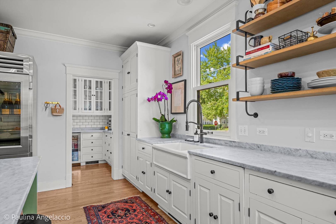
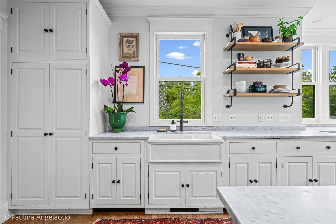
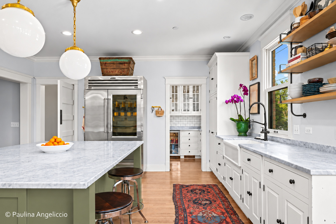
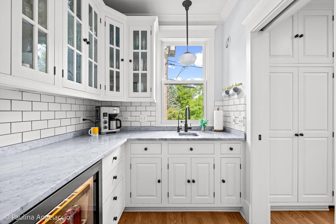
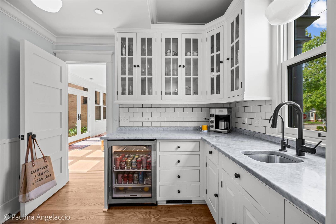
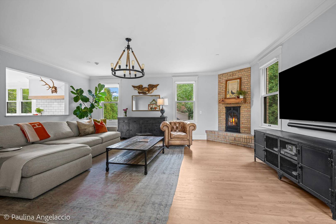
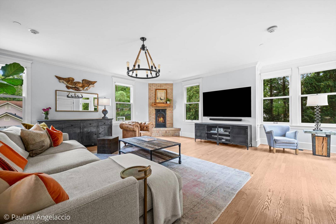
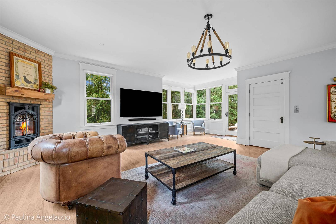
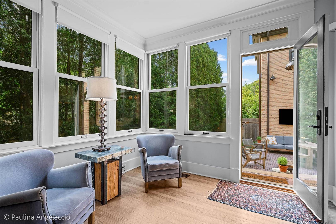
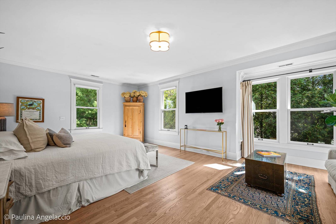
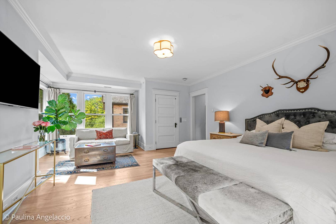
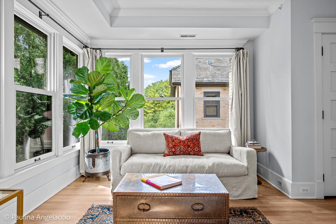
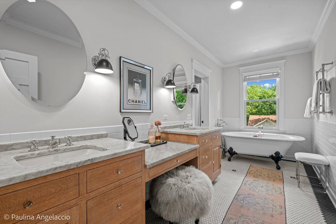
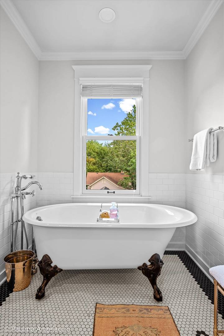
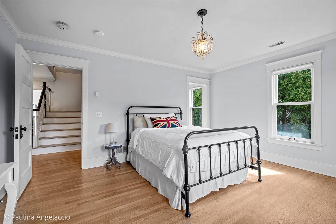
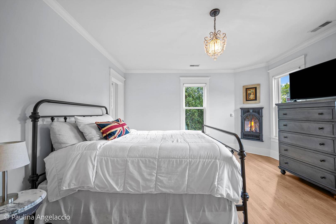
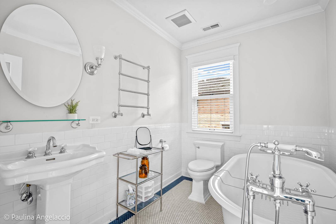
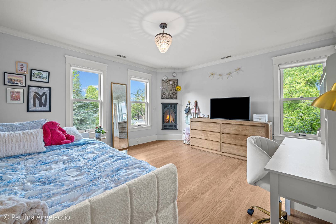
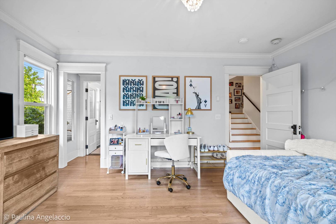
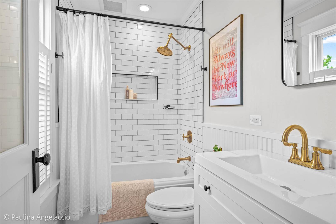
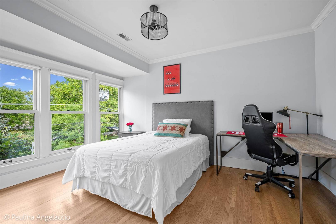
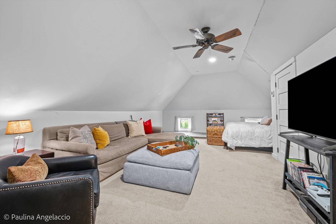
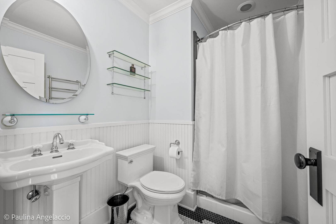
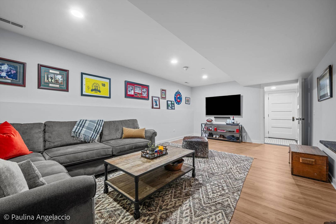
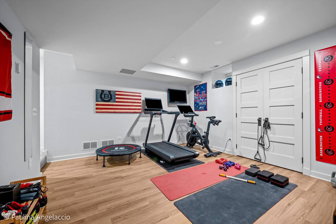
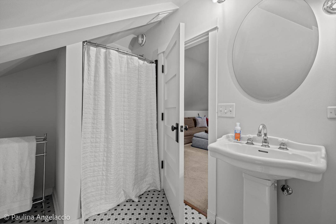
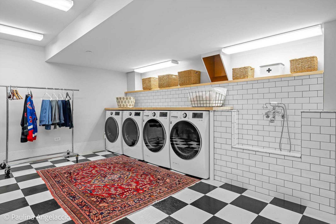
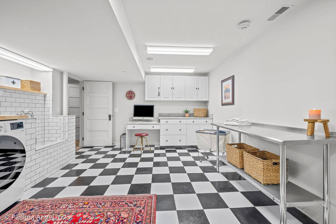
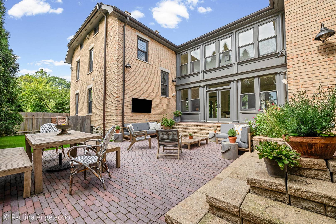
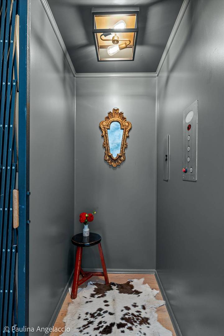
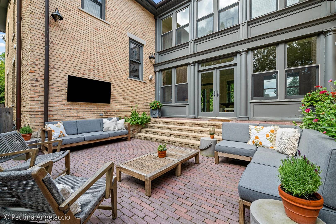
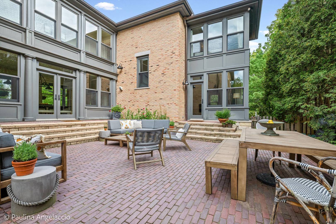
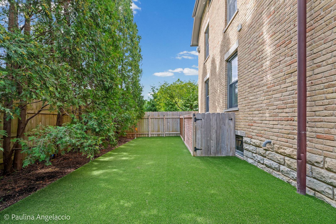
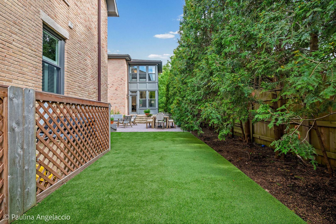
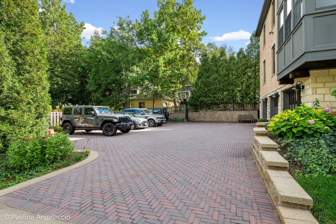
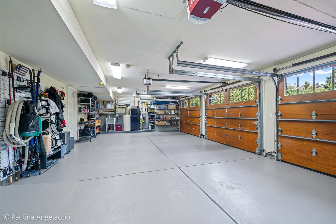
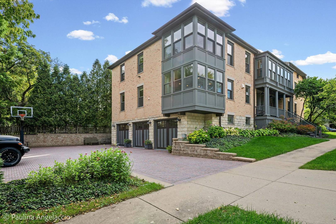
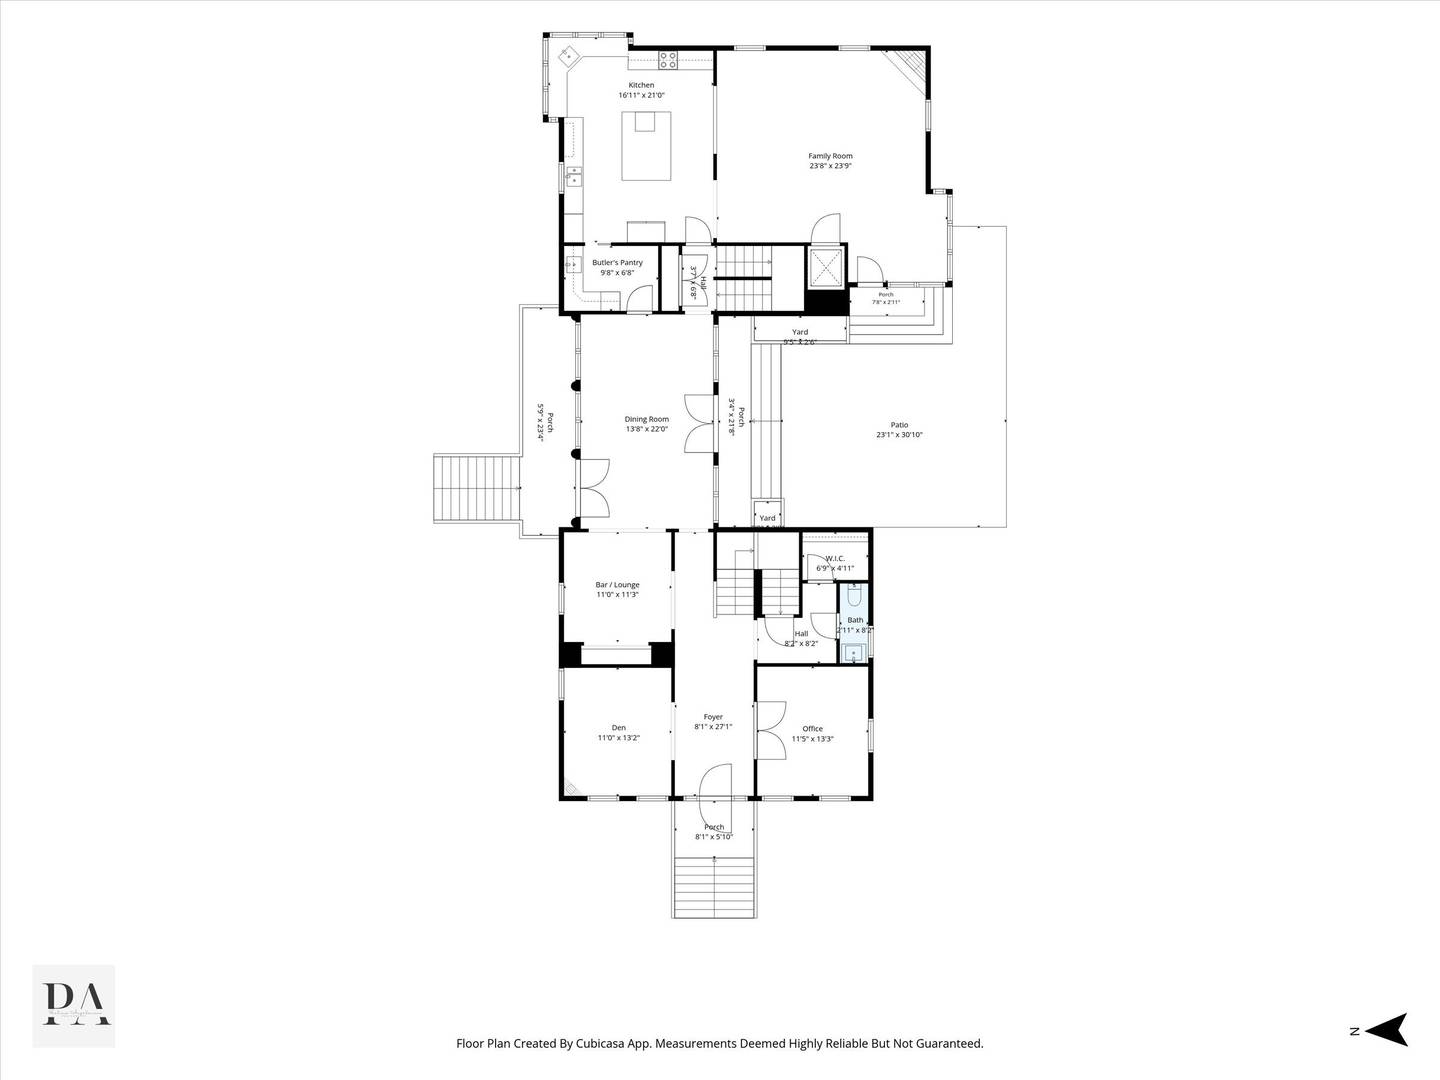
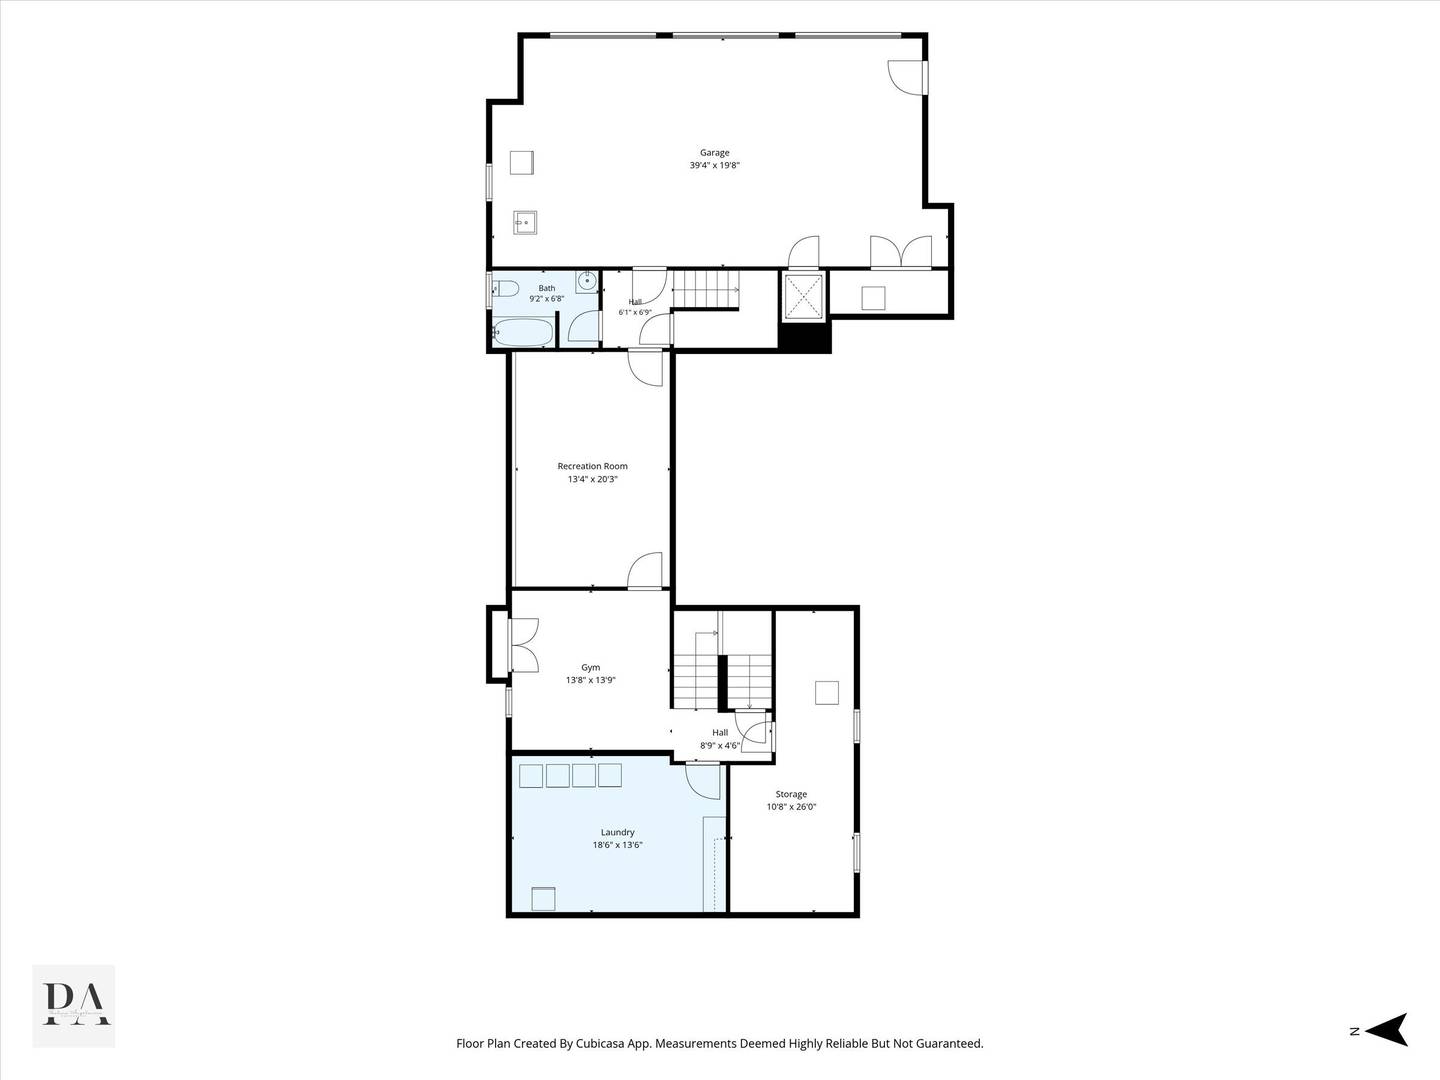
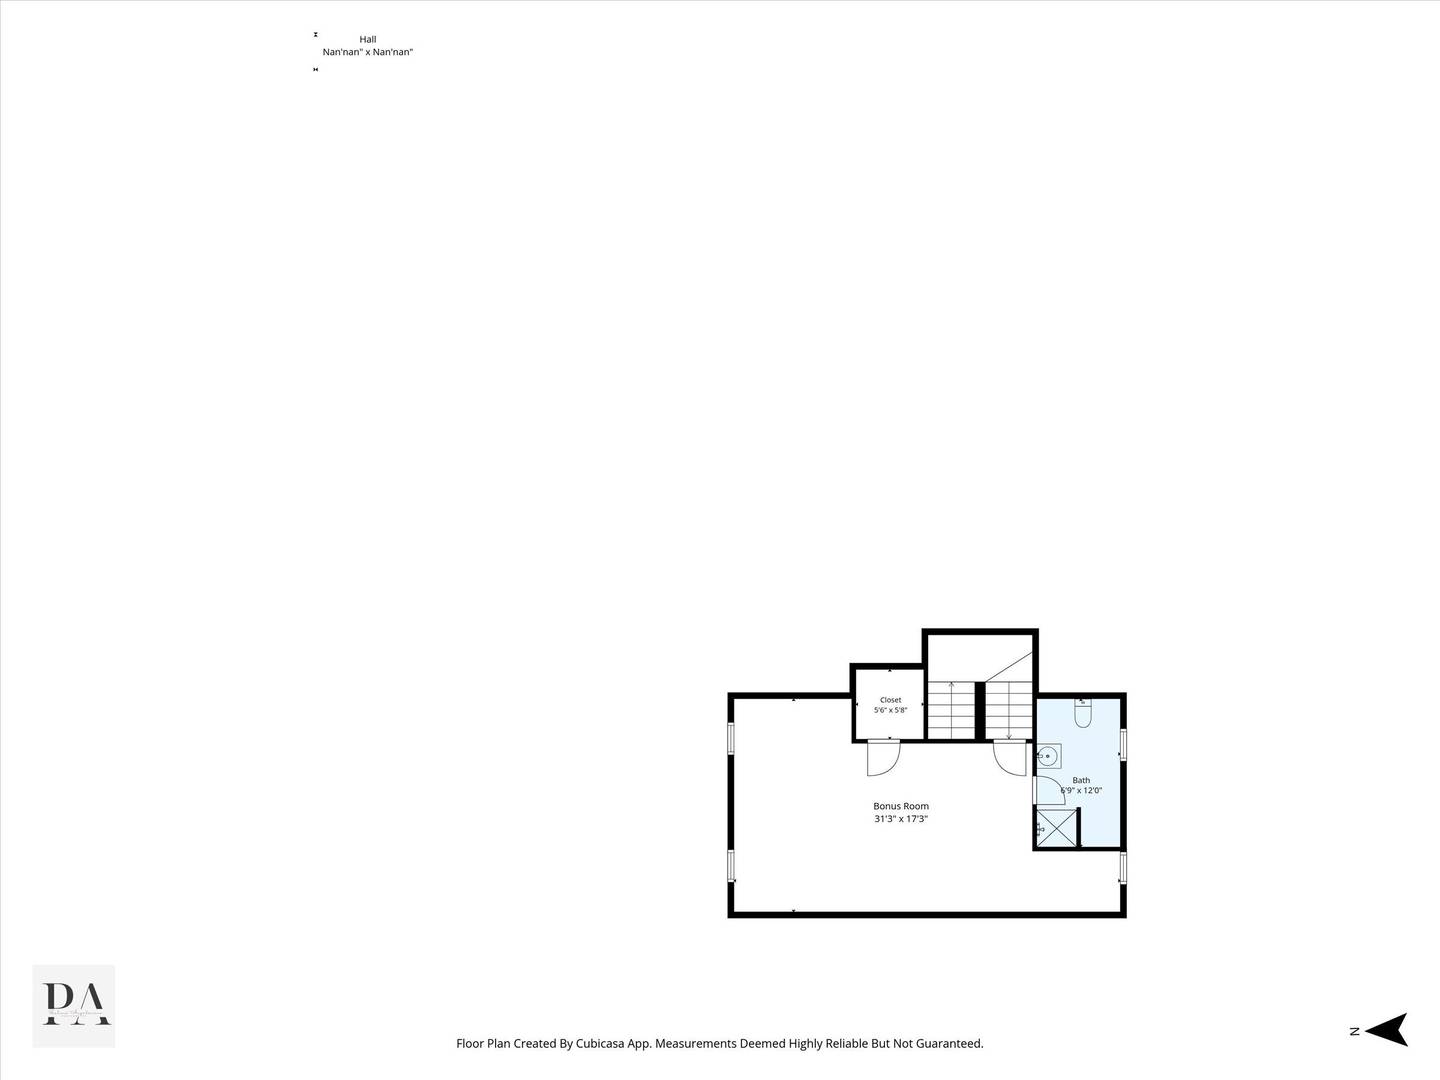
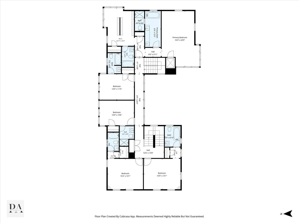
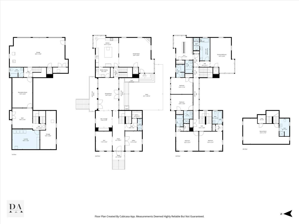
A rare opportunity to own a one-of-a-kind, luxury residence in downtown Barrington! Available for only the second time, the exceptional Barrington House is a historic hometown treasure located on a double lot in the heart of the Village. The original house was built in 1894, and its architecture came to life when it was fully refurbished and expanded in 2005. Chicago architect John Eifler's design harmonizes the exterior of Chicago common brick, cut limestone, cedar trim, taper sawn shingles, half-round copper gutters and Marvin Ultimate windows. The builder's utilization of "green" building systems makes this home remarkably efficient. Upon completion, it was run as the Barrington Bed & Breakfast for 15 years. The house has since been reimagined, thoughtfully refreshed and remodeled by its current owners over the past 5 years into an entertainer's dream that is perfectly suited for a private family residence. The main level features a welcoming foyer, two home offices, kitchen open to family room, butler's pantry & dining room with bar area for your entertaining ease. Enjoy cooking in the gourmet chef's kitchen with custom white inset cabinetry, Carrara marble countertops, farmhouse sink, dual dishwashers, 48" Wolf range, Subzero PRO 48 refrigerator, Wolf microwave drawer and butler's pantry with Subzero beverage refrigerator. The second level accessed via front and rear staircases, has a spacious primary suite sanctuary that includes two en-suite bathrooms, massive walk-in dressing closet, & sitting area with peaceful views of the private courtyard below. Four additional en-suite bedrooms, (2 with gas fireplaces) grace the second floor. The finished third level offers an idyllic bonus room or guest quarters complete w/full bath. The lower level includes a spacious laundry/utility room with dual front-load washers & dryers, dog washing station and laundry chute, a fitness room, storage area, separate media/recreational room, full bath, and walks out to the attached 3-car heated garage. Interior features include: 6300+ SF of finished living space, volume ceilings, 3-stop elevator, Smart Home (WiFi enabled), whole house Sonos music system, exceptional millwork & fixtures throughout, 6-zone thermostats, 4 gas fireplaces, central vacuum system, and a whole-house backup Generac generator. Exterior features include a private, fully fenced brick courtyard, covered front & side porches, professional landscaping with new SYLlawn pet-friendly synthetic turf, & brick paver driveway/sport/play court that will accommodate 5+ additional vehicles. All in the heart of downtown Barrington just steps away from shops, restaurants, Starbucks, Metra train, and award-winning D220 schools! Don't miss this unique opportunity to own an architectural gem, make this magic HOME. Owner is an IL Licensed Real Estate Broker.

5
beds

9
baths

6,303 Sq.Ft. LIVING AREA

9,234.72 Sq.Ft. lot

John  Morrison

John Morrison

Crystal DiDomenico

Crystal DiDomenico

Features & Amenities

Interior

  • total bedrooms5
  • Total bathrooms9
  • full bathrooms8
  • half bathroom1
  • Laundry room Laundry Chute, Sink
  • Flooring Hardwood
  • Fireplace Attached Fireplace Doors/Screen, Gas Log
  • APPLIANCES Range, Microwave, Dishwasher, Refrigerator, Bar Fridge, Washer, Dryer, Disposal, Humidifier
  • other interior Features Wet Bar, Elevator, In-Law Floorplan, Walk-In Closet(s)

Area & Lot

  • Status For Sale
  • Living Area6,303 Sq.Ft.
  • Lot Area9,234.72 Sq.Ft.
  • MLS® ID12763017
  • TypeResidential
  • YEAR BUILT1894
  • NeighborhoodBarrington
  • Architecture StylesGeorgian
  • Elementary SchoolHough Street Elementary School
  • Middle SchoolBarrington Middle School Prairie
  • High SchoolBarrington High School
  • School District220

Exterior

  • Garage Space3.0
  • water SourcePublic
  • roofShake
  • lot featuresCorner Lot, Landscaped
  • parkingBrick Driveway, Garage Door Opener, Heated Garage, Yes, Garage Owned, Attached, Owned, Garage
  • HEAT TYPENatural Gas, Forced Air, Radiant, Sep Heating Systems - 2, Zoned, Radiant Floor
  • AIR CONDITIONINGCentral Air, Zoned
  • sewerPublic Sewer

Financial

  • Sales Price$1,899,000
  • Real Estate Tax $25,447/yr
image

Schedule a Showing

We would love to show you our beautiful property. Please select your preferred date and time below. An agent will be in touch shortly to confirm your appointment.

Schedule a Showing

We would love to show you our beautiful property. Please select your preferred date and time below. An agent will be in touch shortly to confirm your appointment.
Thank you for your interest in 203 Dundee Avenue, Barrington, IL 60010. We are reviewing your request and will be in touch shortly!

Mortgage Calculator

Estimate your monthly mortgage payment, including the principal and interest, property taxes, and HOA. Adjust the values to generate a more accurate rate.
All estimates are provided for informational purposes only. Actual amounts may vary.
$0,000 Your Payment 20 15 65
$0,000 Your Payment

Barrington

The Village of Barrington is a charming suburb of Chicago where residents can truly live, work, and play.

Explore

Work With Us

We're here to help! The Morrison Home Team wants to make sure you have a great real estate experience and ultimately find the perfect home you will absolutely love. So contact us today and let's get started.

Follow Me On Instagram