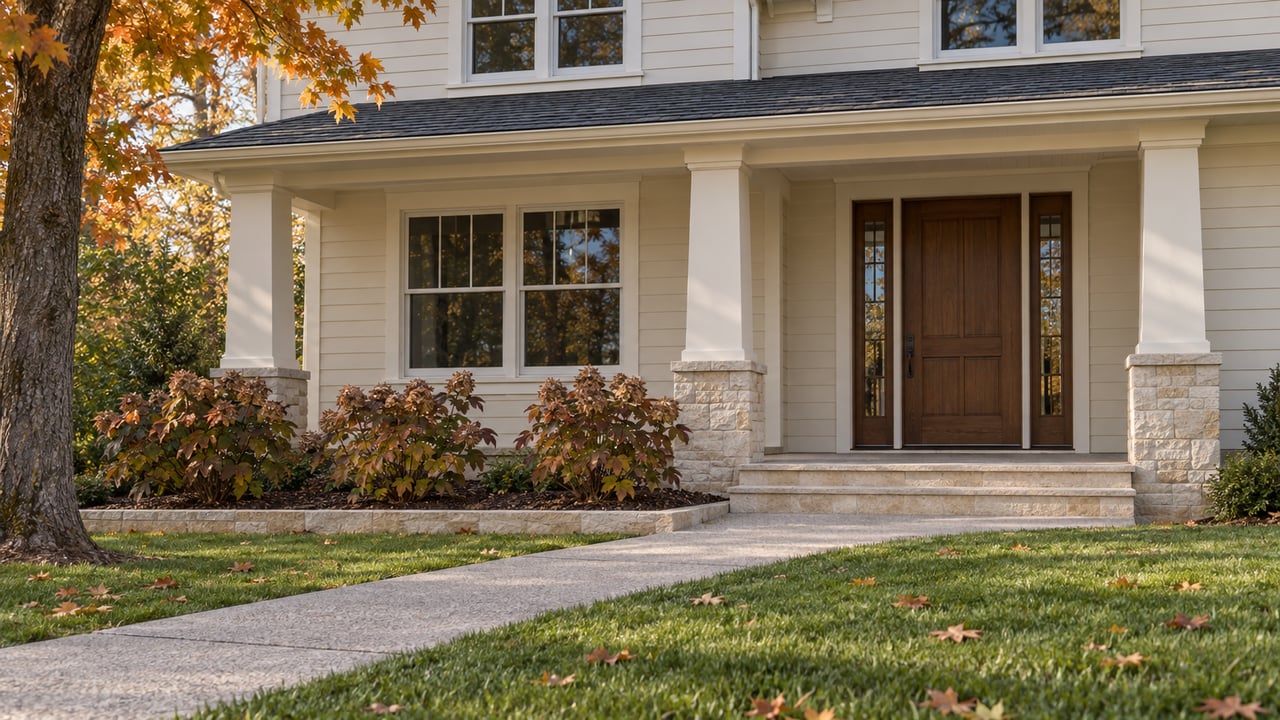
On Oct. 11, Village Trustee Todd Sholeen, Fire Chief John Christian and Deputy Police Chief Lori Allsteadt joined Vintage Luxury Homes President Joe Elias and Development Director Brooke Elias at a groundbreaking for Claremont. The plan calls for 88 custom single-family homes with a clubhouse, fitness facility, swimming pool, sports courts and more than 40 acres of open space, as reported by the Barrington Hills Observer. The site is 617 W. Main St., where PepsiCo once operated, across Main Street from Barrington High School, according to the Daily Herald.
Coverage of the project has focused on the gate. For a buyer, a less visible feature matters more. When the village board approved Claremont, one of the selling points was that homeowners, not the village, would pay to maintain the roads inside the neighborhood once construction is finished, the Daily Herald reported. So Claremont's starting price is only the first cost. Owners also take on the neighborhood's streets, along with an association that handles their yards.
The Costs That Come With the Deed
Claremont's own materials say a Property Owners' Association handles yard and driveway upkeep for every homesite. The developer lists the following:
- Weekly lawn care
- Shrub trimming
- Weed control and fertilizer
- Snow removal on driveways and front walks
At the July 8, 2025 Plan Commission hearing, Elias described every home and site as maintenance-free living, snow removal and landscaping included. He said residents and guests would enter through a keycard gate. The private streets are another obligation. Once the roads are complete, their upkeep belongs to the homeowners.
Claremont has not published its association fee or how road maintenance will be funded over time. Before signing, a buyer should get the association's budget, any reserve plan for the roads, and its governing documents, and ask a real estate attorney to explain what they require. This post is general information, not legal, tax or financial advice, so confirm your own obligations with the right professional.
Claremont's Price Against the Resale Market
According to Midwest Real Estate Data's Local Market Update for Barrington, the median detached single-family home in Barrington sold for $807,500 in September 2026, up 7.8% from $749,000 in September 2025. At the 2025 hearing, Elias gave Claremont's starting price as $1.5 million and its building rate as $350 to $450 per square foot. That was the developer's guidance in July 2025, not a current price list. At that level, the cheapest Claremont home would cost close to twice what Barrington's median detached home sold for in September.
Claremont's homesites run about a quarter acre to a half acre, per the developer's process page. The 2025 hearing minutes listed 10,000 to 13,000 square feet, at or below a quarter acre. The current marketing range is the one to use, but both figures describe compact lots. The development fits on the northern part of a 94-acre parcel and does not extend past Hidden Lake. The plan sets aside more than 40 acres of the parcel as open space.
| Claremont, developer guidance | Barrington detached resale, Sept. 2026 | |
|---|---|---|
| Price | Starting at $1.5 million, stated July 2025 | $807,500 median; $1,019,879 average |
| How you buy | Reserve a homesite, then design and build a custom home | 51 days average market time |
Sources: Claremont, Village of Barrington Plan Commission minutes, MRED.
The resale side has gotten tighter. Barrington had 118 detached homes for sale at the end of September 2026, down 14.5% from 138 a year earlier. Sellers received 98.9% of their original list price, up from 97.1%. A move-up buyer comparing Claremont with an existing home is choosing between a resale market with fewer homes to pick from and a custom home that still has to be designed and built after the lot is chosen.
The Floor-Area Fight That Sets the House Size
Each home is custom, so its size depends on the zoning math. Elias told the commission that Vintage is "not track home builders," with no models or stock floor plans to choose from. Buyers can work with Vintage Luxury Homes or bring their own custom builder.
The hearing exposed a measurement issue. Elias said the floor area used for zoning normally counts the first and second floors, while Barrington's method also counts porches and garages. In his view, that penalizes the porches and porte-cochères buyers in this price range want. Village staff said a requested 8,000 square feet was too large for most of the lot sizes. By final approval, Elias had agreed to cap floor-area ratio at 55%.
This matters most for a buyer drawing up a wish list. Under Barrington's method, a three-car garage and a wraparound porch take up allowable floor area that could otherwise go to living space. On a quarter-acre homesite, that limit applies sooner than many buyers expect.
Why the Village Accepted a Gate on Main Street
Claremont faced real opposition before the board approved it. The Plan Commission voted in August 2025 to reject the plan, and the Daily Herald summed up the commission's view in a headline: "It just doesn't seem very Barrington." In September, the village board approved the project unanimously. It first rezoned the parcel from commercial to single-family residential. The Daily Herald quoted Trustee Jason Lohmeyer, who called the rezoning a chance to:
"take off the table anything related to industrial or other uses of that property."
Trustees Lohmeyer and Brian Prigge argued that the site's location across from the high school was the reason it needed a gate. Without one, they said, parents could use the new streets as an unofficial pickup zone to skip the line. Under the approved plan, the gate keeps school traffic off the new streets, and the homeowners pay to maintain those streets. Both parts are now permanent features of the neighborhood.
Traffic was the other recurring question. The applicant's consultant told the commission that Claremont would generate 30% to 50% less traffic than PepsiCo did with 290 employees, and the plan adds a left-turn lane on Main Street. One commissioner asked whether that comparison holds at high school arrival and dismissal times. Anyone considering a homesite near the entrance should visit at 7:30 a.m. on a school day.
The Attached Market Next Door
Barrington's other lower-maintenance option is an attached home, and that part of the market has been growing. In September 2026, attached single-family homes closed at a $450,000 median, and month-end attached inventory rose to 22 from 15 a year earlier. Over the trailing 12 months, attached closings rose to 136 from 116. MRED's report cautions that one month's activity can look extreme because the samples are small.
Claremont adds a detached custom house with association-handled yard and snow care. Its starting price is above both the attached median and the detached resale median.
Quick Answers
Can I reserve a homesite now? The developer's site says homesites are live and asks buyers to contact Vintage to reserve one.
Does any development drain into Hidden Lake? The 2025 stormwater plan routes runoff from the developed area to a detention pond and then slowly into Flint Creek, with no discharge to Hidden Lake.
What's happening at the rest of the site? The village had listed demolition of the former PepsiCo building as underway, with site development to follow. The village's development updates page tracks the project's status.
If you're deciding whether to sell an existing Barrington home and build at Claremont, the timing matters. Your sale happens in today's tight resale market, and your new home won't be ready until its design and construction are finished. Morrison Home Team can value your current home against September's resale figures so you know what your equity covers before you reserve a lot. Request Your Free Home Valuation.