1013 Ridgeview Drive
SEE ALL PHOTOS
1013 Ridgeview Drive
Listed by John Morrison with @properties Christie's International Real Estate 847-409-0297
For Sale

1013 Ridgeview Drive

1013 Ridgeview Drive, Inverness, IL 60010

$1,100,000
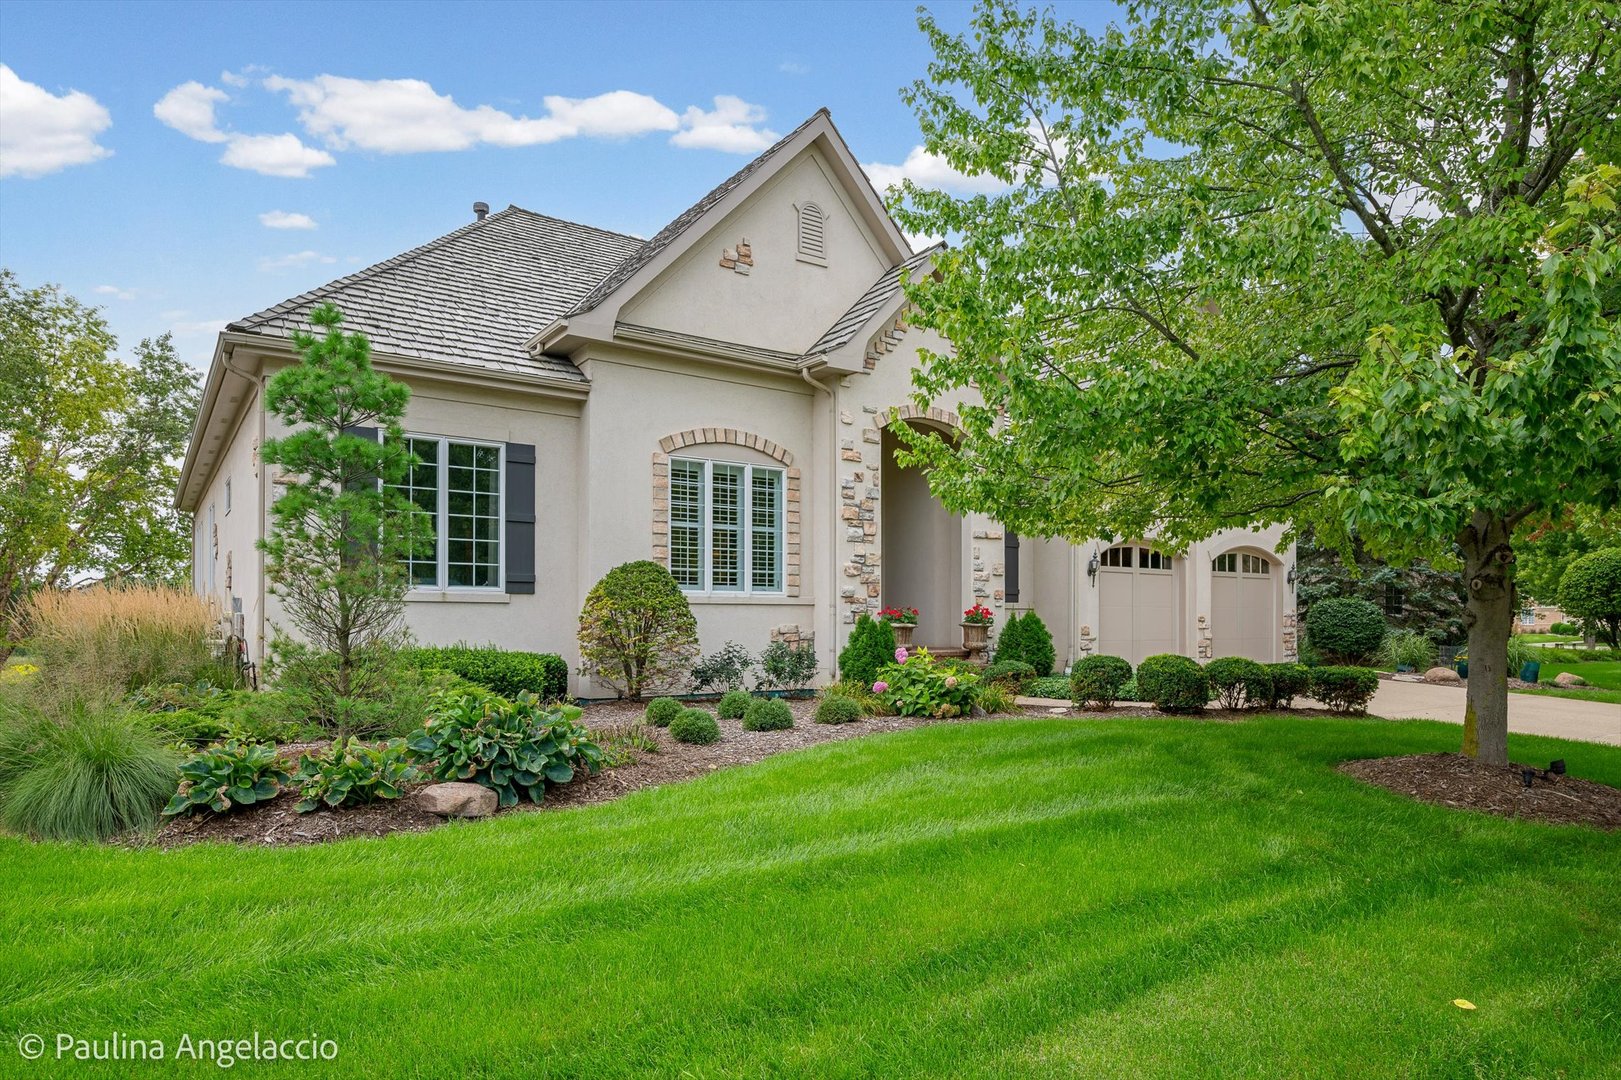
Upscale, maintenance-free living awaits in the gated community of Inverness Ridge! Ideally positioned on a premium lot backing to nature preserve area, this exquisite expanded ranch offers refined design, thoughtful details and true one-level living with 4 bedrooms and 3.1 baths. The open floor plan strikes the perfect balance between elegance and comfort, making it equally inviting for everyday living and entertaining. An elegant foyer is flanked by a spacious office and chic powder room. The sophisticated dining room flows seamlessly into the kitchen and inviting living room, where a gas fireplace creates a warm gathering space. Custom details throughout include 10-foot ceilings, substantial moldings, decorative tray ceilings, French doors and architectural columns. The beautifully appointed kitchen features custom cherry cabinetry, tiered breakfast bar, quartz countertops, top-of-the-line appliances, reverse osmosis water system and a walk-in pantry. The adjacent breakfast room opens to a sunroom, while double French doors lead to a screened porch and deck overlooking the pond and surrounding preserve area. The serene primary suite offers a luxurious bath and two walk-in closets. Two additional bedrooms share a Jack-and-Jill bath. The finished walk-out lower level expands the living space with a generous recreation room, game area and wet bar with seating for six, plus a fourth bedroom with private access to the full bath, exercise room or second office, and abundant storage. Step outside to the paver patio designed to take full advantage of the peaceful setting and picturesque views. Set-in award-winning Barrington D220 schools, with easy access to shopping, dining and nearby transportation corridors. An exceptional home in an exceptional location, truly a perfect 10!

4
beds

4
baths

4,881 Sq.Ft. LIVING AREA

John  Morrison

John Morrison

Features & Amenities

Interior

  • total bedrooms4
  • Total bathrooms4
  • full bathrooms3
  • half bathroom1
  • Laundry room Main Level
  • Flooring Hardwood
  • Fireplace Gas Log
  • APPLIANCES Microwave, Dishwasher, High End Refrigerator, Washer, Dryer, Disposal, Wine Refrigerator, Cooktop, Oven, Water Purifier, Humidifier
  • other interior Features Wet Bar, 1st Floor Bedroom, 1st Floor Full Bath, Walk-In Closet(s), High Ceilings, Open Floorplan

Area & Lot

  • Status For Sale
  • Living Area4,881 Sq.Ft.
  • MLS® ID12736219
  • TypeResidential
  • YEAR BUILT2003
  • NeighborhoodInverness
  • Architecture StylesRanch
  • Water FrontagePond
  • Elementary SchoolGrove Avenue Elementary School
  • Middle SchoolBarrington Middle School - Stati
  • High SchoolBarrington High School
  • School District220

Exterior

  • Garage Space2.0
  • water SourcePublic
  • roofShake
  • lot featuresNature Preserve Adjacent, Landscaped
  • parkingConcrete, Garage Door Opener, Yes, Garage Owned, Attached, Garage
  • HEAT TYPENatural Gas, Forced Air
  • AIR CONDITIONINGCentral Air
  • sewerPublic Sewer
  • SubstructureConcrete Perimeter

Financial

  • Sales Price$1,100,000
  • Real Estate Tax $12,550/yr
  • HOA $185/mo
image

Schedule a Showing

We would love to show you our beautiful property. Please select your preferred date and time below. An agent will be in touch shortly to confirm your appointment.

Schedule a Showing

We would love to show you our beautiful property. Please select your preferred date and time below. An agent will be in touch shortly to confirm your appointment.
Thank you for your interest in 1013 Ridgeview Drive, Inverness, IL 60010. We are reviewing your request and will be in touch shortly!

Mortgage Calculator

Estimate your monthly mortgage payment, including the principal and interest, property taxes, and HOA. Adjust the values to generate a more accurate rate.
All estimates are provided for informational purposes only. Actual amounts may vary.
$0,000 Your Payment 20 15 65
$0,000 Your Payment

Inverness

Inverness reportedly earned its name as it was reminiscent of the capital of the Scottish Highlands.

Explore

Work With Us

We're here to help! The Morrison Home Team wants to make sure you have a great real estate experience and ultimately find the perfect home you will absolutely love. So contact us today and let's get started.

Follow Me On Instagram