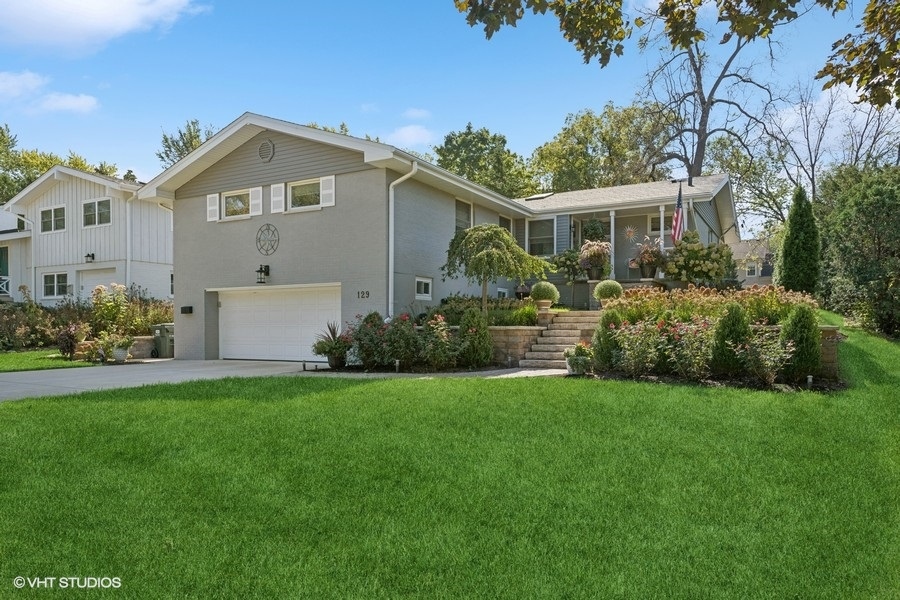
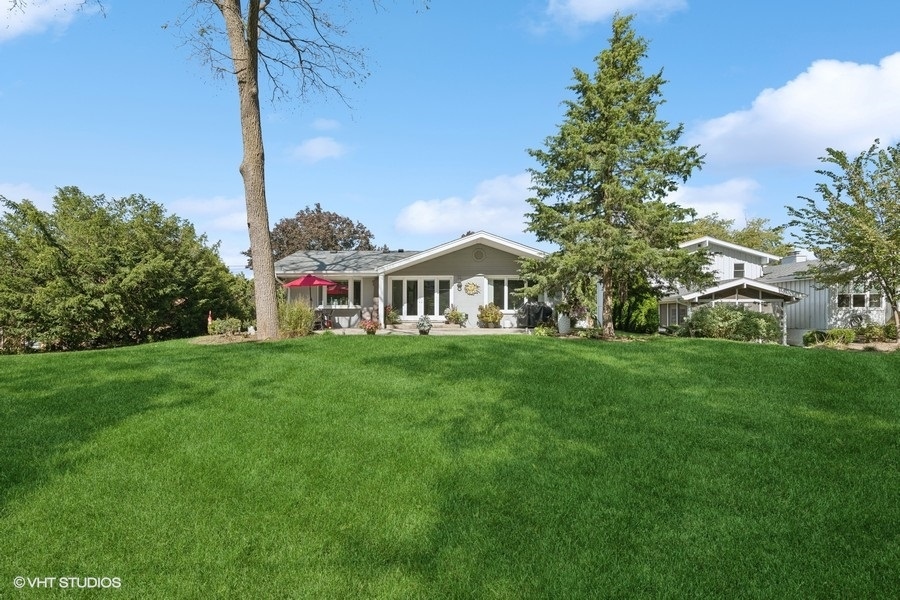
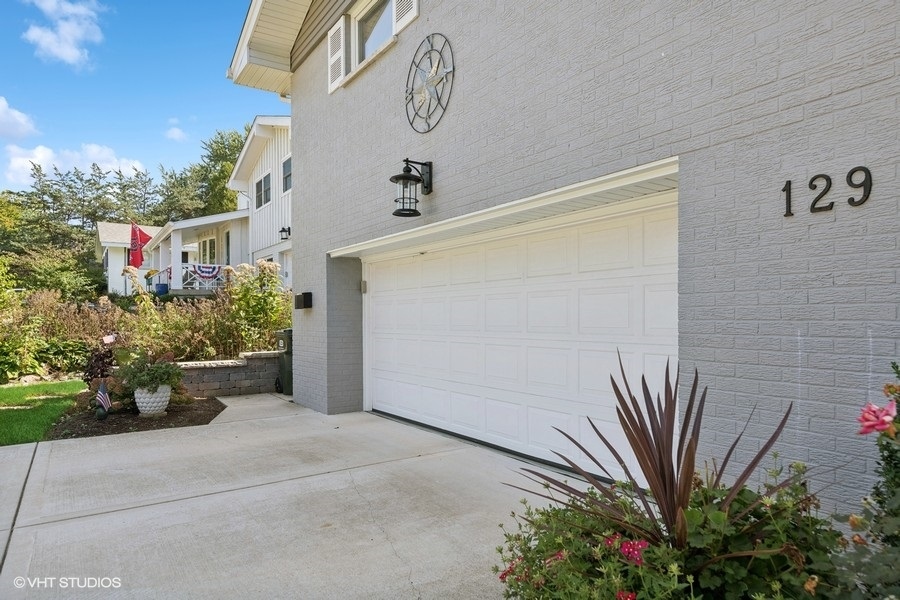
Gray split-level home with attached garage, landscaped flower beds, and a broad front lawn.
129 Sturtz Street
129 Sturtz Street
129 Sturtz Street
129 Sturtz Street
129 Sturtz Street
129 Sturtz Street
129 Sturtz Street
129 Sturtz Street
129 Sturtz Street
129 Sturtz Street
129 Sturtz Street
129 Sturtz Street
129 Sturtz Street
129 Sturtz Street
129 Sturtz Street
129 Sturtz Street
129 Sturtz Street
129 Sturtz Street
129 Sturtz Street
129 Sturtz Street
129 Sturtz Street
129 Sturtz Street
129 Sturtz Street
129 Sturtz Street
129 Sturtz Street
129 Sturtz Street
129 Sturtz Street
129 Sturtz Street
129 Sturtz Street
129 Sturtz Street
129 Sturtz Street
129 Sturtz Street
SEE ALL PHOTOS
Gray split-level home with attached garage, landscaped flower beds, and a broad front lawn.
129 Sturtz Street
129 Sturtz Street
129 Sturtz Street
129 Sturtz Street
129 Sturtz Street
129 Sturtz Street
129 Sturtz Street
129 Sturtz Street
129 Sturtz Street
129 Sturtz Street
129 Sturtz Street
129 Sturtz Street
129 Sturtz Street
129 Sturtz Street
129 Sturtz Street
129 Sturtz Street
129 Sturtz Street
129 Sturtz Street
129 Sturtz Street
129 Sturtz Street
129 Sturtz Street
129 Sturtz Street
129 Sturtz Street
129 Sturtz Street
129 Sturtz Street
129 Sturtz Street
129 Sturtz Street
129 Sturtz Street
129 Sturtz Street
129 Sturtz Street
129 Sturtz Street
129 Sturtz Street
Listed by John Morrison with @properties Christie's International Real Estate 847-409-0297
For Sale

129 Sturtz Street

129 Sturtz Street, Barrington, IL 60010

$695,000
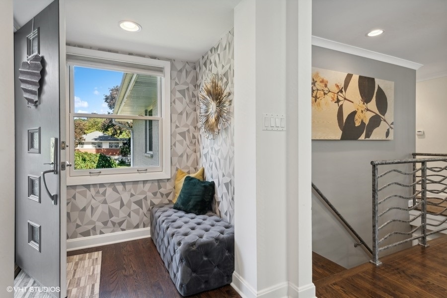
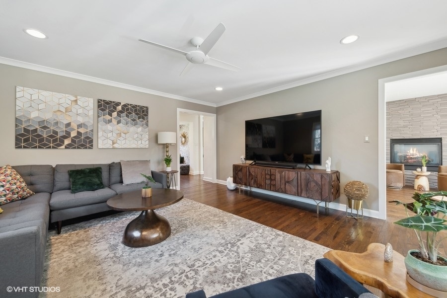
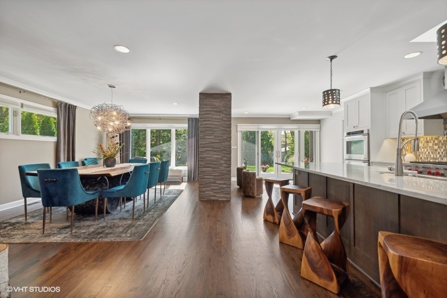
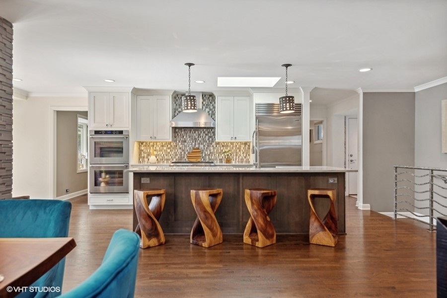
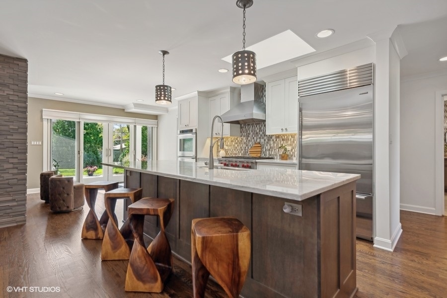
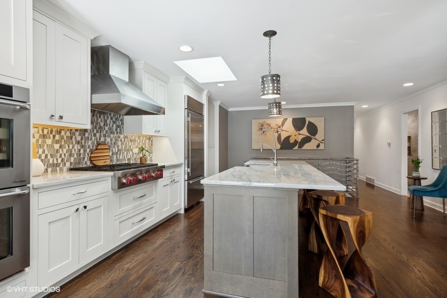
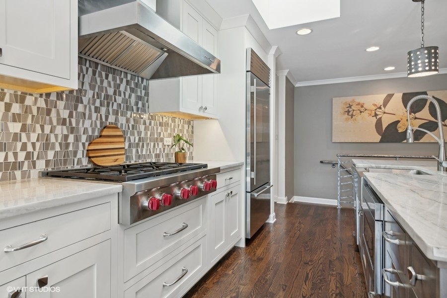
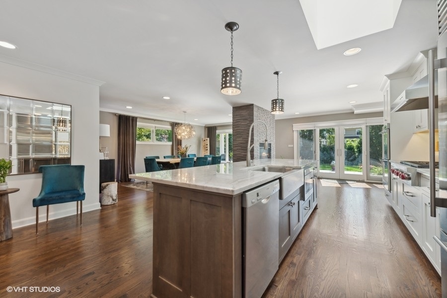
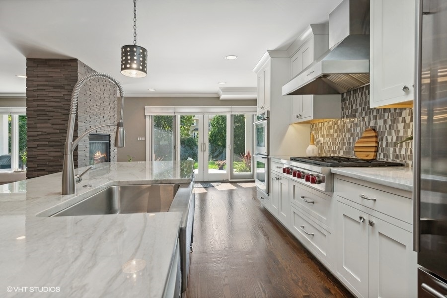
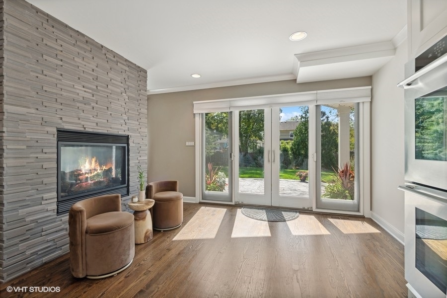
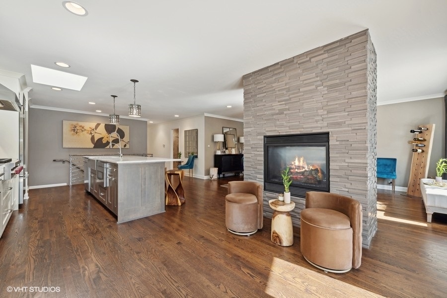
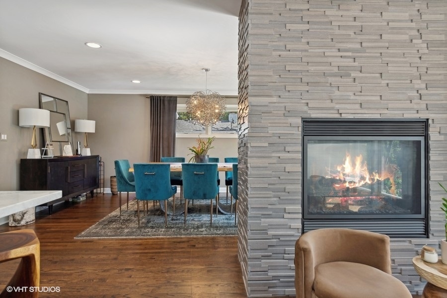
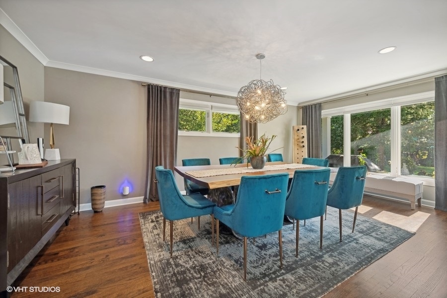
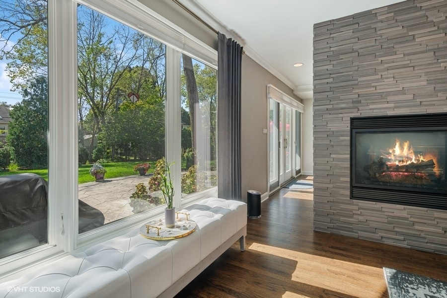
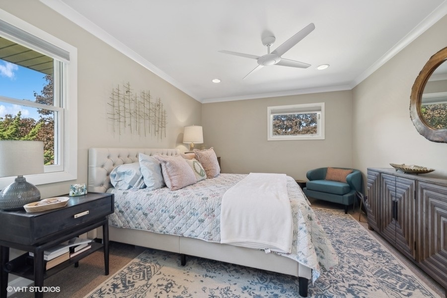
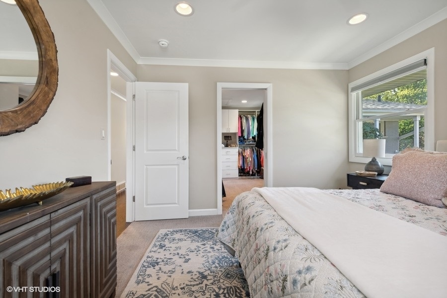
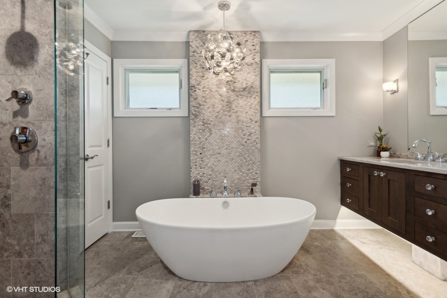
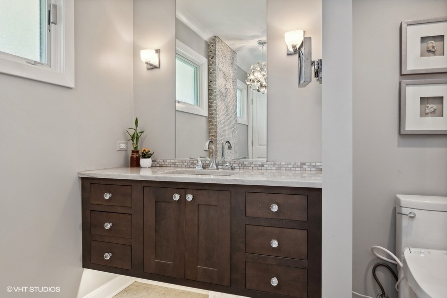
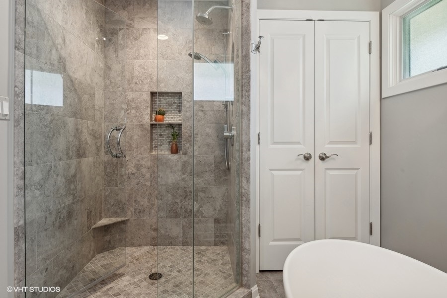
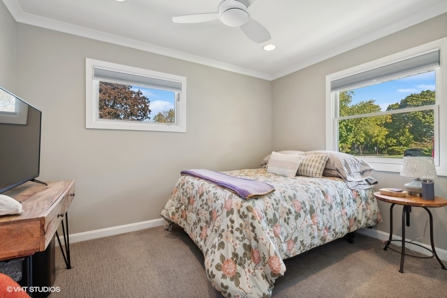
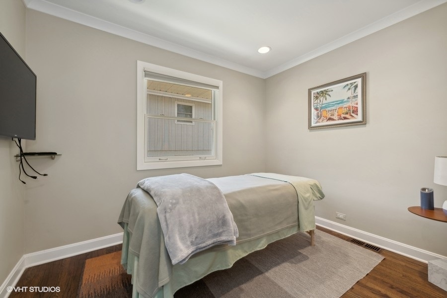
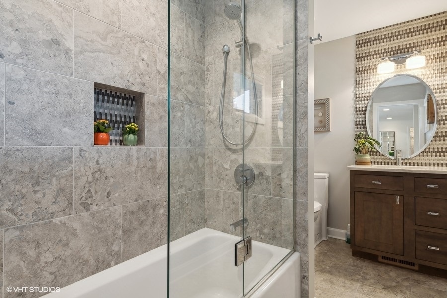
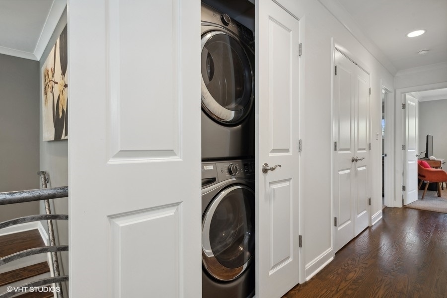
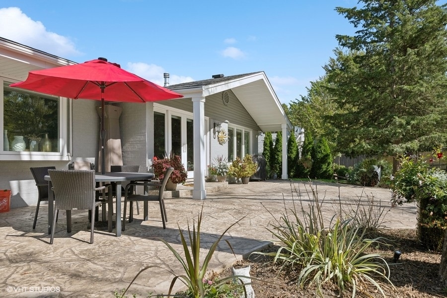
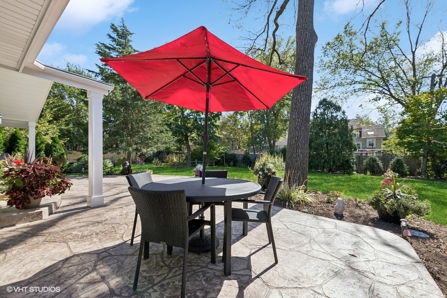
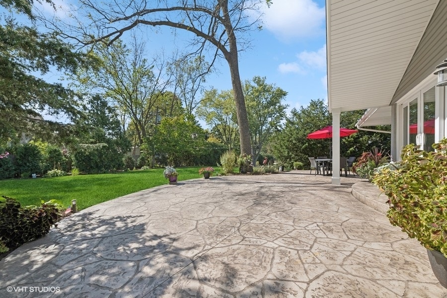
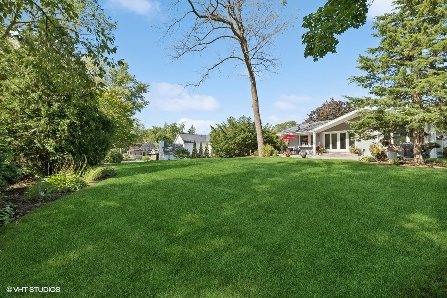
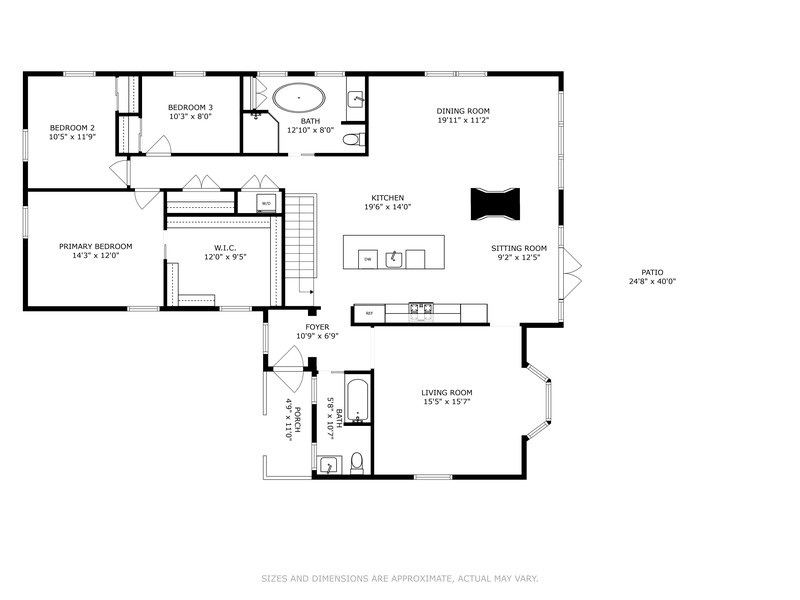
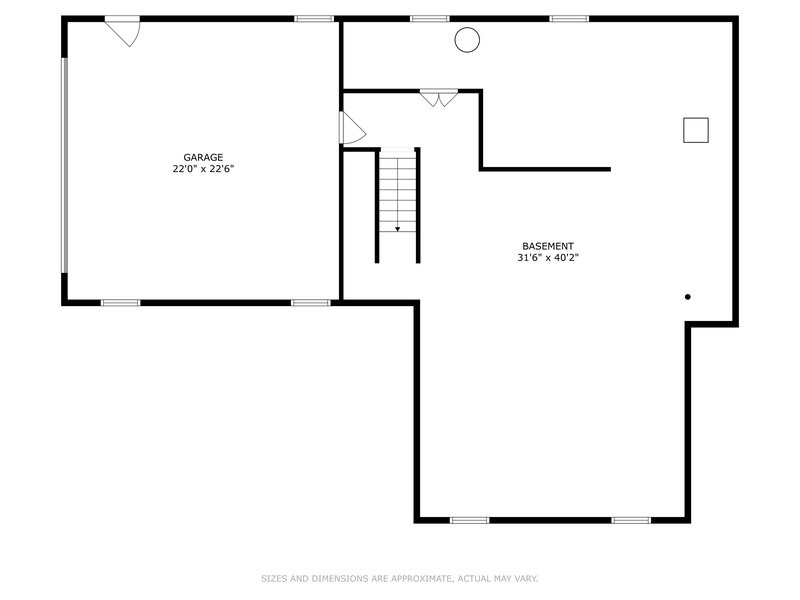
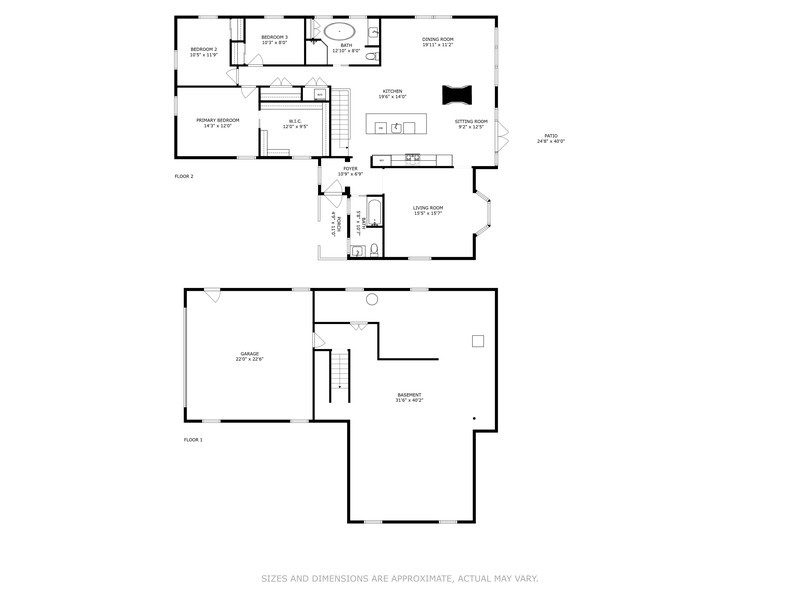
Welcome to your dream home in the heart of Barrington Village, where sophisticated design meets effortless luxury. This completely transformed hillside ranch home offers an eclectic mix of modern style and an open, airy floor plan that's flooded with natural light. Imagine chic designer light fixtures and expansive windows that frame the serene views of your deep, private lot. You're just moments from the village's charming shopping, dining, Metra, and top-rated schools. Step into the striking kitchen that's sure to impress, featuring custom cabinetry, quartzite countertops, high-end appliances, and a large island with breakfast bar perfect for casual meals or entertaining. The kitchen seamlessly flows into the dining room and breakfast area, where a double-sided fireplace creates a cozy ambiance, all framed by walls of windows and sliders to your tranquil rear patio. The home's open staircase, with its custom modern railing, adds a touch of artistry while just off the entry you'll find an updated full bath, perfectly situated for guests and the sundrenched living room with a lovely bay window. The primary suite is a true retreat, boasting a walk-in closet with custom organizers. Completing the main level are two spacious secondary bedrooms, a laundry closet and an incredible spa-like bath that feels like a five-star getaway-complete with a glass door shower, MTI soaking tub, floating vanity, and a sleek Toto toilet. Need room to grow? The unfinished basement offers ample storage and potential for future expansion, with easy access to your attached two-car garage, or use as-is for a trendy teen hangout, play or exercise area. And when it's time to unwind, the sprawling patio and grassy lawn complete with landscape lighting and a sprinkler system is your personal sanctuary. This home is effortlessly elegant, inside and out, with an unmatched blend of style, comfort, and luxury. Don't miss the chance to make it yours!

3
beds

2
baths

1,756 Sq.Ft. LIVING AREA

0.26 Acres lot

John  Morrison

John Morrison

Features & Amenities

Interior

  • total bedrooms3
  • Total bathrooms2
  • full bathrooms2
  • Laundry room Main Level
  • Flooring Hardwood
  • Fireplace Double Sided, Attached Fireplace Doors/Screen, Gas Log
  • APPLIANCES Double Oven, Microwave, Dishwasher, High End Refrigerator, Washer, Dryer, Disposal, Cooktop, Range Hood
  • other interior Features 1st Floor Bedroom, 1st Floor Full Bath

Area & Lot

  • Status For Sale
  • Living Area1,756 Sq.Ft.
  • Lot Area0.26 Acres
  • MLS® ID12777358
  • TypeResidential
  • YEAR BUILT1956
  • NeighborhoodBarrington
  • Architecture StylesRanch
  • Elementary SchoolHough Street Elementary School
  • Middle SchoolBarrington Middle School Prairie
  • High SchoolBarrington High School
  • School District220

Exterior

  • Garage Space2.0
  • water SourcePublic
  • roofAsphalt
  • lot featuresLandscaped
  • parkingAsphalt, Garage Door Opener, Yes, Garage Owned, Attached, Garage
  • HEAT TYPENatural Gas, Forced Air
  • AIR CONDITIONINGCentral Air
  • sewerPublic Sewer
  • SubstructureConcrete Perimeter
  • other exterior FeaturesLighting

Financial

  • Sales Price$695,000
  • Real Estate Tax $10,137/yr
image

Schedule a Showing

We would love to show you our beautiful property. Please select your preferred date and time below. An agent will be in touch shortly to confirm your appointment.

Schedule a Showing

We would love to show you our beautiful property. Please select your preferred date and time below. An agent will be in touch shortly to confirm your appointment.
Thank you for your interest in 129 Sturtz Street, Barrington, IL 60010. We are reviewing your request and will be in touch shortly!

Mortgage Calculator

Estimate your monthly mortgage payment, including the principal and interest, property taxes, and HOA. Adjust the values to generate a more accurate rate.
All estimates are provided for informational purposes only. Actual amounts may vary.
$0,000 Your Payment 20 15 65
$0,000 Your Payment

Barrington

The Village of Barrington is a charming suburb of Chicago where residents can truly live, work, and play.

Explore

Work With Us

We're here to help! The Morrison Home Team wants to make sure you have a great real estate experience and ultimately find the perfect home you will absolutely love. So contact us today and let's get started.

Follow Me On Instagram