21558 W Goldfinch Court
SEE ALL PHOTOS
21558 W Goldfinch Court
Listed by John Morrison with @properties Christie's International Real Estate 847-409-0297
For Sale

21558 W Goldfinch Court

21558 W Goldfinch Court, Kildeer, IL 60047

$1,195,950
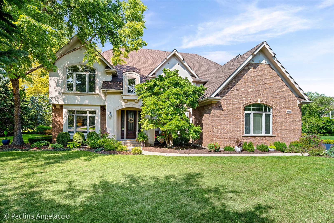
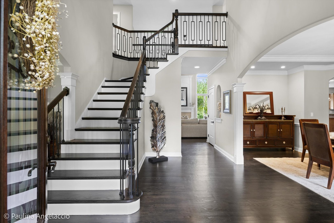
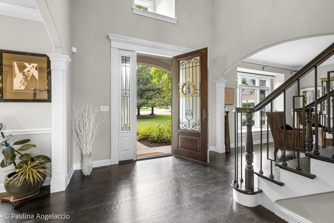
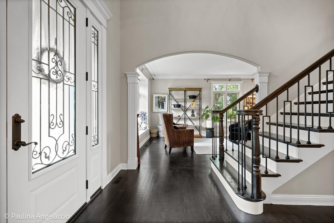
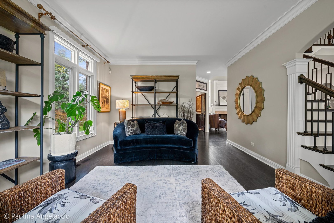
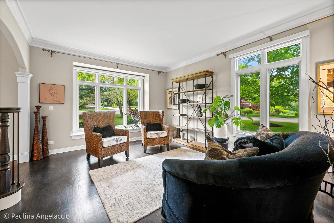
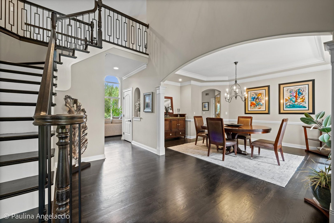
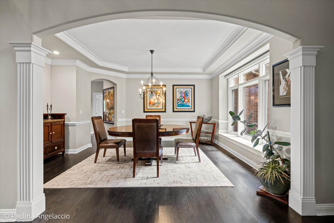
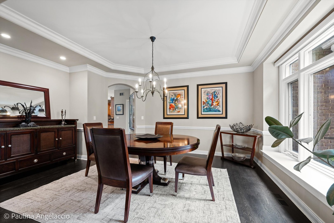
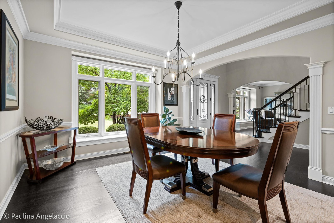
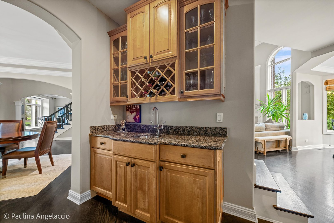
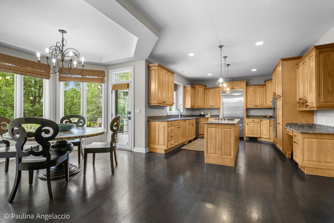
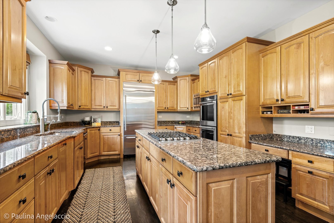
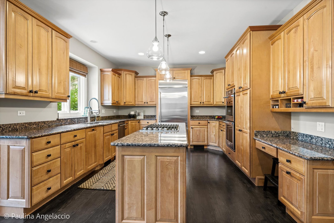
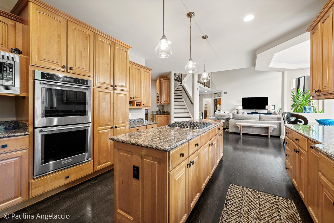
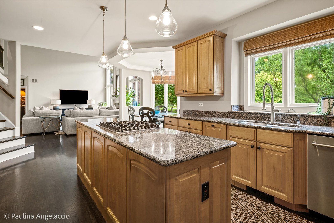
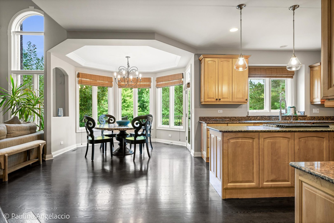
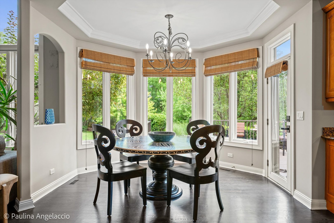
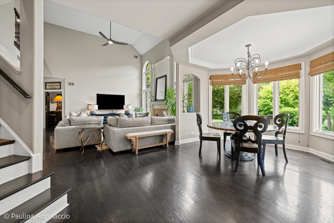
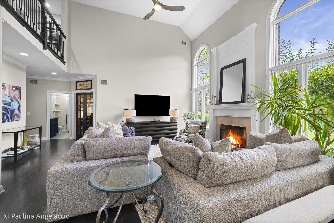
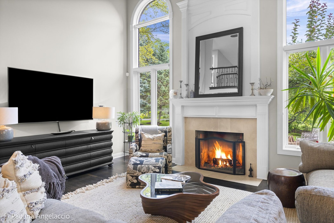
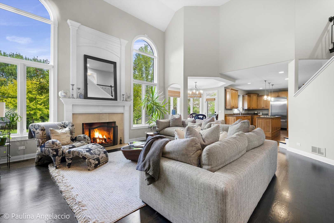
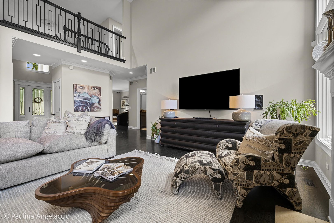
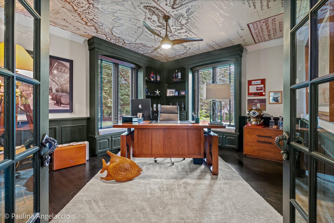
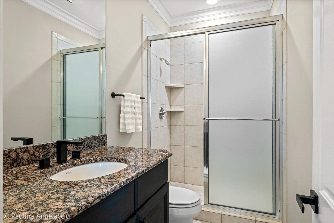
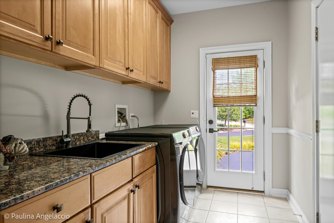
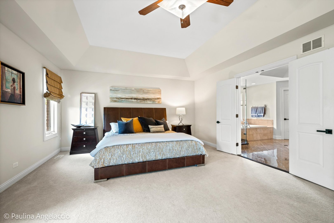
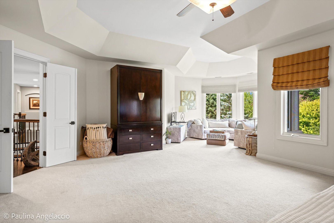
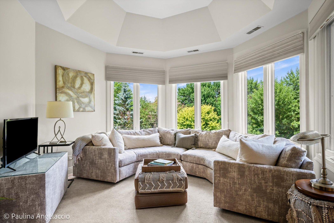
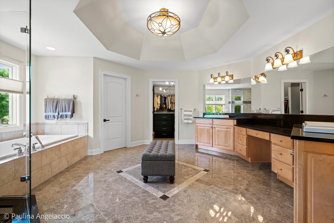
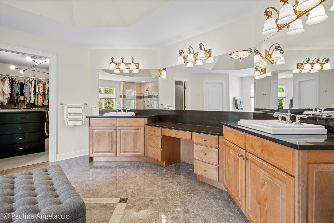
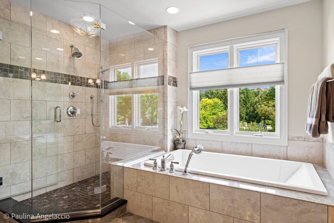
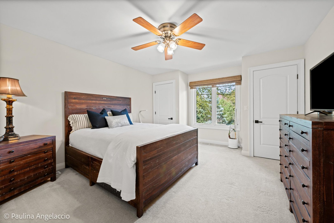
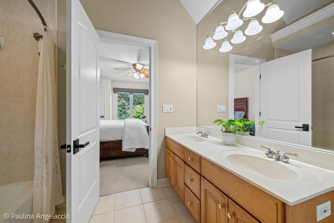
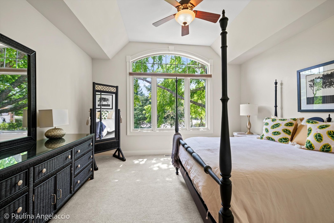
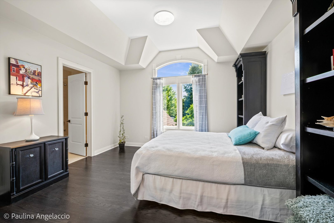
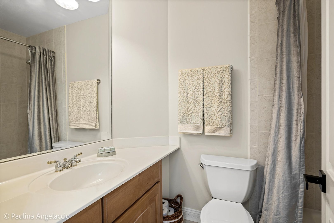
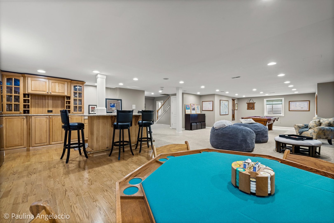
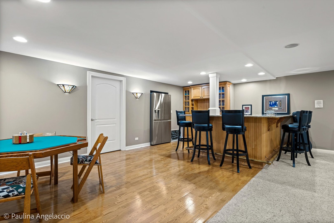
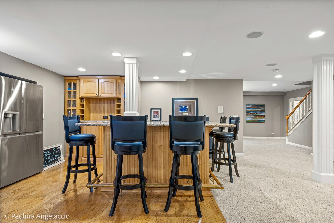
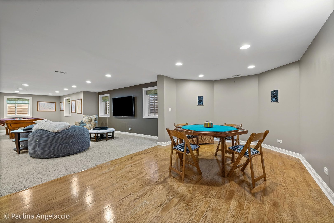
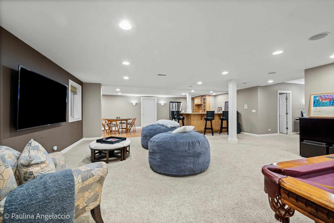
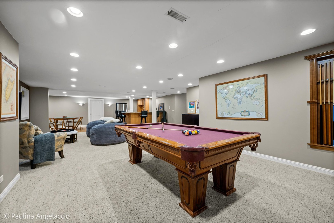
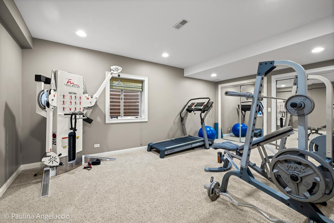
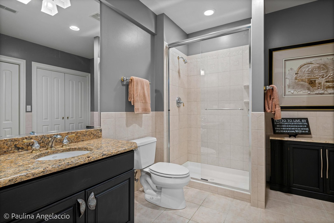
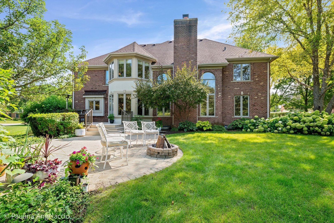
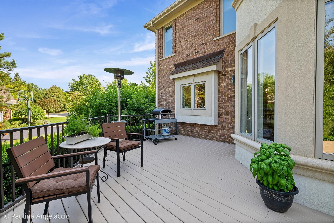
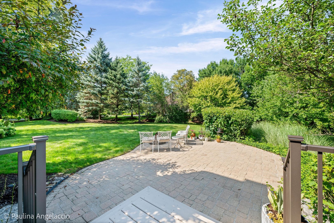
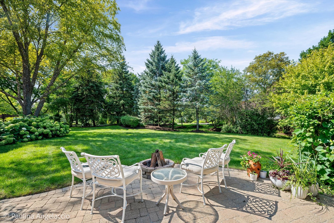
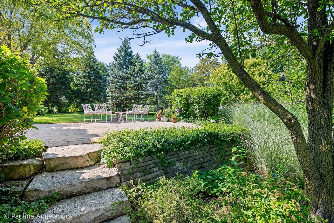
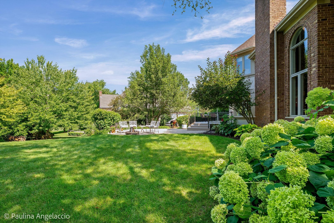
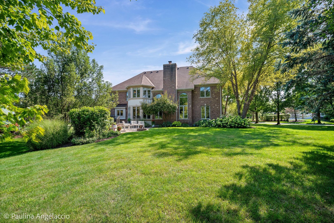
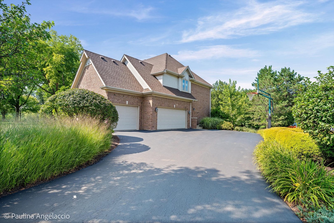
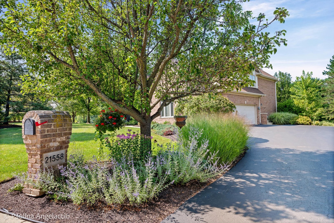
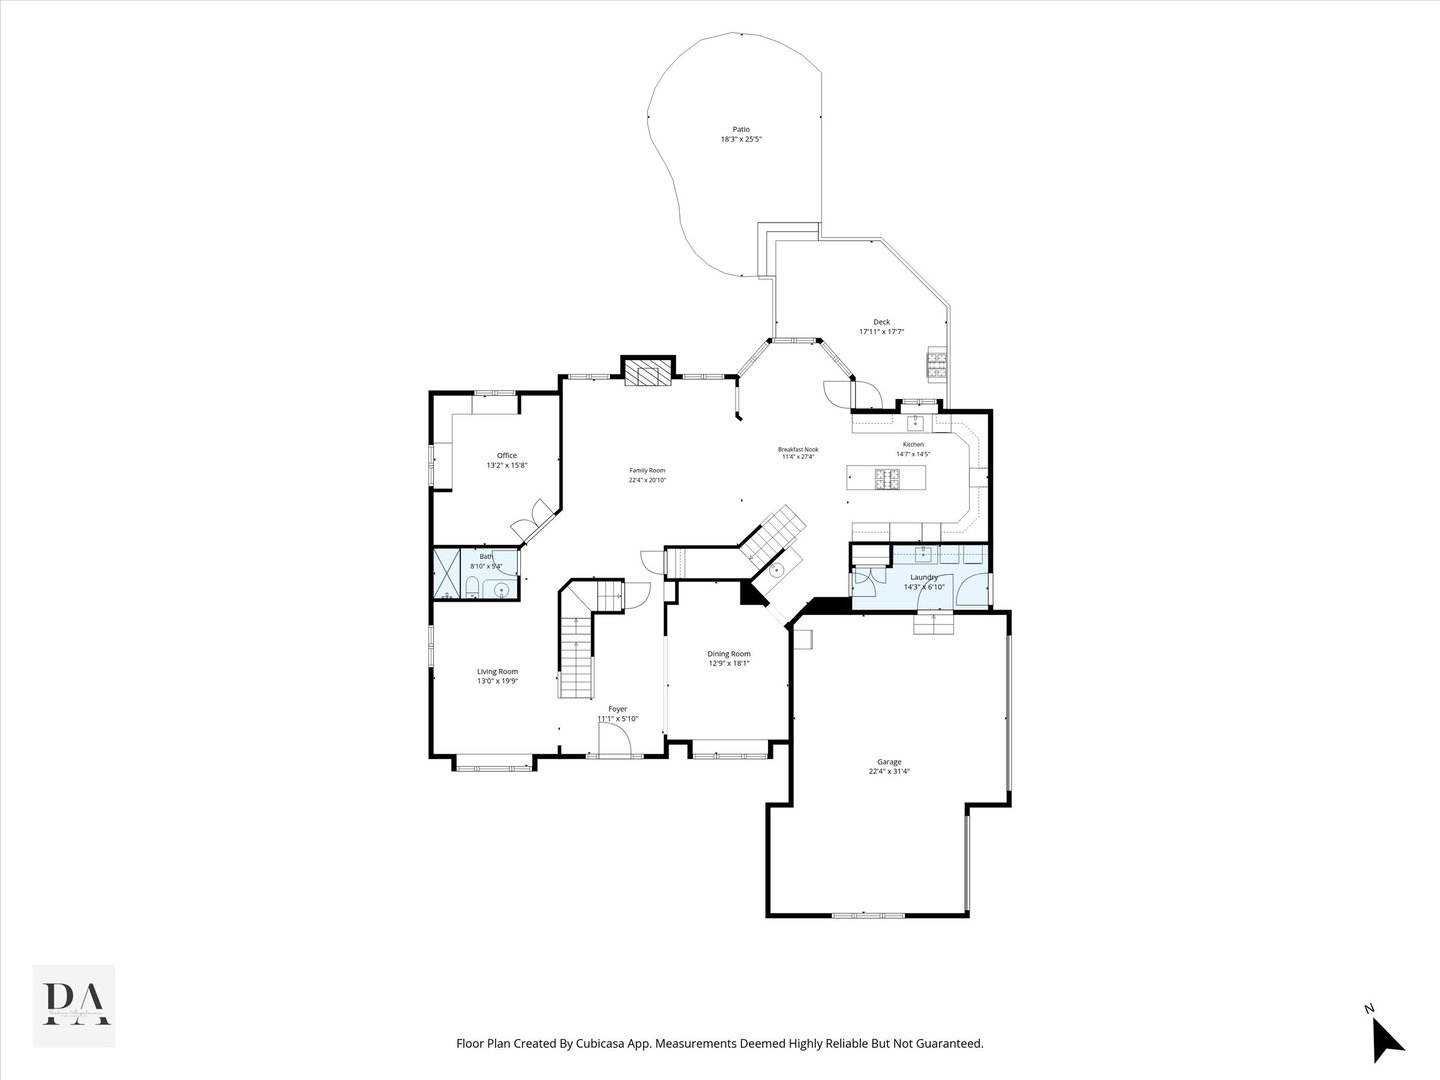
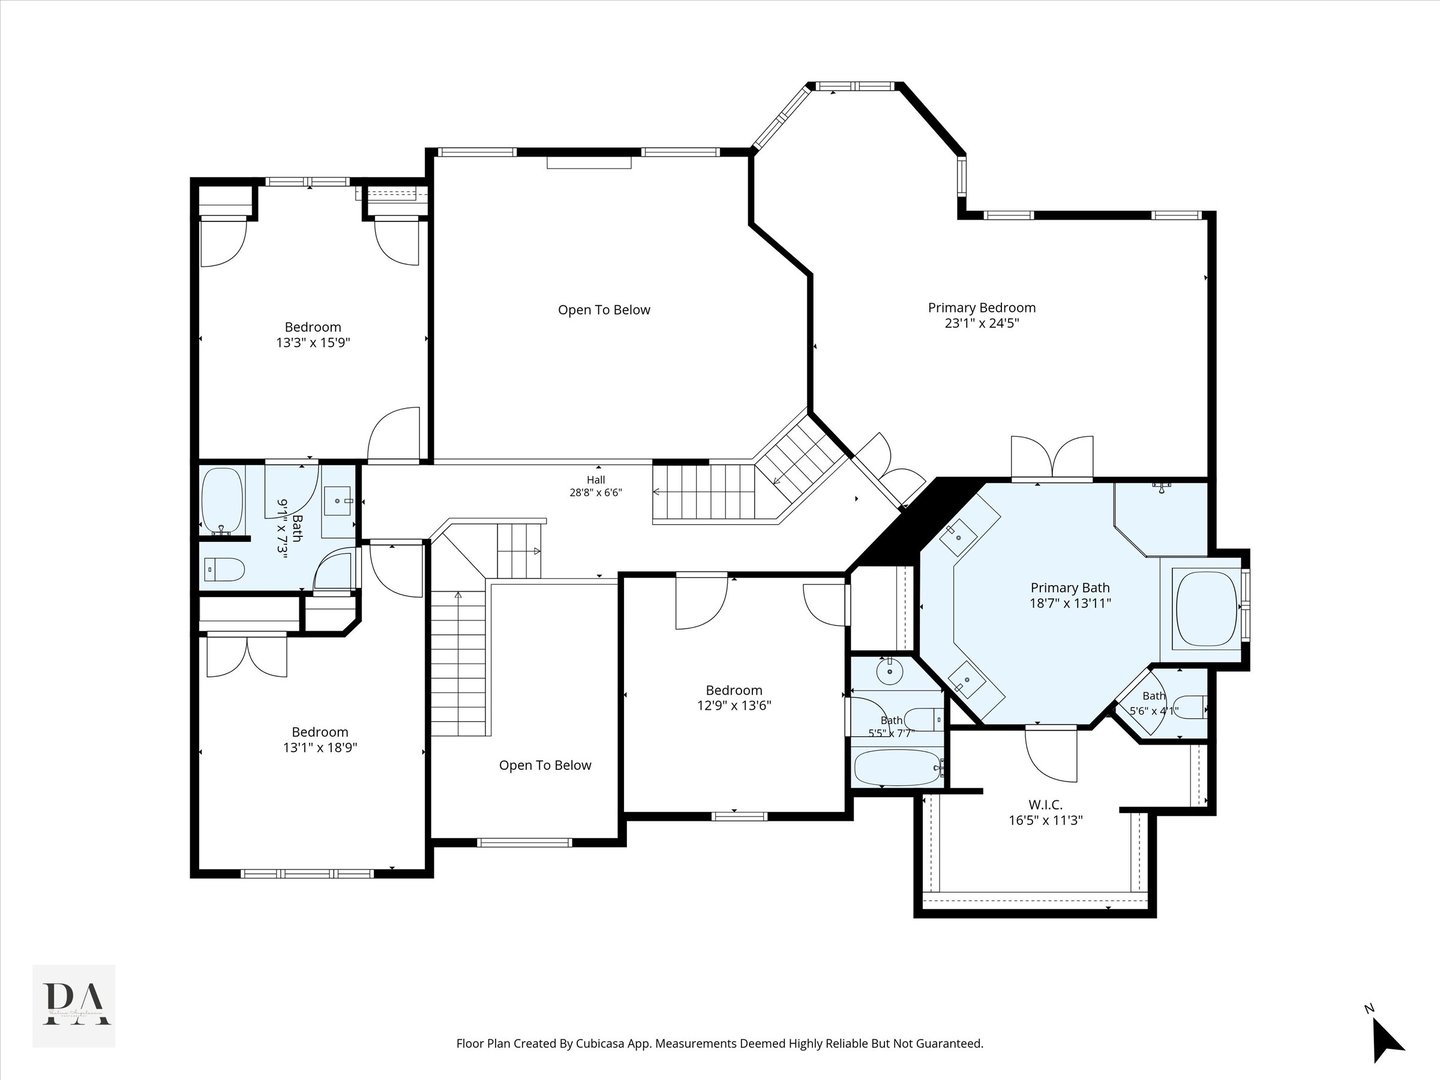
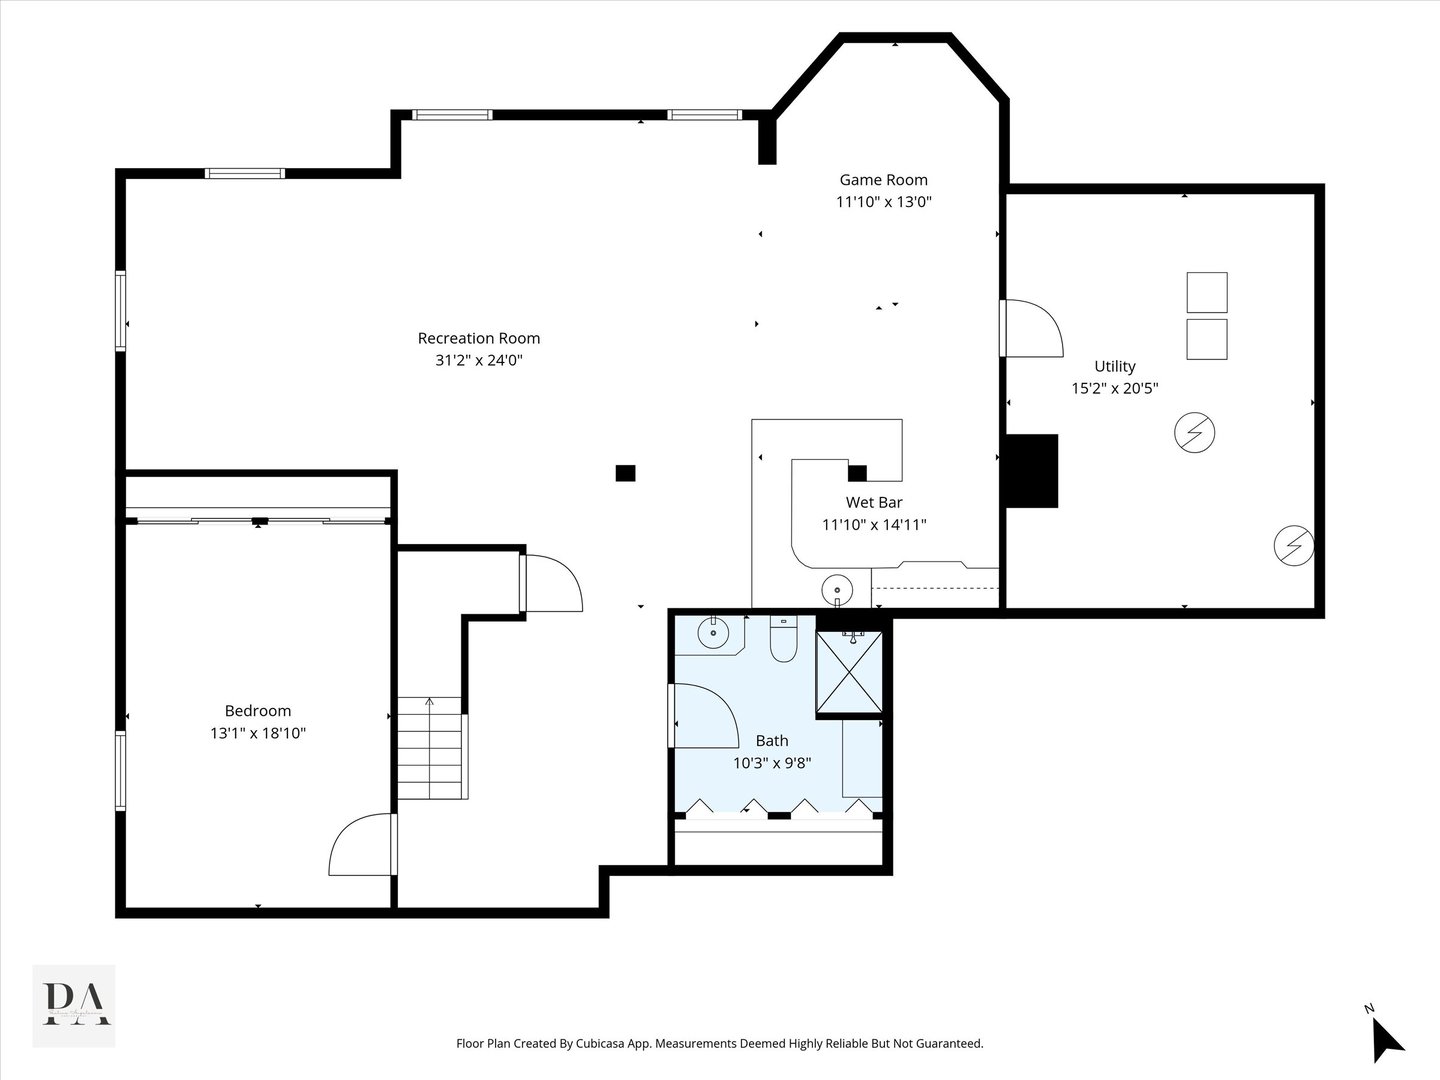
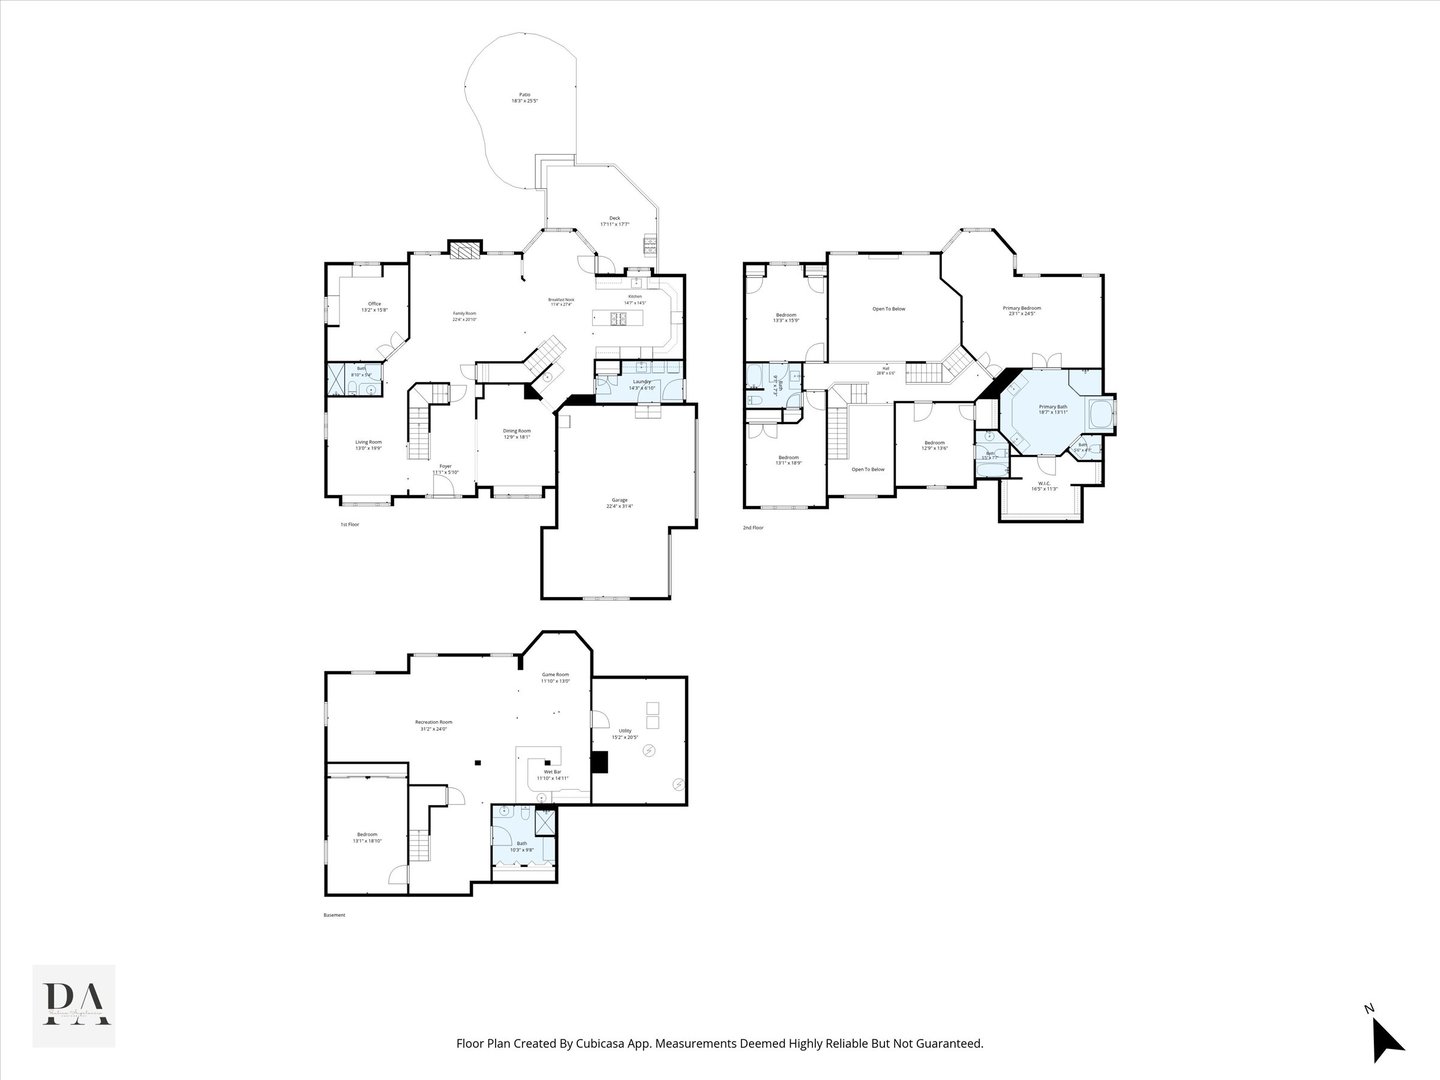
Exceptional custom home nestled on a professionally landscaped cul-de-sac interior lot in sought-after Ponds of Kildeer. Offering over 4,100 square feet above grade plus a finished basement, this meticulously maintained residence showcases gorgeous millwork, architectural ceilings, hardwood flooring, recessed lighting and an exceptional floor plan designed for both everyday living and entertaining. A grand two-story foyer is flanked by elegant formal living and dining rooms and leads to the dramatic two-story family room featuring a natural stone fireplace and expansive windows overlooking the backyard. The gourmet kitchen is beautifully appointed with 42-inch cabinetry, granite countertops, KitchenAid stainless steel appliances including a newer refrigerator and dishwasher, double ovens, a center island with gas cooktop, a butler's pantry with wet bar, wine storage and planning desk, and a spacious breakfast area with access to the brand-new deck and railings with lighting (2026). The main level also features a private office with custom built-in cabinetry, hardwood flooring and custom window seats, a refreshed full bath with updated lighting and faucet, and a spacious laundry/mudroom with a newer Samsung front-load washer and dryer and iron sink and faucet (all 2025). Upstairs, the luxurious primary suite offers a sitting area, an oversized customized walk-in closet complete with a center island and built-in organizers, and a spacious bath with heated floors, a soaking tub and separate shower with filtered handheld and wall mounted showerheads. Three additional bedrooms include a private en-suite and a Jack-and-Jill bath. The finished lower level offers outstanding additional living space with a large recreation room, bar with newer refrigerator (makes whiskey cubes!), game area, fifth bedroom or fitness room, a full bath and abundant storage. Recent improvements include refinished main-level hardwood flooring, added hardwood flooring to the office, upstairs hallway and one-bedroom, fresh interior paint throughout, updated light fixtures, updated front and back iron staircase railings and door hardware and hinges, new central air conditioning unit (2025), new water heater (2025), landscape lighting and landscaping, and a fire pit. The beautifully landscaped backyard also features a spacious brick paver patio, creating the perfect setting for outdoor entertainment. A three-car-attached garage with built-in storage completes this exceptional home. Ideally located in highly acclaimed Lake Zurich District 95, this move-in ready home offers the perfect blend of luxury, comfort and timeless design.

5
beds

5
baths

4,104 Sq.Ft. LIVING AREA

0.48 Acres lot

John  Morrison

John Morrison

Features & Amenities

Interior

  • total bedrooms5
  • Total bathrooms5
  • full bathrooms5
  • Laundry room Main Level
  • Flooring Hardwood
  • Fireplace Attached Fireplace Doors/Screen, Gas Log
  • APPLIANCES Double Oven, Microwave, Dishwasher, High End Refrigerator, Washer, Dryer, Disposal, Stainless Steel Appliance(s), Cooktop, Water Purifier, Humidifier
  • other interior Features Cathedral Ceiling(s), Wet Bar, 1st Floor Full Bath, Walk-In Closet(s)

Area & Lot

  • Status For Sale
  • Living Area4,104 Sq.Ft.
  • Lot Area0.48 Acres
  • MLS® ID12725786
  • TypeResidential
  • YEAR BUILT2000
  • NeighborhoodKildeer
  • Architecture StylesTraditional
  • Elementary SchoolMay Whitney Elementary School
  • Middle SchoolLake Zurich Middle - S Campus
  • High SchoolLake Zurich High School
  • School District95

Exterior

  • Garage Space3.0
  • water SourceWell
  • roofAsphalt
  • lot featuresCul-De-Sac, Landscaped
  • parkingAsphalt, Garage Door Opener, Yes, Garage Owned, Attached, Garage
  • HEAT TYPENatural Gas, Forced Air, Sep Heating Systems - 2
  • AIR CONDITIONINGCentral Air
  • sewerPublic Sewer
  • SubstructureConcrete Perimeter
  • other exterior FeaturesFire Pit, Lighting

Financial

  • Sales Price$1,195,950
  • Real Estate Tax $19,101/yr
  • HOA $1,130/yr
image

Schedule a Showing

We would love to show you our beautiful property. Please select your preferred date and time below. An agent will be in touch shortly to confirm your appointment.

Schedule a Showing

We would love to show you our beautiful property. Please select your preferred date and time below. An agent will be in touch shortly to confirm your appointment.
Thank you for your interest in 21558 W Goldfinch Court, Kildeer, IL 60047. We are reviewing your request and will be in touch shortly!

Mortgage Calculator

Estimate your monthly mortgage payment, including the principal and interest, property taxes, and HOA. Adjust the values to generate a more accurate rate.
All estimates are provided for informational purposes only. Actual amounts may vary.
$0,000 Your Payment 20 15 65
$0,000 Your Payment

Kildeer

Explore

Work With Us

We're here to help! The Morrison Home Team wants to make sure you have a great real estate experience and ultimately find the perfect home you will absolutely love. So contact us today and let's get started.

Follow Me On Instagram