2307 Red Oak Lane
2307 Red Oak Lane
2307 Red Oak Lane
2307 Red Oak Lane
2307 Red Oak Lane
2307 Red Oak Lane
2307 Red Oak Lane
2307 Red Oak Lane
2307 Red Oak Lane
2307 Red Oak Lane
2307 Red Oak Lane
2307 Red Oak Lane
2307 Red Oak Lane
2307 Red Oak Lane
2307 Red Oak Lane
2307 Red Oak Lane
2307 Red Oak Lane
2307 Red Oak Lane
2307 Red Oak Lane
2307 Red Oak Lane
2307 Red Oak Lane
2307 Red Oak Lane
2307 Red Oak Lane
2307 Red Oak Lane
2307 Red Oak Lane
2307 Red Oak Lane
2307 Red Oak Lane
2307 Red Oak Lane
2307 Red Oak Lane
2307 Red Oak Lane
2307 Red Oak Lane
2307 Red Oak Lane
2307 Red Oak Lane
2307 Red Oak Lane
2307 Red Oak Lane
2307 Red Oak Lane
2307 Red Oak Lane
2307 Red Oak Lane
2307 Red Oak Lane
2307 Red Oak Lane
2307 Red Oak Lane
2307 Red Oak Lane
2307 Red Oak Lane
2307 Red Oak Lane
2307 Red Oak Lane
2307 Red Oak Lane
2307 Red Oak Lane
2307 Red Oak Lane
2307 Red Oak Lane
2307 Red Oak Lane
2307 Red Oak Lane
2307 Red Oak Lane
2307 Red Oak Lane
2307 Red Oak Lane
2307 Red Oak Lane
2307 Red Oak Lane
2307 Red Oak Lane
SEE ALL PHOTOS
2307 Red Oak Lane
2307 Red Oak Lane
2307 Red Oak Lane
2307 Red Oak Lane
2307 Red Oak Lane
2307 Red Oak Lane
2307 Red Oak Lane
2307 Red Oak Lane
2307 Red Oak Lane
2307 Red Oak Lane
2307 Red Oak Lane
2307 Red Oak Lane
2307 Red Oak Lane
2307 Red Oak Lane
2307 Red Oak Lane
2307 Red Oak Lane
2307 Red Oak Lane
2307 Red Oak Lane
2307 Red Oak Lane
2307 Red Oak Lane
2307 Red Oak Lane
2307 Red Oak Lane
2307 Red Oak Lane
2307 Red Oak Lane
2307 Red Oak Lane
2307 Red Oak Lane
2307 Red Oak Lane
2307 Red Oak Lane
2307 Red Oak Lane
2307 Red Oak Lane
2307 Red Oak Lane
2307 Red Oak Lane
2307 Red Oak Lane
2307 Red Oak Lane
2307 Red Oak Lane
2307 Red Oak Lane
2307 Red Oak Lane
2307 Red Oak Lane
2307 Red Oak Lane
2307 Red Oak Lane
2307 Red Oak Lane
2307 Red Oak Lane
2307 Red Oak Lane
2307 Red Oak Lane
2307 Red Oak Lane
2307 Red Oak Lane
2307 Red Oak Lane
2307 Red Oak Lane
2307 Red Oak Lane
2307 Red Oak Lane
2307 Red Oak Lane
2307 Red Oak Lane
2307 Red Oak Lane
2307 Red Oak Lane
2307 Red Oak Lane
2307 Red Oak Lane
2307 Red Oak Lane
Listed by John Morrison with @properties Christie's International Real Estate 847-409-0297
For Sale

2307 Red Oak Lane

2307 Red Oak Lane, Johnsburg, IL 60051

$875,000
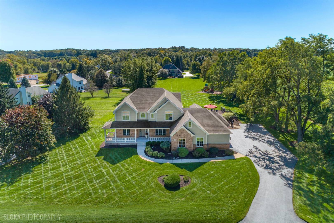
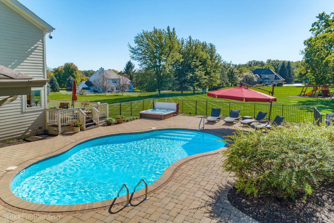
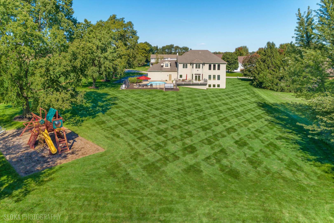
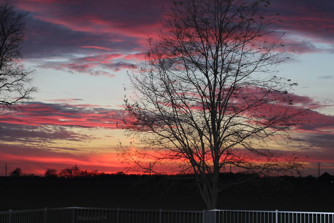
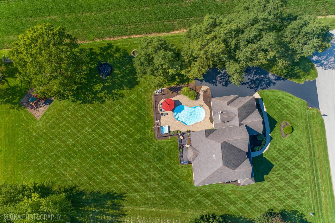
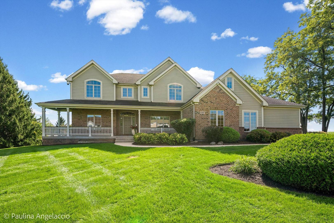
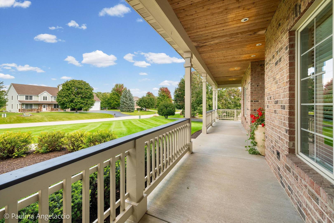
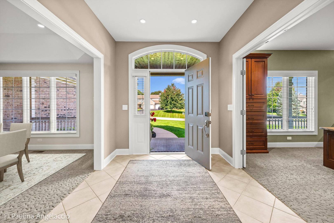
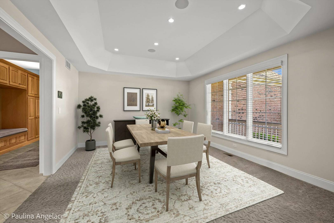
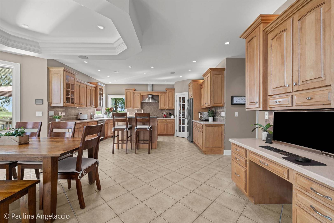
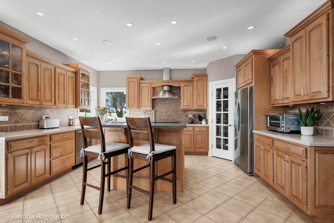
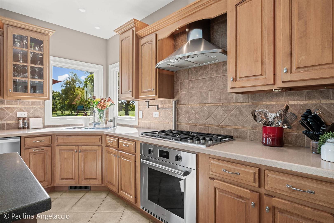
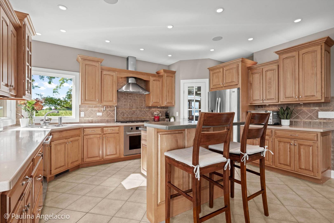
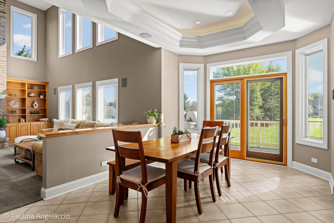
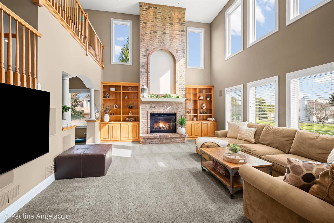
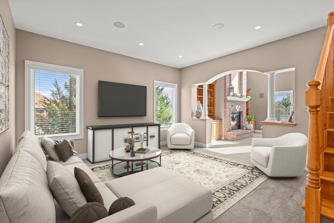
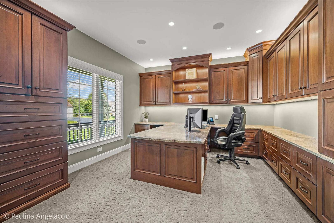
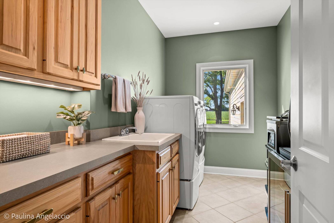
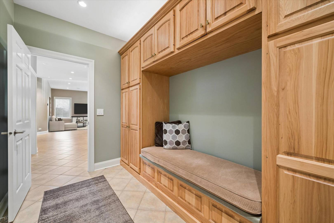
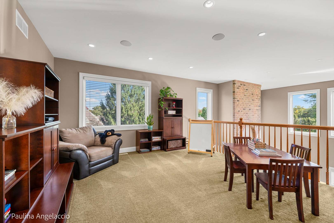
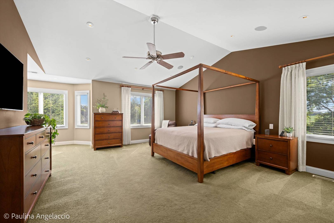
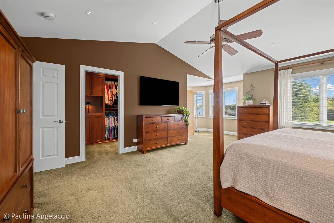
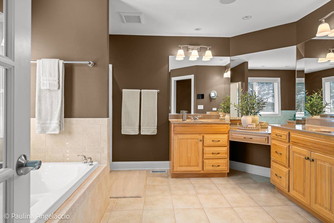
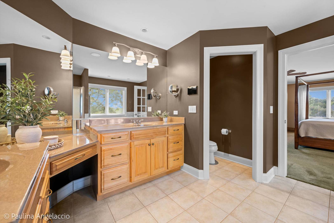
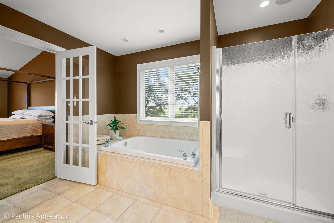
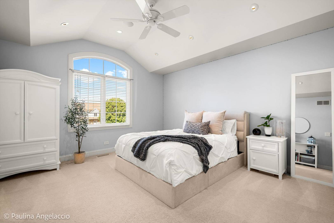
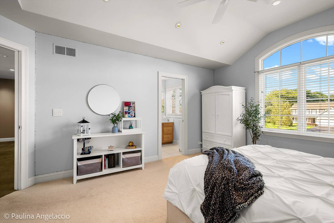
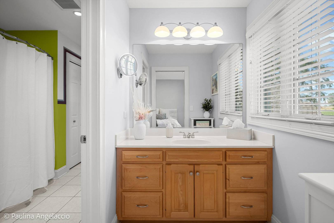
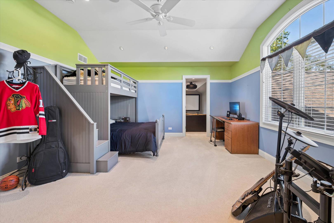
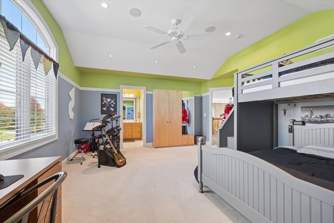
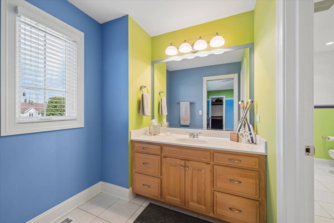
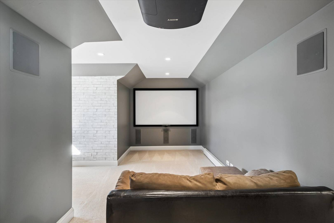
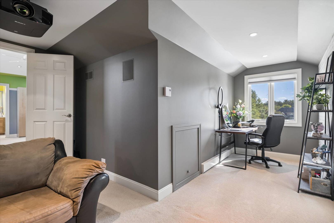
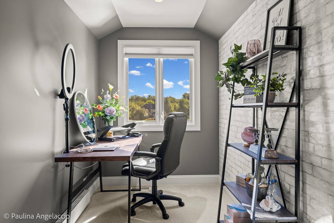
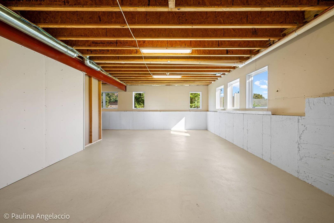
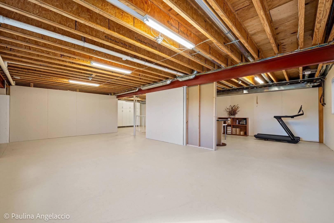
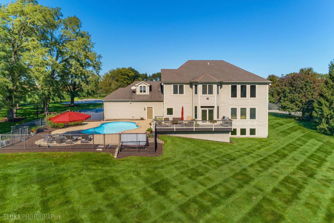
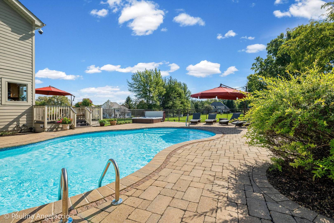
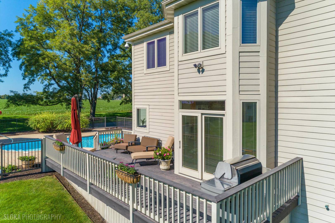
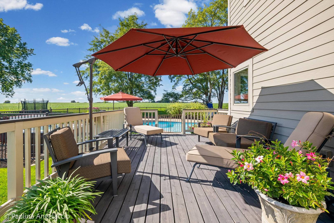
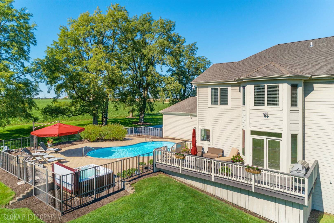
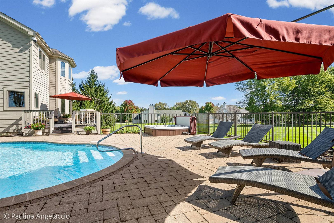
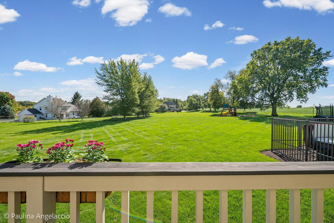
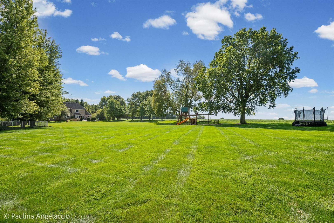
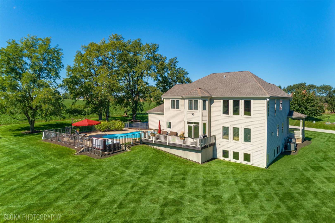
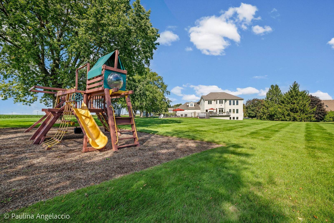
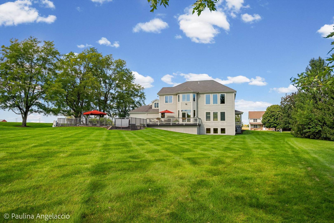
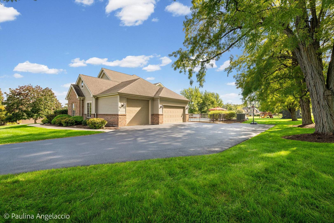
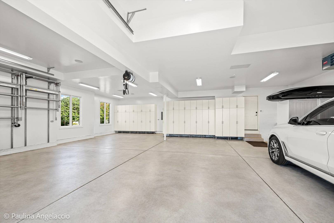
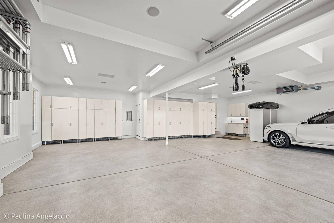
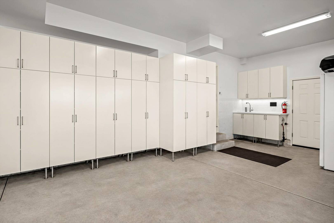
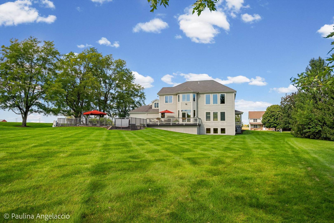
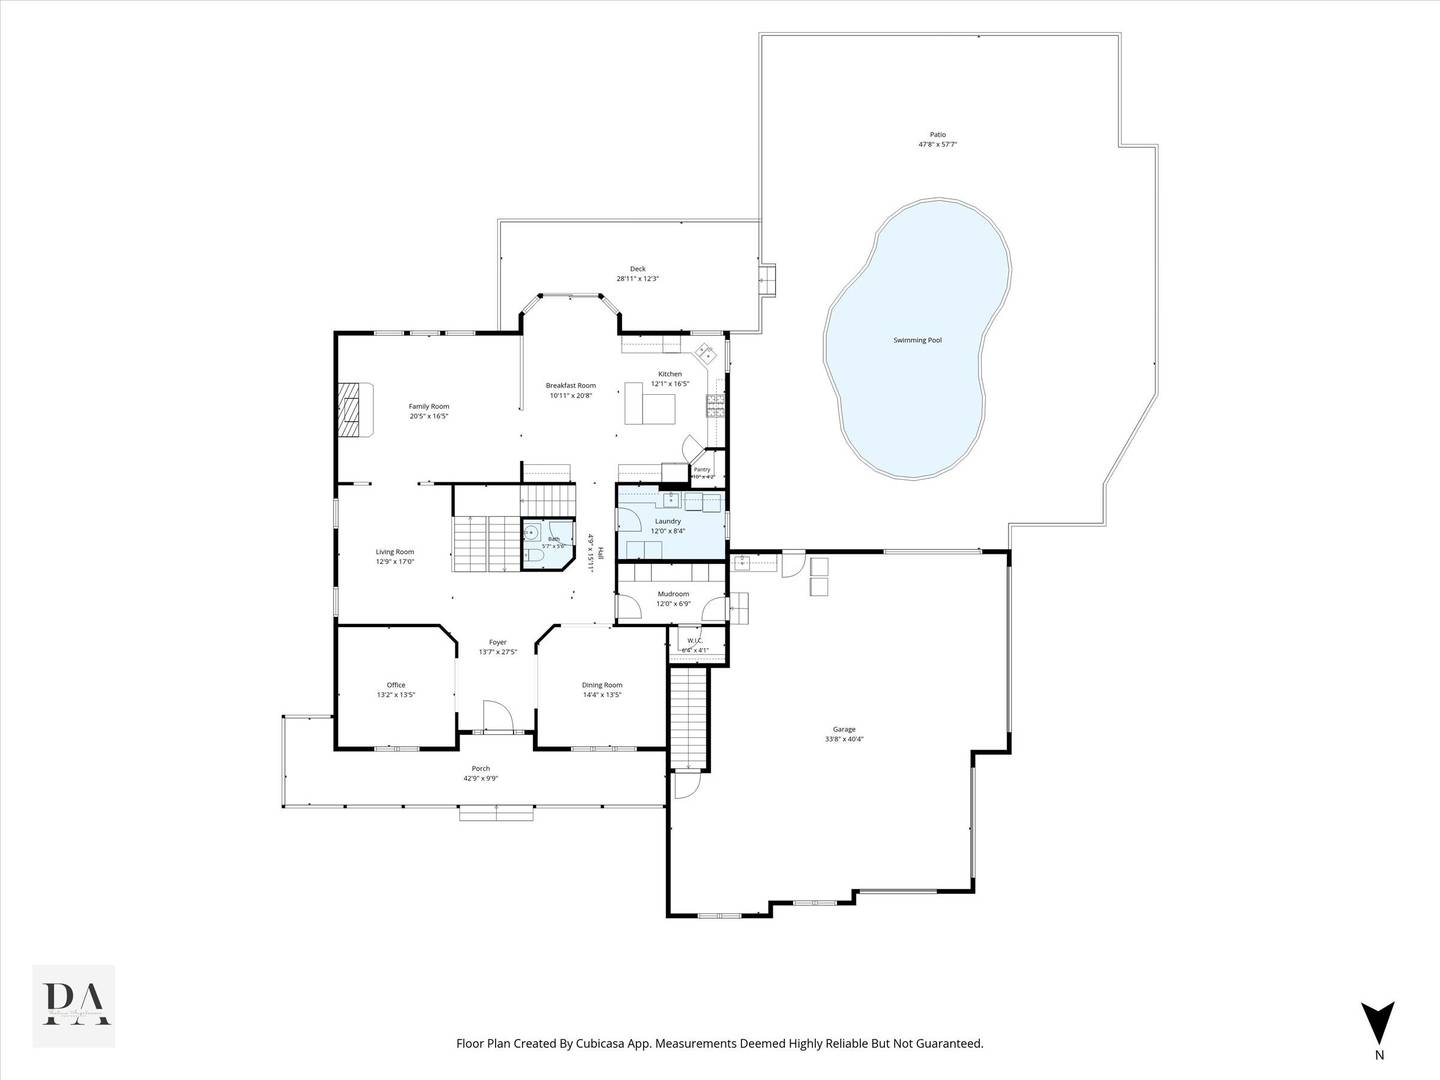
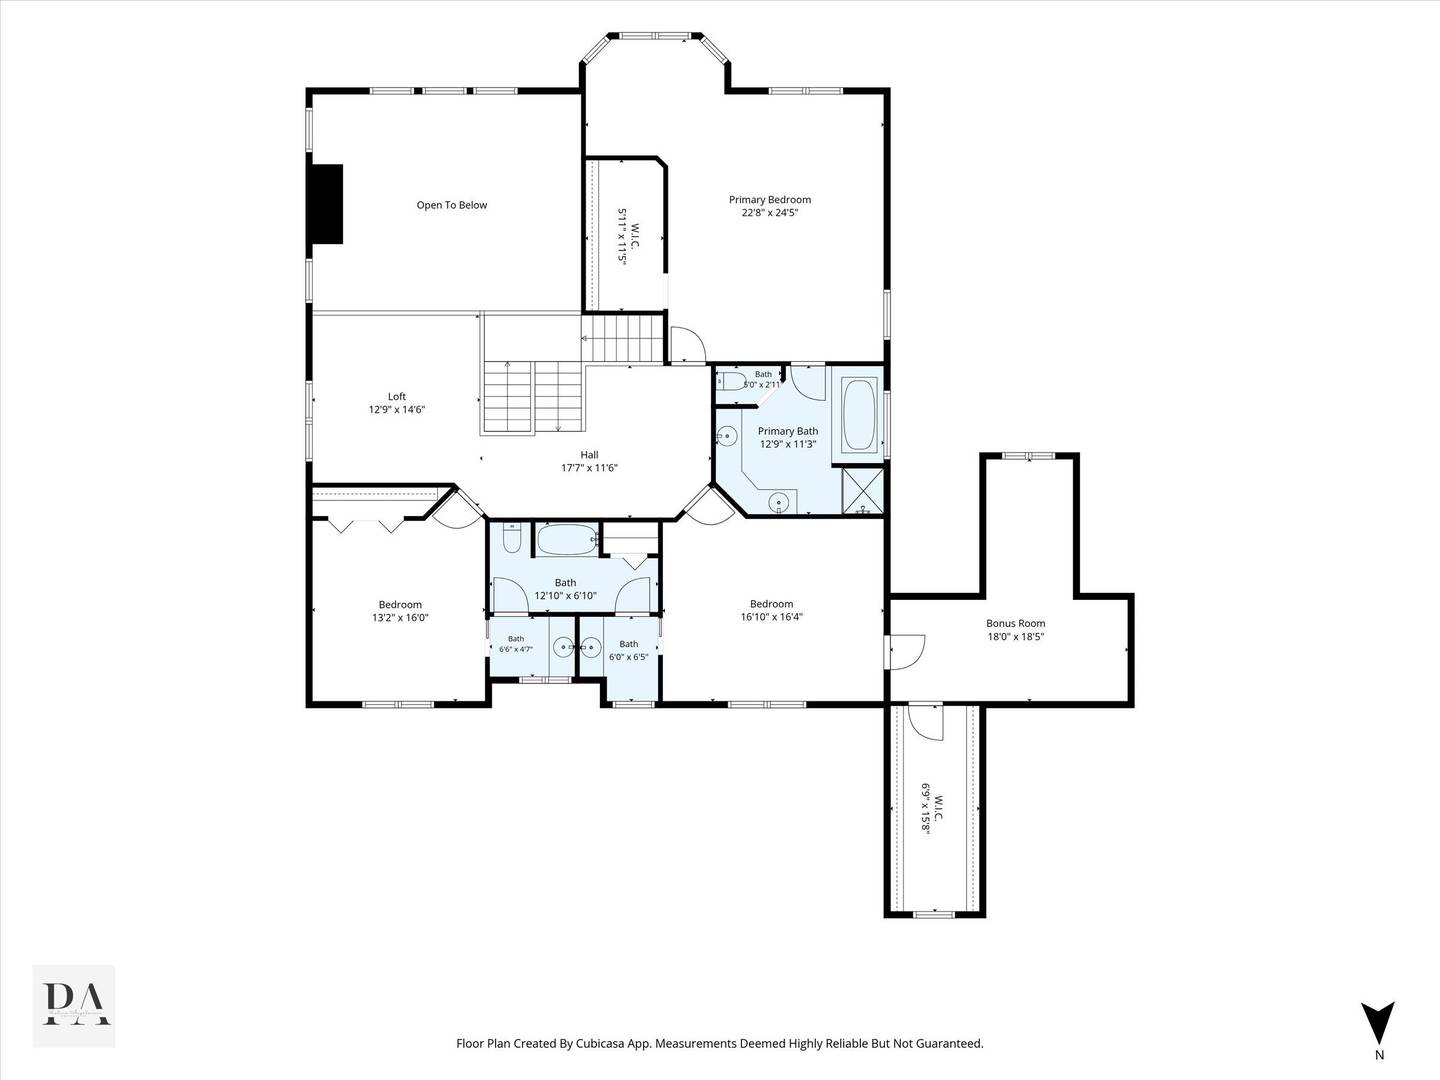
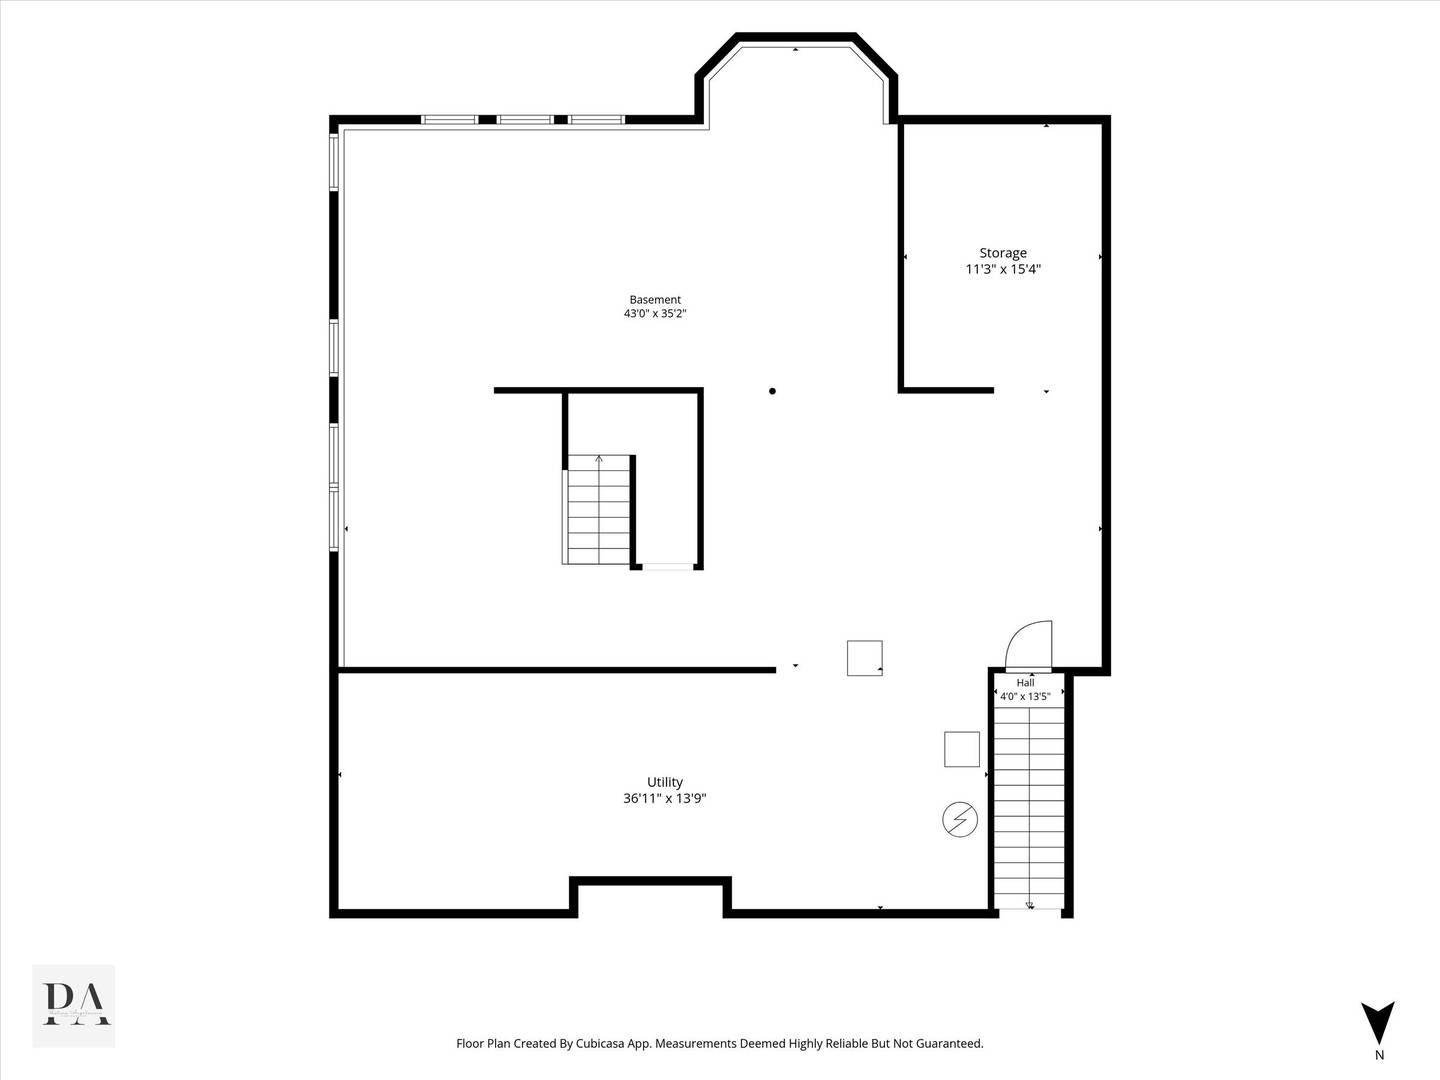
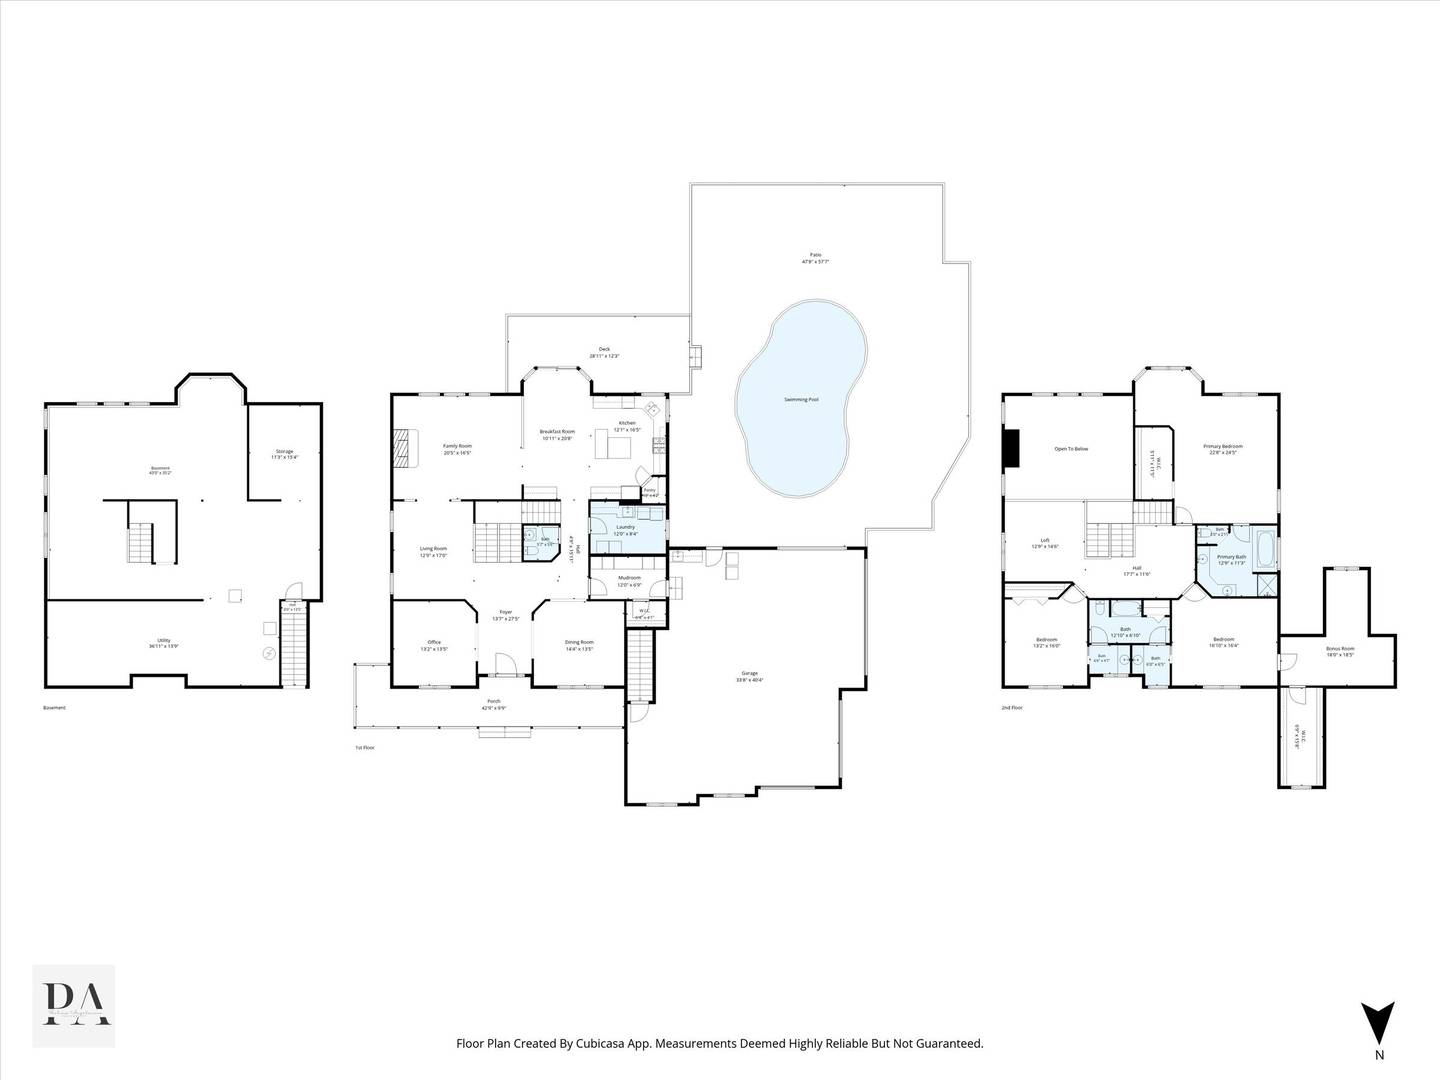
Sophisticated style, exceptional amenities and thoughtfully designed spaces come together in this impressive custom home, beautifully maintained and designed for effortless everyday living and entertaining. Offering over 4,000 square feet of living space on 1+ acres in a private enclave of distinctive homes with no HOA, this exceptional residence blends timeless architectural details with modern technology and incredible lifestyle amenities. A resort-style backyard with heated saltwater pool, executive home office, extraordinary heated oversized garage and spectacular sunset views set this property apart. Step inside to a light-filled floor plan where 9-foot ceilings, arched columned entries and beautiful architectural details create an inviting first impression. Generous room sizes and versatile spaces allow the home to easily adapt to your lifestyle. The gracious formal dining room is ideal for gatherings, while the living room offers flexibility as a playroom, second office or study. French doors open to a well-appointed executive office featuring custom built-ins, granite countertops and dual workstations. At the heart of the home, the impressive two-story family room makes a dramatic statement with a floor-to-ceiling gas fireplace flanked by custom built-ins. Open to the chef's kitchen, this inviting space is equally suited to entertaining and relaxed daily living. The kitchen offers abundant cabinetry and counter space, Wolf appliances, a Miele dishwasher, pot filler, two-tier island with breakfast bar, desk area, accent lighting and walk-in pantry. Spacious laundry and mudrooms creates the perfect drop zone with built-in cubbies, a six-foot bench, extensive shoe storage, walk-in coat closet and direct garage access. Currently configured with three bedrooms, the home lives much larger thanks to thoughtfully designed spaces offering excellent potential for additional bedrooms, guests, recreation or work-from-home needs. Upstairs, the spacious primary suite is joined by two additional bedrooms with vaulted ceilings and a Jack-and-Jill bath with separate private vanity areas. A large bonus room with a walk-in closet, currently enjoyed as a theater, could easily serve as a fourth bedroom, guest suite, fitness studio or media room. The spacious loft provides yet another flexible living area with potential for a fifth bedroom. The English basement features large windows, rough-in plumbing for a future bath and garage access, offering tremendous opportunity for additional finished living space. Outside, the property transforms into a private resort designed for memorable summer days and evenings beneath spectacular sunset skies. A heated saltwater pool, separate hot tub, expansive paver patio, deck with gas hookup and oversized fire pit create an incredible setting for entertaining, dining alfresco or simply relaxing at home. Integrated outdoor audio completes the experience. Equally impressive is the heated oversized garage, thoughtfully designed for car enthusiasts, hobbyists and recreational vehicles. Extra-deep bays, lift-ready ceiling heights, an RV/boat-height overhead door, custom built-in cabinetry, sink with hot and cold water and access to the lower level provide exceptional versatility. Additional highlights include whole-house automation for audio, lighting and security, a brick and Hardie Board exterior, mature trees, a heavy-duty driveway installed in 2024 and a private well with professionally tested excellent water quality. Ideally located within walking distance of Johnsburg High School and minutes from the junior high, this remarkable property offers a rare combination of sophisticated style, modern technology, adaptable living space, exceptional garage capacity and resort-style outdoor living.

3
beds

3
baths

4,188 Sq.Ft. LIVING AREA

1.14 Acres lot

John  Morrison

John Morrison

Features & Amenities

Interior

  • total bedrooms3
  • Total bathrooms3
  • full bathrooms2
  • half bathroom1
  • Laundry room Main Level
  • Fireplace Attached Fireplace Doors/Screen, Gas Log
  • APPLIANCES Microwave, Dishwasher, Refrigerator, Washer, Dryer, Stainless Steel Appliance(s), Cooktop, Oven, Range Hood, Water Purifier Owned, Humidifier
  • other interior Features Vaulted Ceiling(s), Built-in Features, Walk-In Closet(s), High Ceilings

Area & Lot

  • Status For Sale
  • Living Area4,188 Sq.Ft.
  • Lot Area1.14 Acres
  • MLS® ID12775556
  • TypeResidential
  • YEAR BUILT2003
  • Architecture StylesTraditional
  • Elementary SchoolJohnsburg Elementary School
  • Middle SchoolJohnsburg Junior High School
  • High SchoolJohnsburg High School
  • School District12

Exterior

  • Garage Space3.0
  • water SourceWell
  • PoolIn Ground
  • roofAsphalt
  • lot featuresCul-De-Sac, Landscaped
  • parkingAsphalt, Garage Door Opener, Heated Garage, Garage, Yes, Garage Owned, Attached
  • HEAT TYPENatural Gas, Forced Air, Sep Heating Systems - 2
  • AIR CONDITIONINGCentral Air
  • sewerSeptic Tank
  • SubstructureConcrete Perimeter
  • other exterior FeaturesHot Tub, Outdoor Grill, Fire Pit

Financial

  • Sales Price$875,000
  • Real Estate Tax $15,027/yr
image

Schedule a Showing

We would love to show you our beautiful property. Please select your preferred date and time below. An agent will be in touch shortly to confirm your appointment.

Schedule a Showing

We would love to show you our beautiful property. Please select your preferred date and time below. An agent will be in touch shortly to confirm your appointment.
Thank you for your interest in 2307 Red Oak Lane, Johnsburg, IL 60051. We are reviewing your request and will be in touch shortly!

Mortgage Calculator

Estimate your monthly mortgage payment, including the principal and interest, property taxes, and HOA. Adjust the values to generate a more accurate rate.
All estimates are provided for informational purposes only. Actual amounts may vary.
$0,000 Your Payment 20 15 65
$0,000 Your Payment

Work With Us

We're here to help! The Morrison Home Team wants to make sure you have a great real estate experience and ultimately find the perfect home you will absolutely love. So contact us today and let's get started.

Follow Me On Instagram