405 Fox Glove Lane
405 Fox Glove Lane
405 Fox Glove Lane
405 Fox Glove Lane
405 Fox Glove Lane
405 Fox Glove Lane
405 Fox Glove Lane
405 Fox Glove Lane
405 Fox Glove Lane
405 Fox Glove Lane
405 Fox Glove Lane
405 Fox Glove Lane
405 Fox Glove Lane
405 Fox Glove Lane
405 Fox Glove Lane
405 Fox Glove Lane
405 Fox Glove Lane
405 Fox Glove Lane
405 Fox Glove Lane
405 Fox Glove Lane
405 Fox Glove Lane
405 Fox Glove Lane
405 Fox Glove Lane
405 Fox Glove Lane
405 Fox Glove Lane
405 Fox Glove Lane
405 Fox Glove Lane
405 Fox Glove Lane
405 Fox Glove Lane
405 Fox Glove Lane
405 Fox Glove Lane
405 Fox Glove Lane
405 Fox Glove Lane
405 Fox Glove Lane
405 Fox Glove Lane
405 Fox Glove Lane
405 Fox Glove Lane
405 Fox Glove Lane
405 Fox Glove Lane
405 Fox Glove Lane
405 Fox Glove Lane
405 Fox Glove Lane
405 Fox Glove Lane
SEE ALL PHOTOS
405 Fox Glove Lane
405 Fox Glove Lane
405 Fox Glove Lane
405 Fox Glove Lane
405 Fox Glove Lane
405 Fox Glove Lane
405 Fox Glove Lane
405 Fox Glove Lane
405 Fox Glove Lane
405 Fox Glove Lane
405 Fox Glove Lane
405 Fox Glove Lane
405 Fox Glove Lane
405 Fox Glove Lane
405 Fox Glove Lane
405 Fox Glove Lane
405 Fox Glove Lane
405 Fox Glove Lane
405 Fox Glove Lane
405 Fox Glove Lane
405 Fox Glove Lane
405 Fox Glove Lane
405 Fox Glove Lane
405 Fox Glove Lane
405 Fox Glove Lane
405 Fox Glove Lane
405 Fox Glove Lane
405 Fox Glove Lane
405 Fox Glove Lane
405 Fox Glove Lane
405 Fox Glove Lane
405 Fox Glove Lane
405 Fox Glove Lane
405 Fox Glove Lane
405 Fox Glove Lane
405 Fox Glove Lane
405 Fox Glove Lane
405 Fox Glove Lane
405 Fox Glove Lane
405 Fox Glove Lane
405 Fox Glove Lane
405 Fox Glove Lane
405 Fox Glove Lane
Listed by John Morrison with @properties Christie's International Real Estate 847-409-0297
Active Under Contract

405 Fox Glove Lane

405 Fox Glove Lane, Barrington, IL 60010

$1,450,000
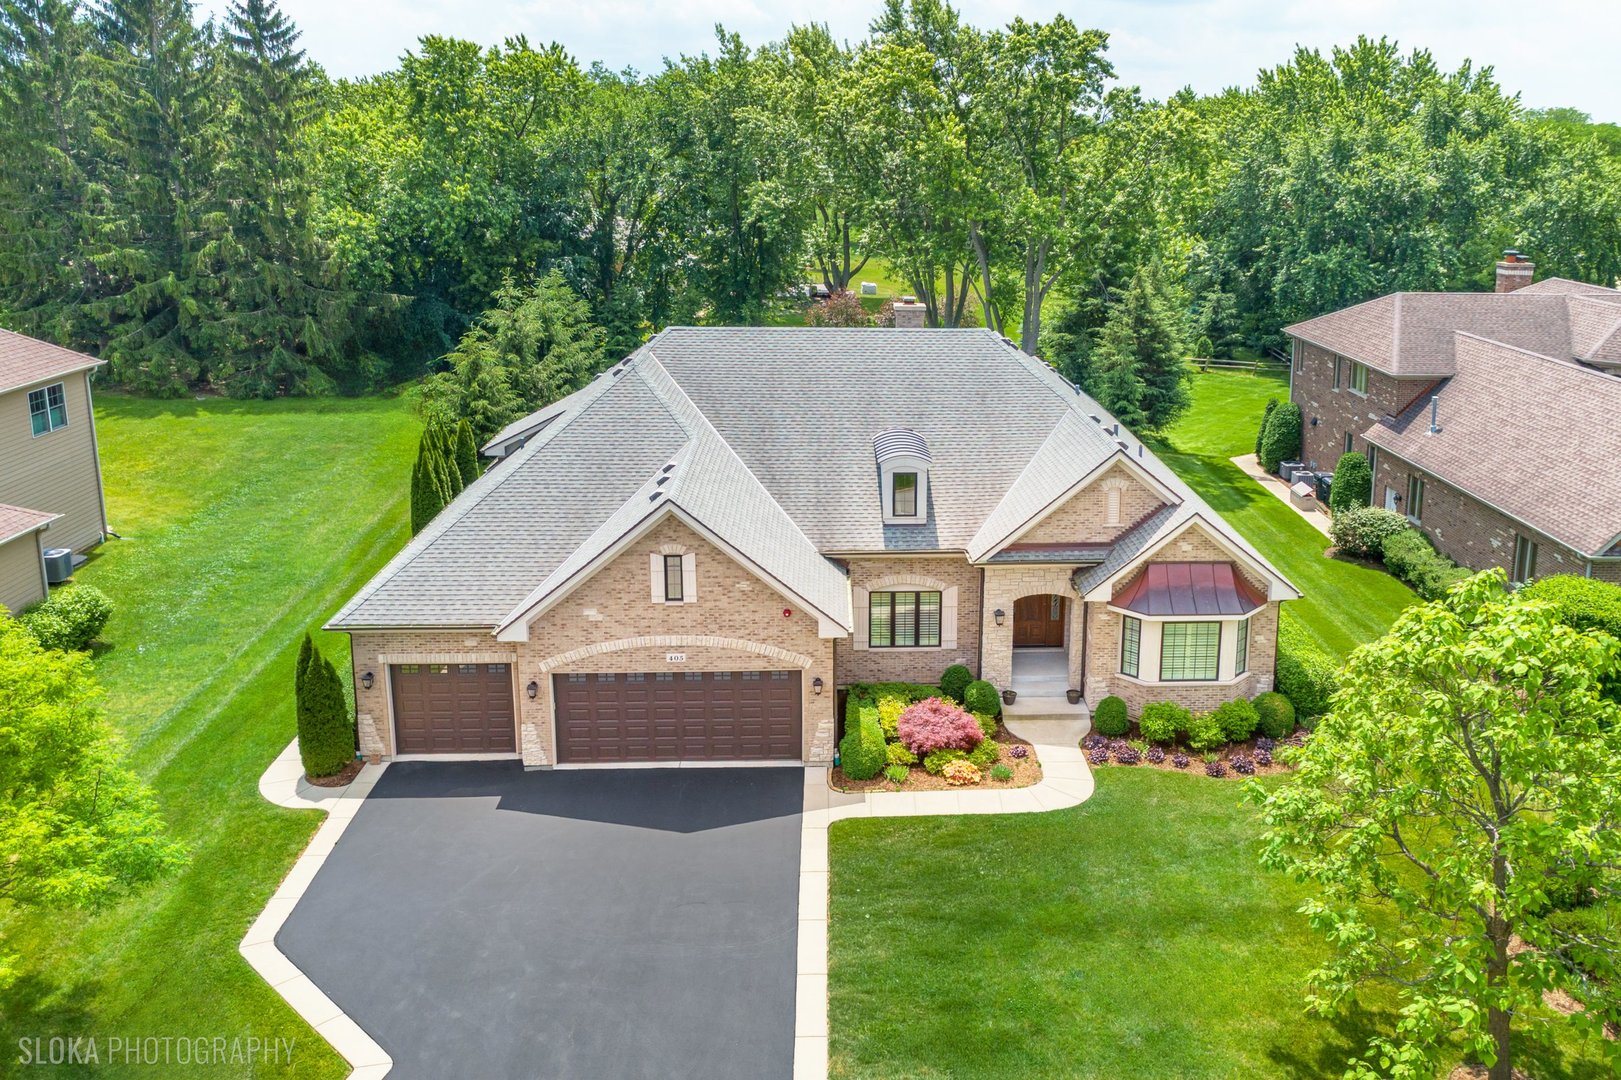
Prepare to be impressed by this stunning custom all-brick and stone 4 bedroom, 4 full bath ranch home, built in 2018 and designed with exceptional quality, timeless finishes, and thoughtful attention to detail throughout. Ideally located in a sought-after neighborhood of custom homes within the highly acclaimed Barrington School District, this like-new residence offers easy access to downtown Barrington, the Metra, Deer Park shopping, fine dining, and scenic walking trails at Cuba Marsh. Step inside through the beautiful mahogany front door and discover rich hardwood flooring, custom millwork, Hunter Douglas plantation shutters, and designer lighting throughout. The thoughtfully designed floor plan features elegant formal living and dining rooms, a private office or fourth bedroom with adjacent full bath, and an expansive family room with a coffered tray ceiling, wood-burning fireplace with gas starter, and wet bar with beverage refrigerator. The heart of the home is the chef's kitchen, beautifully appointed with custom white cabinetry, quartz countertops, a center island, walk-in pantry, and premium appliances including SubZero, Wolf, and Bosch. Just beyond, the spectacular sunroom showcases vaulted cedar-plank ceilings, porcelain tile flooring, abundant natural light, and picturesque views of the professionally landscaped backyard featuring mature evergreens, prairie grasses, boxwoods, and a charming rose garden. The luxurious primary suite offers a tray ceiling, bay window, oversized custom walk-in closet, and spa-inspired bath with dual vanities, skylight, soaking tub, and separate full-body shower. Two additional bedrooms each feature walk-in closets and are complemented by two full baths. Additional highlights include a well-equipped laundry room with extensive cabinetry and dual high-efficiency washers, an oversized 3-car garage with epoxy flooring and direct basement access, a large unfinished basement awaiting your design ideas to create your dream space, and a spacious unfinished attic offering exceptional storage or future expansion potential. Built to the highest standards with all-brick construction, 2x6 exterior walls, premium architectural shingles, high-end plumbing fixtures, and dual high-efficiency HVAC systems, this is a truly exceptional custom home where quality craftsmanship shines at every turn.

4
beds

4
baths

3,644 Sq.Ft. LIVING AREA

0.46 Acres lot

John  Morrison

John Morrison

Features & Amenities

Interior

  • total bedrooms4
  • Total bathrooms4
  • full bathrooms4
  • Laundry room Main Level
  • Flooring Hardwood
  • Fireplace Wood Burning, Gas Log, Gas Starter
  • APPLIANCES Double Oven, Microwave, Dishwasher, High End Refrigerator, Washer, Dryer, Disposal, Wine Refrigerator, Cooktop, Water Purifier Owned, Humidifier
  • other interior Features Dry Bar, Wet Bar, 1st Floor Bedroom, 1st Floor Full Bath, Built-in Features, Walk-In Closet(s), High Ceilings, Coffered Ceiling(s), Special Millwork

Area & Lot

  • Status Active Under Contract
  • Living Area3,644 Sq.Ft.
  • Lot Area0.46 Acres
  • MLS® ID12671020
  • TypeResidential
  • YEAR BUILT2018
  • NeighborhoodBarrington
  • Architecture StylesRanch
  • Elementary SchoolArnett C Lines Elementary School
  • Middle SchoolBarrington Middle School-Station
  • High SchoolBarrington High School
  • School District220

Exterior

  • Garage Space3.0
  • water SourcePublic
  • roofAsphalt
  • lot featuresLandscaped
  • parkingAsphalt, Garage Door Opener, Yes, Garage Owned, Attached, Garage
  • HEAT TYPENatural Gas, Forced Air, Sep Heating Systems - 2
  • AIR CONDITIONINGCentral Air
  • sewerPublic Sewer
  • SubstructureConcrete Perimeter

Financial

  • Sales Price$1,450,000
  • Real Estate Tax $17,472/yr
  • HOA $500/yr
image

Schedule a Showing

We would love to show you our beautiful property. Please select your preferred date and time below. An agent will be in touch shortly to confirm your appointment.

Schedule a Showing

We would love to show you our beautiful property. Please select your preferred date and time below. An agent will be in touch shortly to confirm your appointment.
Thank you for your interest in 405 Fox Glove Lane, Barrington, IL 60010. We are reviewing your request and will be in touch shortly!

Mortgage Calculator

Estimate your monthly mortgage payment, including the principal and interest, property taxes, and HOA. Adjust the values to generate a more accurate rate.
All estimates are provided for informational purposes only. Actual amounts may vary.
$0,000 Your Payment 20 15 65
$0,000 Your Payment

Barrington

The Village of Barrington is a charming suburb of Chicago where residents can truly live, work, and play.

Explore

Work With Us

We're here to help! The Morrison Home Team wants to make sure you have a great real estate experience and ultimately find the perfect home you will absolutely love. So contact us today and let's get started.

Follow Me On Instagram