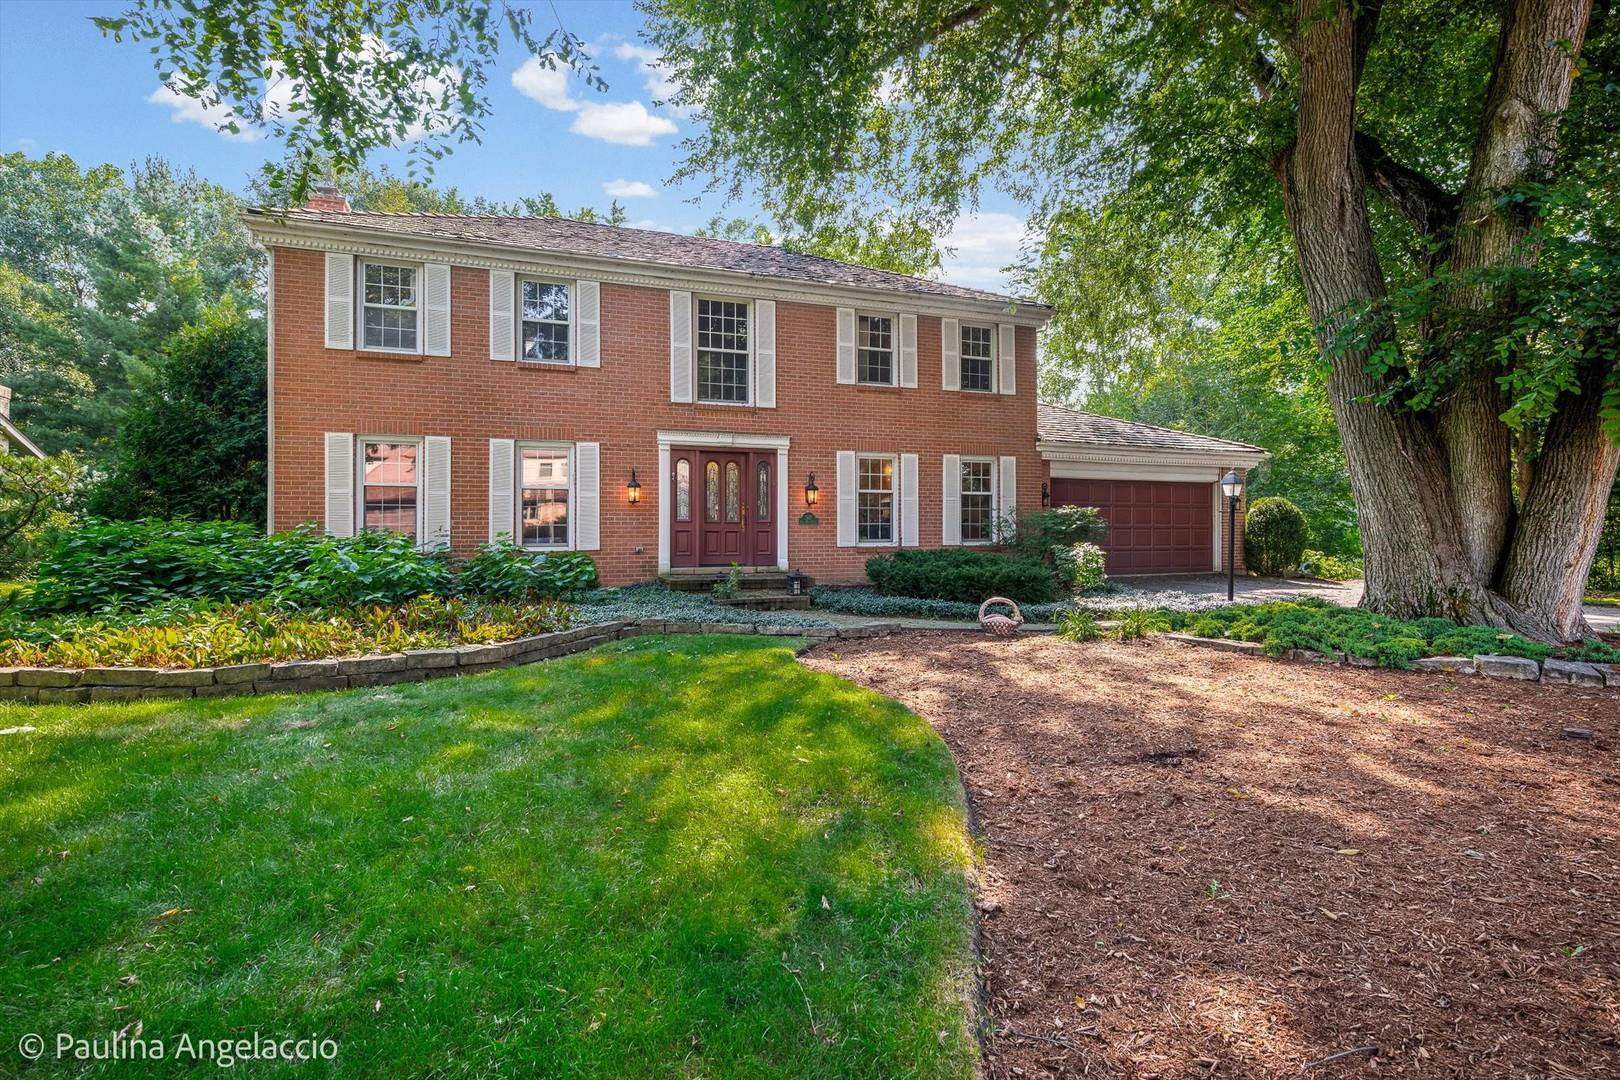
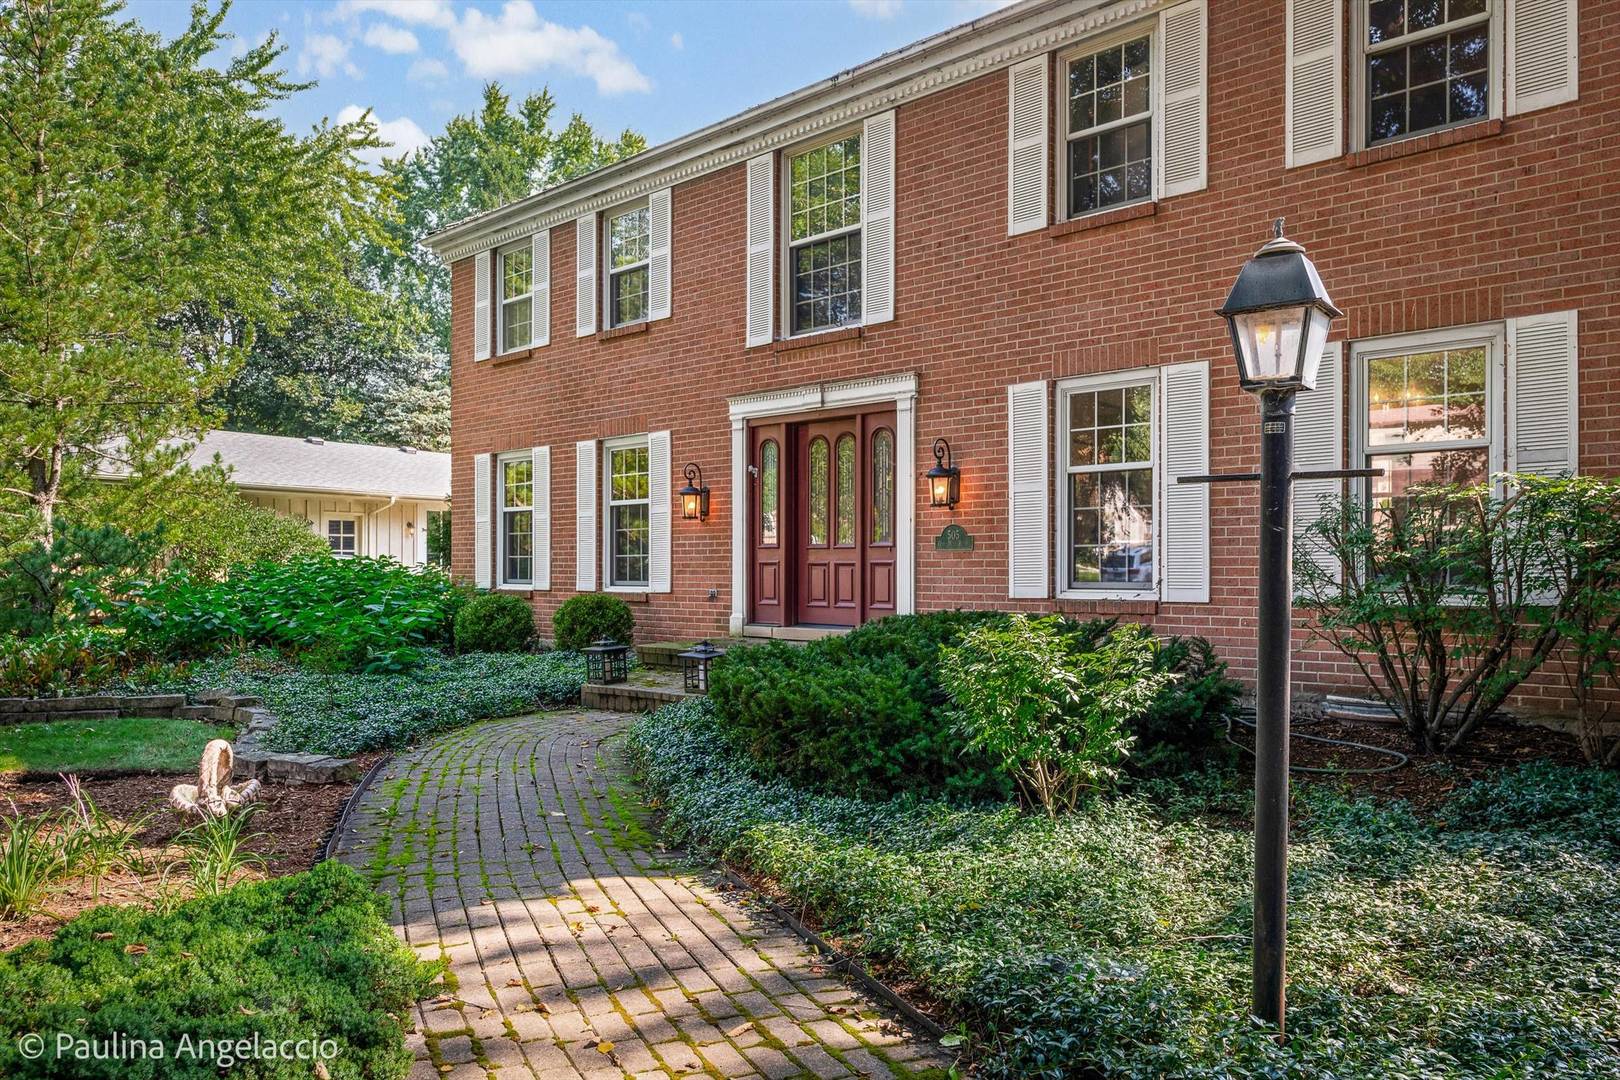
Two-story red brick home with white shutters, attached garage, and landscaped lawn beneath mature trees.
505 Old Mill Road
505 Old Mill Road
505 Old Mill Road
505 Old Mill Road
505 Old Mill Road
505 Old Mill Road
505 Old Mill Road
505 Old Mill Road
505 Old Mill Road
505 Old Mill Road
505 Old Mill Road
505 Old Mill Road
505 Old Mill Road
505 Old Mill Road
505 Old Mill Road
505 Old Mill Road
505 Old Mill Road
505 Old Mill Road
505 Old Mill Road
505 Old Mill Road
505 Old Mill Road
505 Old Mill Road
505 Old Mill Road
505 Old Mill Road
505 Old Mill Road
505 Old Mill Road
505 Old Mill Road
505 Old Mill Road
505 Old Mill Road
505 Old Mill Road
505 Old Mill Road
505 Old Mill Road
505 Old Mill Road
505 Old Mill Road
505 Old Mill Road
505 Old Mill Road
505 Old Mill Road
505 Old Mill Road
SEE ALL PHOTOS
Two-story red brick home with white shutters, attached garage, and landscaped lawn beneath mature trees.
505 Old Mill Road
505 Old Mill Road
505 Old Mill Road
505 Old Mill Road
505 Old Mill Road
505 Old Mill Road
505 Old Mill Road
505 Old Mill Road
505 Old Mill Road
505 Old Mill Road
505 Old Mill Road
505 Old Mill Road
505 Old Mill Road
505 Old Mill Road
505 Old Mill Road
505 Old Mill Road
505 Old Mill Road
505 Old Mill Road
505 Old Mill Road
505 Old Mill Road
505 Old Mill Road
505 Old Mill Road
505 Old Mill Road
505 Old Mill Road
505 Old Mill Road
505 Old Mill Road
505 Old Mill Road
505 Old Mill Road
505 Old Mill Road
505 Old Mill Road
505 Old Mill Road
505 Old Mill Road
505 Old Mill Road
505 Old Mill Road
505 Old Mill Road
505 Old Mill Road
505 Old Mill Road
505 Old Mill Road
Listed by John Morrison with @properties Christie's International Real Estate 847-409-0297
Active Under Contract

505 Old Mill Road

505 Old Mill Road, Barrington, IL 60010

$795,000
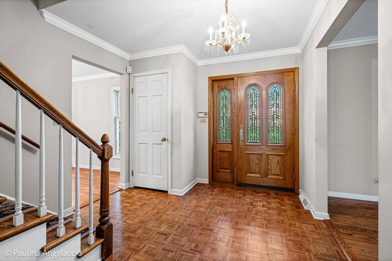
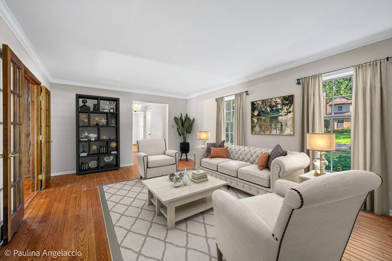
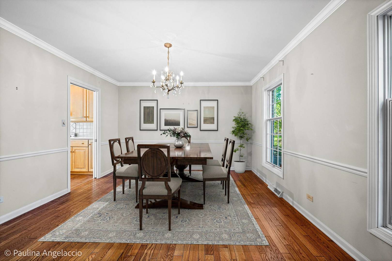
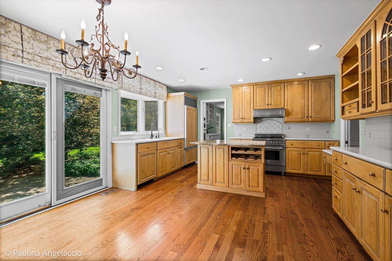
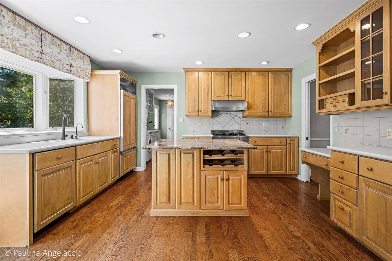
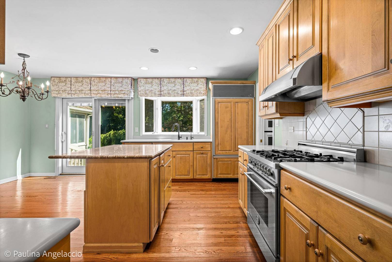
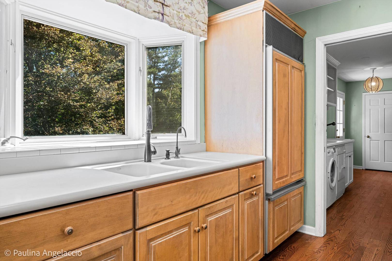
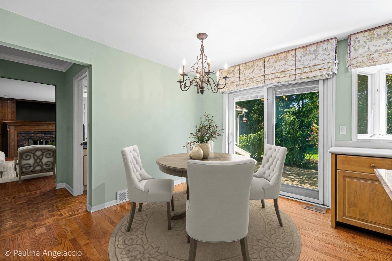
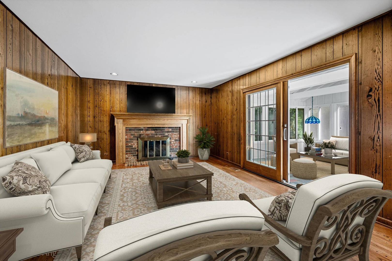
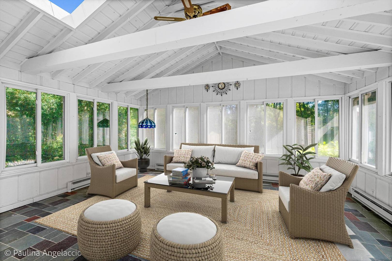
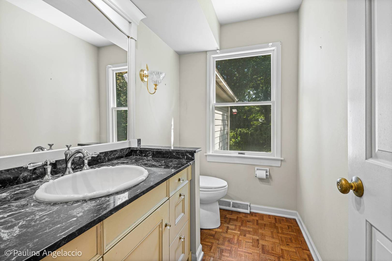
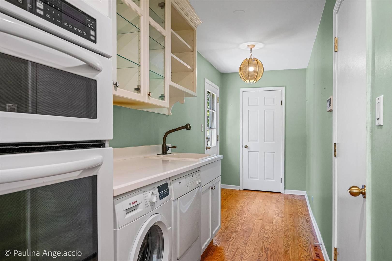
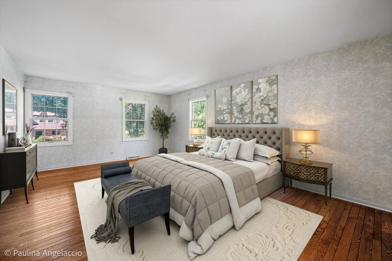
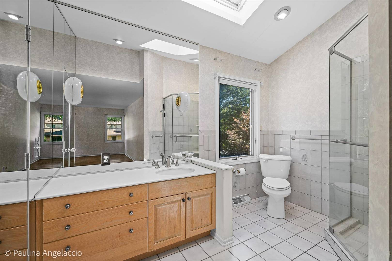
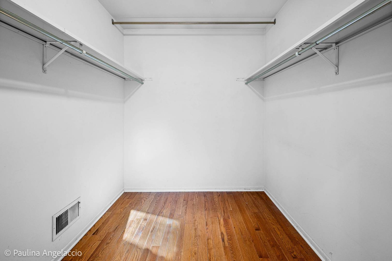
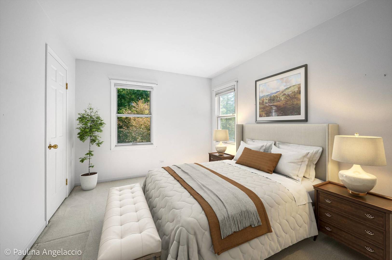
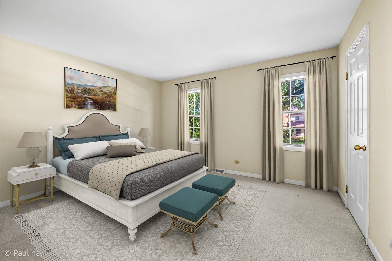
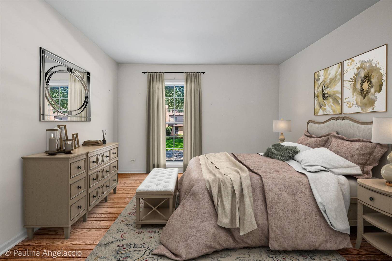
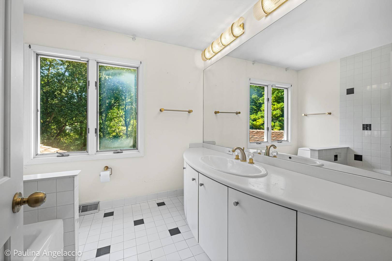
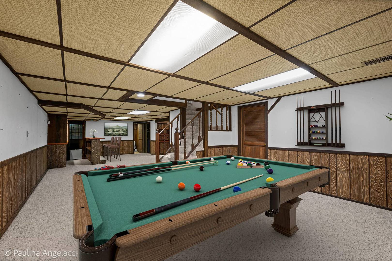
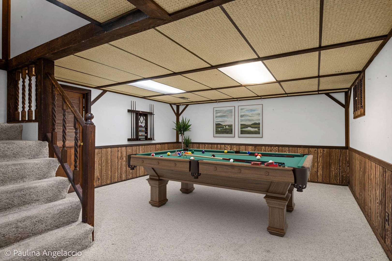
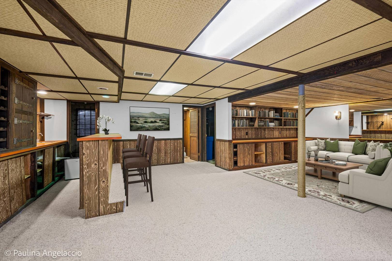
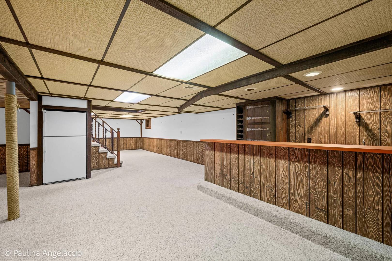
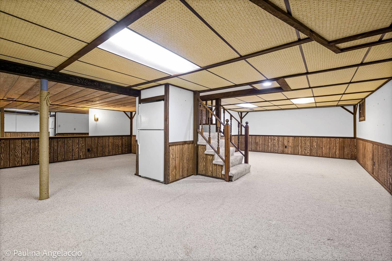
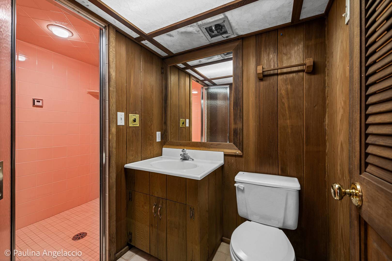
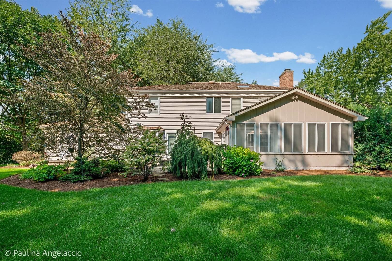
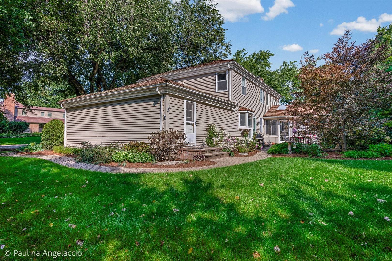
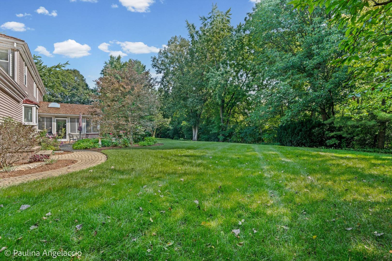
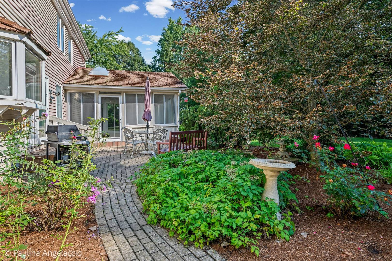
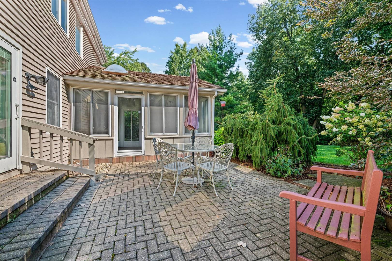
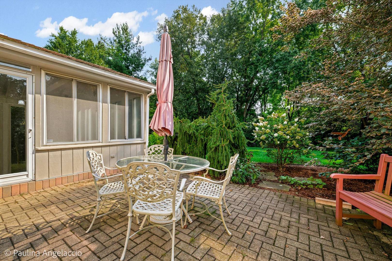
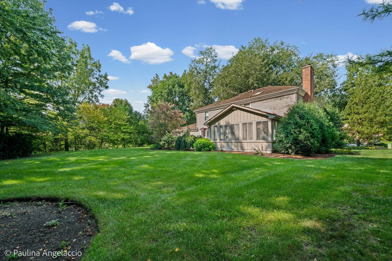
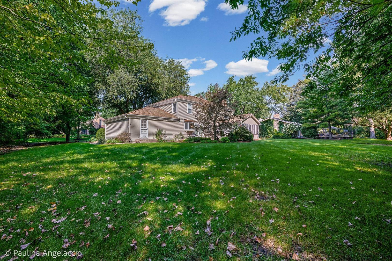
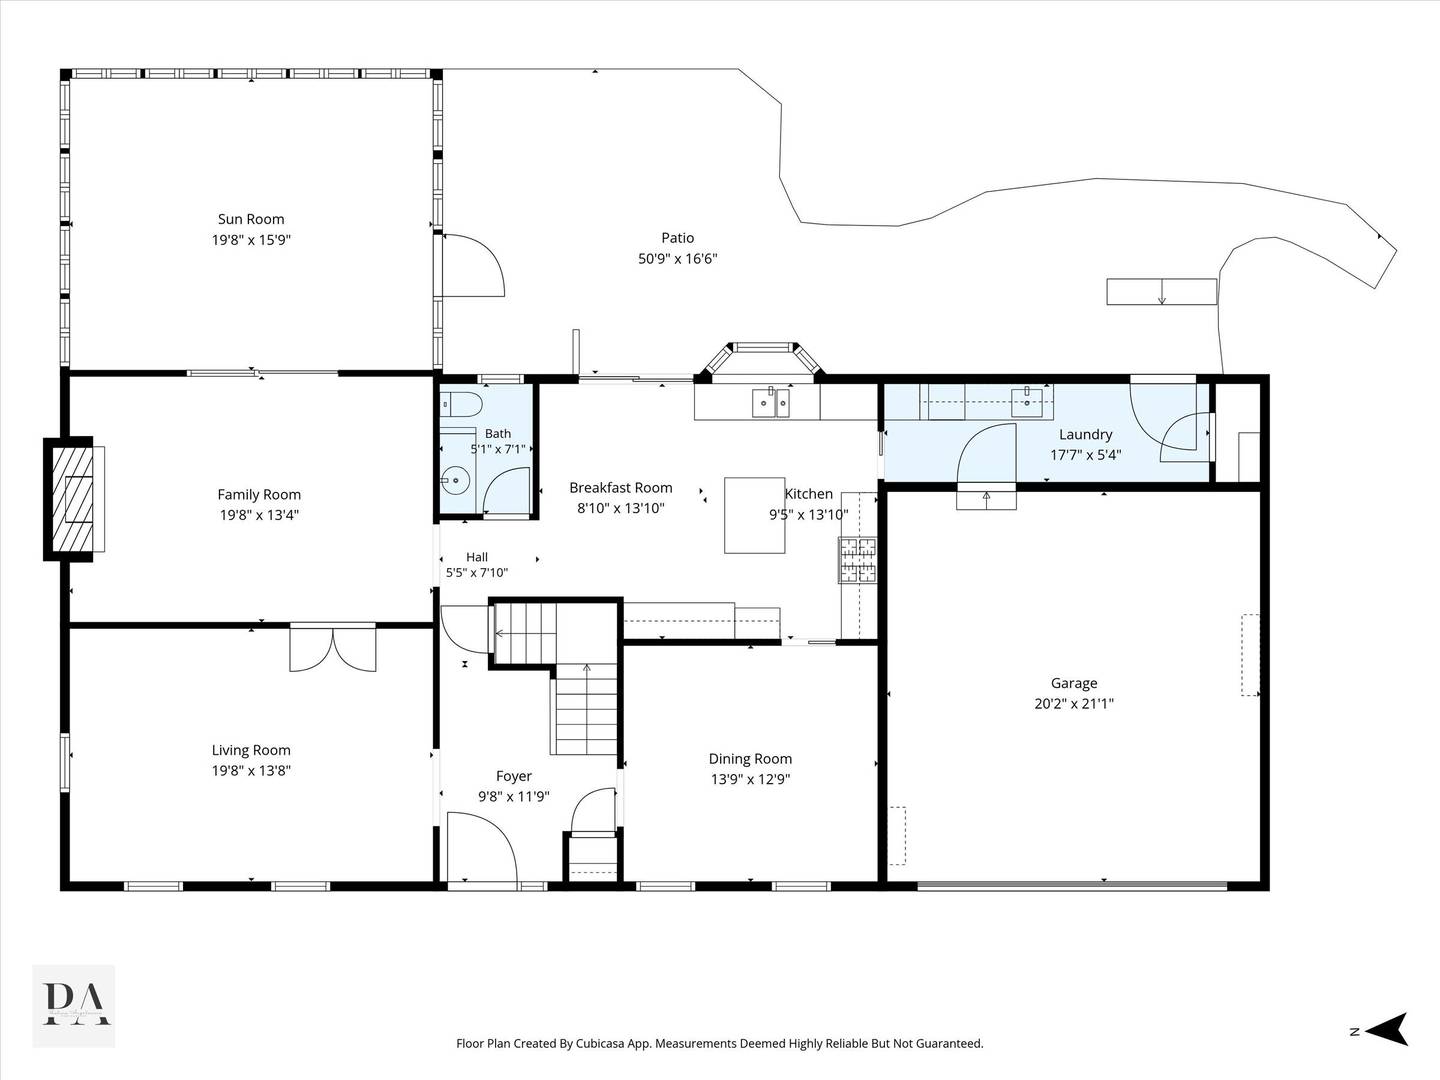
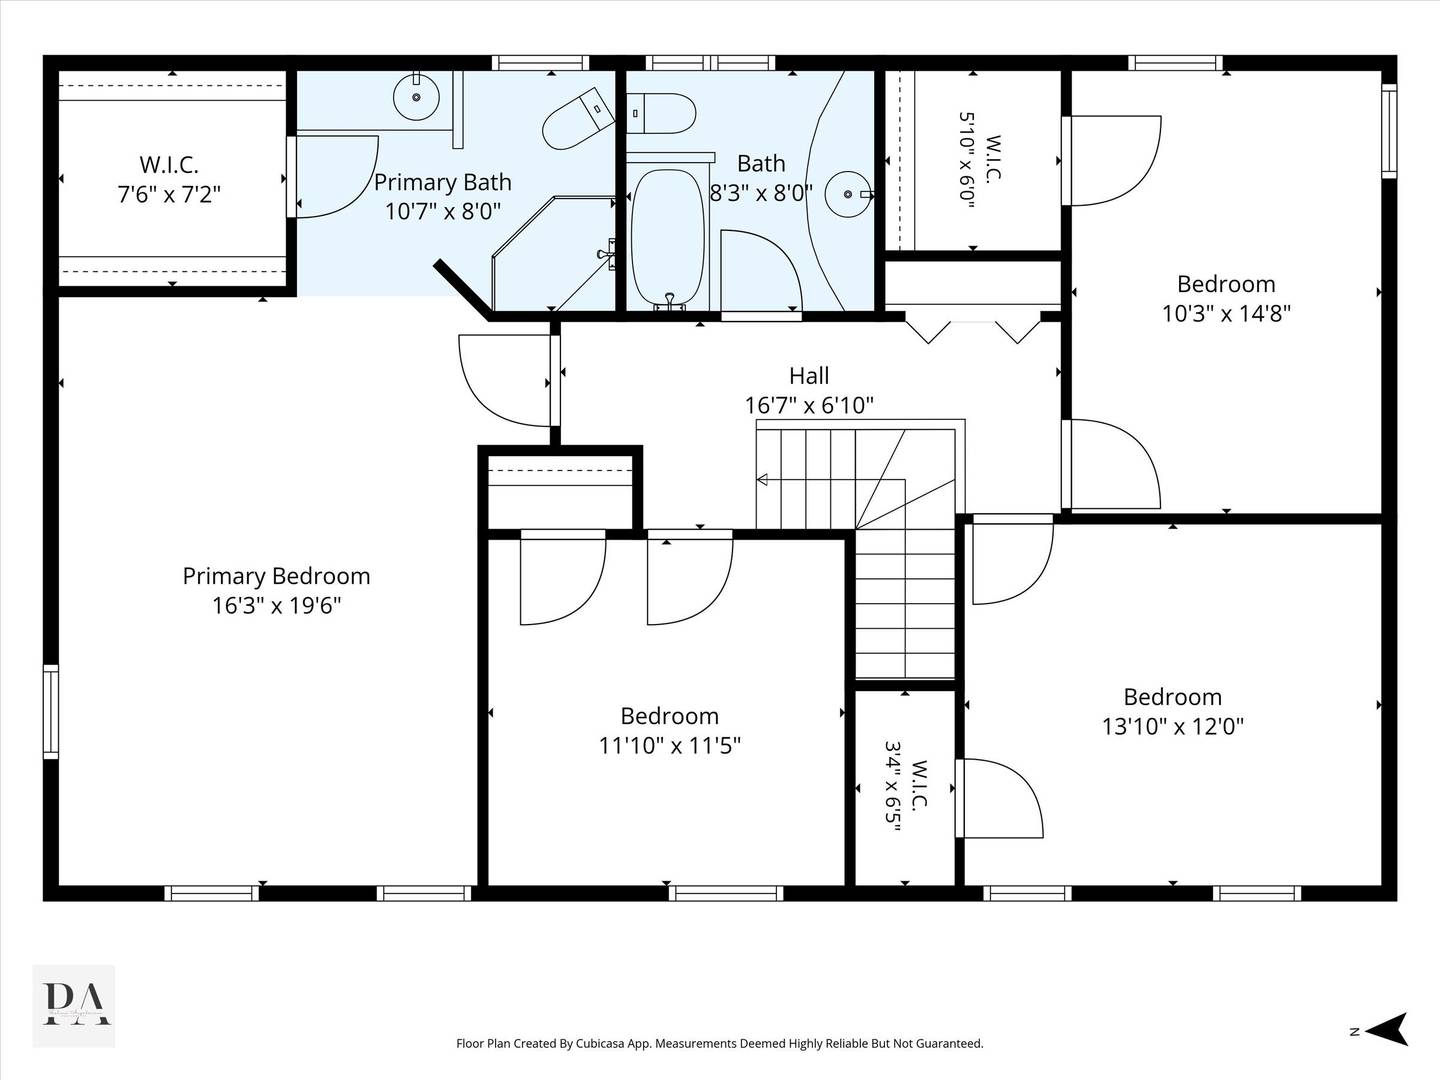
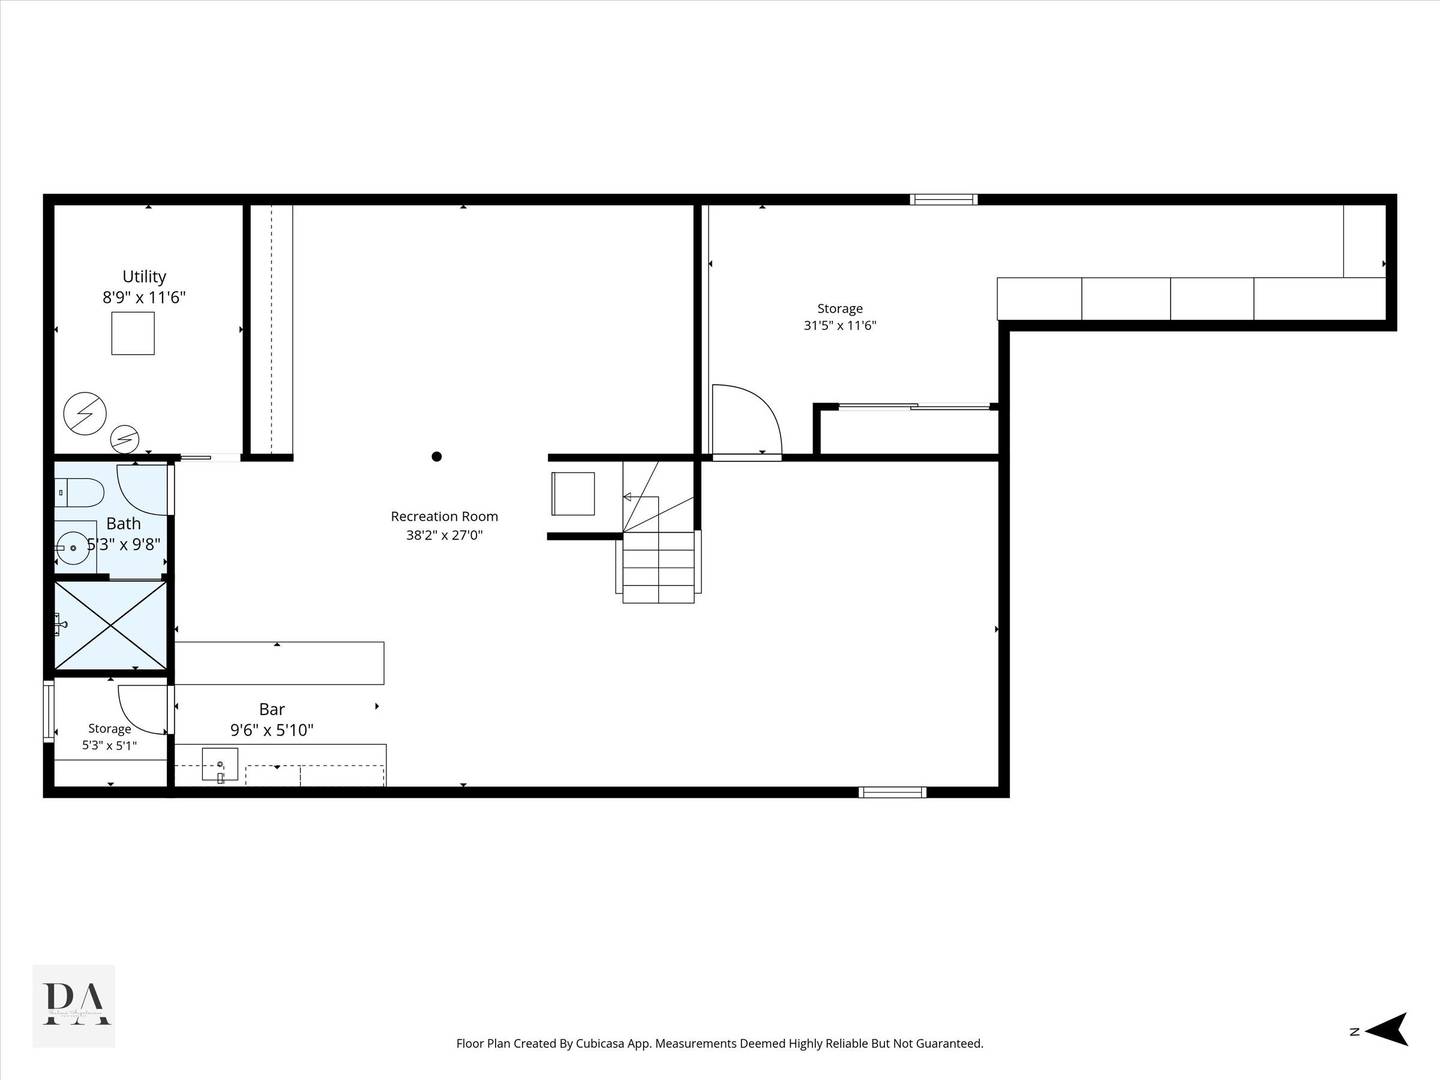
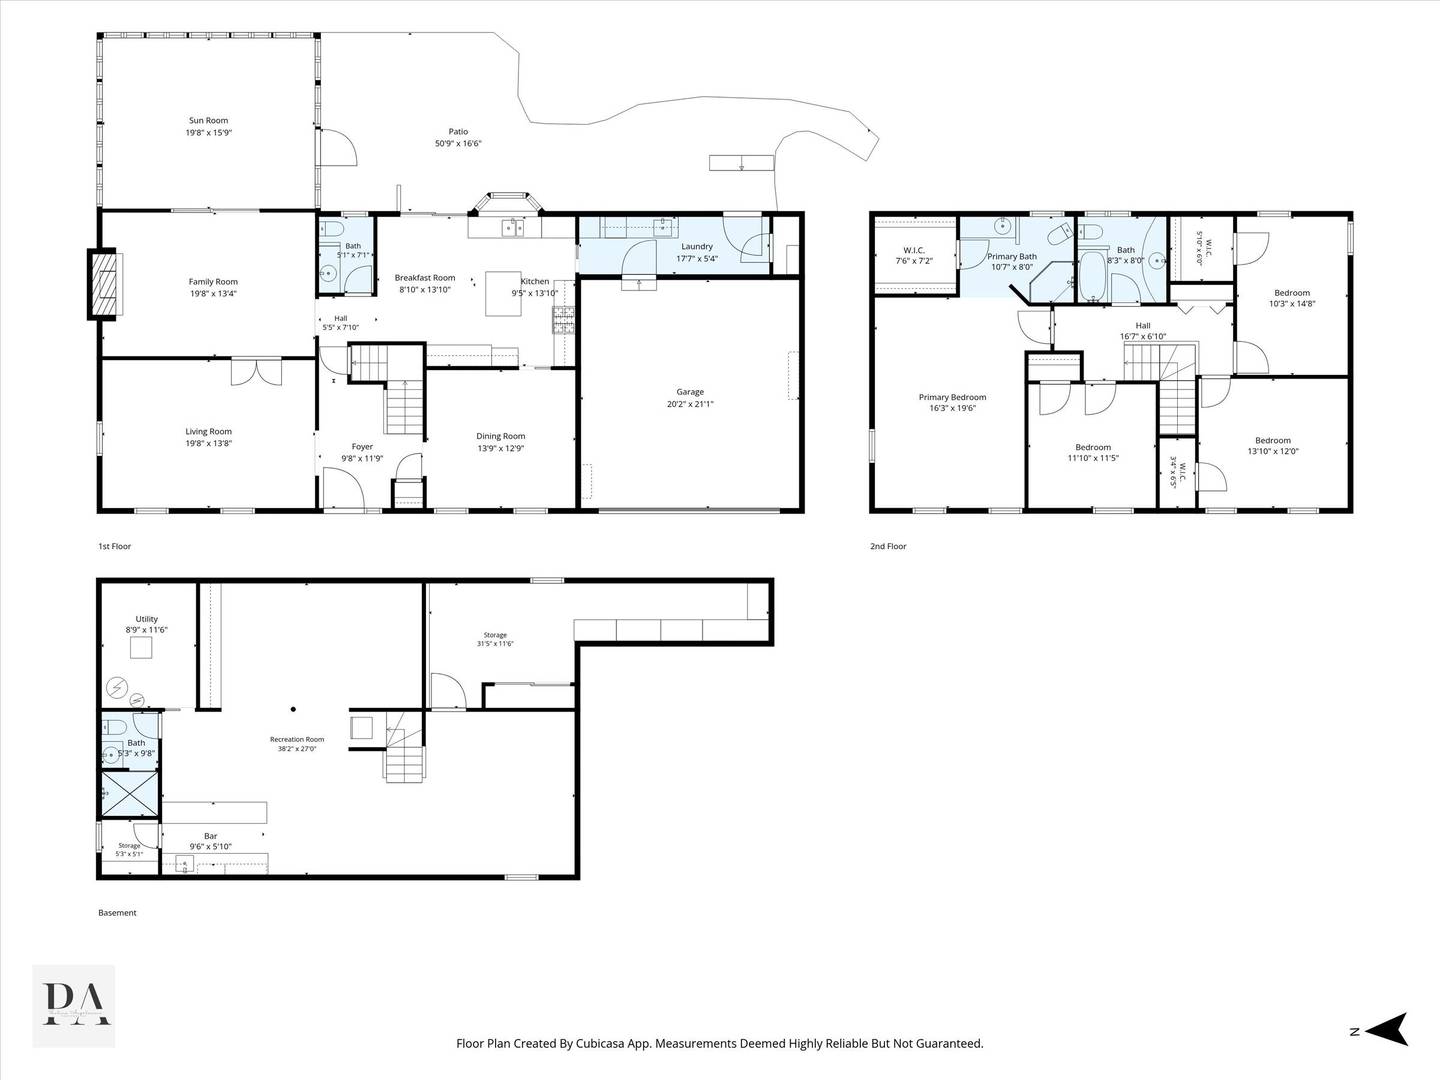
A wonderful opportunity in sought-after Fox Point! Beautifully set on over a half-acre at the end of a quiet street, this inviting home offers 4 bedrooms, 3.1 baths, a full finished lower level and a spacious floor plan ready for your personal touch. Step inside to generous room sizes and hardwood flooring throughout the main level. The welcoming foyer is flanked by formal living and dining rooms, offering wonderful spaces for entertaining. Double French doors connect the living room to the warm and inviting family room featuring richly paneled walls, a brick fireplace and sliders to the sunroom. The well-appointed kitchen offers ample cabinet and counter space, a center island and sunny breakfast area with sliders to the patio, while pocket doors provide easy access to the dining room. Overlooking the private backyard, the sunroom is a favorite spot to relax with slate flooring, two skylights and peaceful views. A laundry room and powder room complete the main level. Upstairs, the spacious primary suite features a walk-in closet and private bath, while three additional bedrooms and a hall bath complete the second floor. The finished lower level adds even more living space with generous recreation and game areas, a wet bar, full bath with steam shower and plenty of storage. Outside, enjoy the paver patio, sprawling lawn and private setting, perfect for relaxing, entertaining and outdoor fun. With its desirable location, spacious layout and classic details, this home offers an exciting opportunity to refresh, personalize and make it your own. Enjoy all that Fox Point has to offer, including a community pool, clubhouse, sports courts, lake, playground and year-round social activities. Ideally located near award-winning Barrington D220 schools and just minutes from downtown Barrington's shopping, dining, Metra station and library. Estate sale; property conveyed AS-IS.

4
beds

4
baths

2,986 Sq.Ft. LIVING AREA

0.53 Acres lot

John  Morrison

John Morrison

Features & Amenities

Interior

  • total bedrooms4
  • Total bathrooms4
  • full bathrooms3
  • half bathroom1
  • Laundry room Main Level
  • Flooring Hardwood
  • Fireplace Attached Fireplace Doors/Screen, Gas Log
  • APPLIANCES Range, Microwave, Dishwasher, Refrigerator, Washer, Dryer, Disposal, Humidifier
  • other interior Features Wet Bar, Walk-In Closet(s)

Area & Lot

  • Status Active Under Contract
  • Living Area2,986 Sq.Ft.
  • Lot Area0.53 Acres
  • MLS® ID12737075
  • TypeResidential
  • YEAR BUILT1976
  • NeighborhoodBarrington
  • Architecture StylesColonial
  • Elementary SchoolArnett C Lines Elementary School
  • Middle SchoolBarrington Middle School - Stati
  • High SchoolBarrington High School
  • School District220

Exterior

  • Garage Space2.0
  • water SourcePublic
  • roofShake
  • lot featuresLandscaped
  • parkingAsphalt, Garage Door Opener, Yes, Garage Owned, Attached, Garage
  • HEAT TYPENatural Gas, Forced Air, Baseboard
  • AIR CONDITIONINGCentral Air
  • sewerPublic Sewer
  • SubstructureConcrete Perimeter

Financial

  • Sales Price$795,000
  • Real Estate Tax $13,214/yr
  • HOA $1,765/yr
image

Schedule a Showing

We would love to show you our beautiful property. Please select your preferred date and time below. An agent will be in touch shortly to confirm your appointment.

Schedule a Showing

We would love to show you our beautiful property. Please select your preferred date and time below. An agent will be in touch shortly to confirm your appointment.
Thank you for your interest in 505 Old Mill Road, Barrington, IL 60010. We are reviewing your request and will be in touch shortly!

Mortgage Calculator

Estimate your monthly mortgage payment, including the principal and interest, property taxes, and HOA. Adjust the values to generate a more accurate rate.
All estimates are provided for informational purposes only. Actual amounts may vary.
$0,000 Your Payment 20 15 65
$0,000 Your Payment

Barrington

The Village of Barrington is a charming suburb of Chicago where residents can truly live, work, and play.

Explore

Work With Us

We're here to help! The Morrison Home Team wants to make sure you have a great real estate experience and ultimately find the perfect home you will absolutely love. So contact us today and let's get started.

Follow Me On Instagram