514 Pershing Court
514 Pershing Court
514 Pershing Court
514 Pershing Court
514 Pershing Court
514 Pershing Court
514 Pershing Court
514 Pershing Court
514 Pershing Court
514 Pershing Court
514 Pershing Court
514 Pershing Court
514 Pershing Court
514 Pershing Court
514 Pershing Court
514 Pershing Court
514 Pershing Court
514 Pershing Court
514 Pershing Court
514 Pershing Court
514 Pershing Court
514 Pershing Court
514 Pershing Court
514 Pershing Court
514 Pershing Court
514 Pershing Court
514 Pershing Court
514 Pershing Court
514 Pershing Court
SEE ALL PHOTOS
514 Pershing Court
514 Pershing Court
514 Pershing Court
514 Pershing Court
514 Pershing Court
514 Pershing Court
514 Pershing Court
514 Pershing Court
514 Pershing Court
514 Pershing Court
514 Pershing Court
514 Pershing Court
514 Pershing Court
514 Pershing Court
514 Pershing Court
514 Pershing Court
514 Pershing Court
514 Pershing Court
514 Pershing Court
514 Pershing Court
514 Pershing Court
514 Pershing Court
514 Pershing Court
514 Pershing Court
514 Pershing Court
514 Pershing Court
514 Pershing Court
514 Pershing Court
514 Pershing Court
Listed by John Morrison with @properties Christie's International Real Estate 847-409-0297
For Sale

514 Pershing Court

514 Pershing Court, Barrington, IL 60010

$598,000
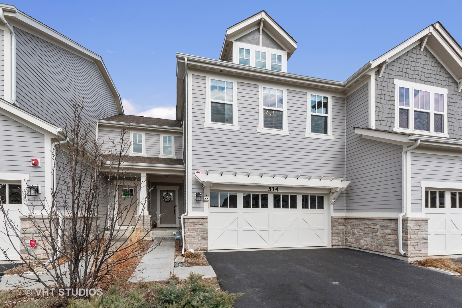
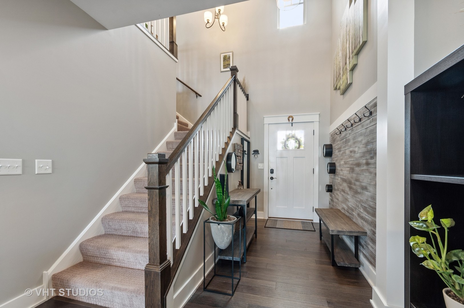
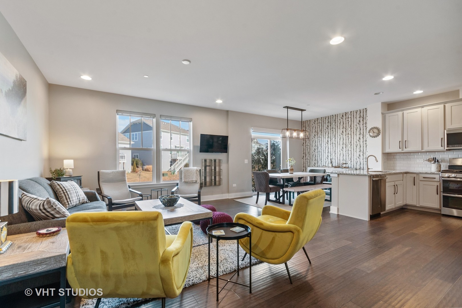
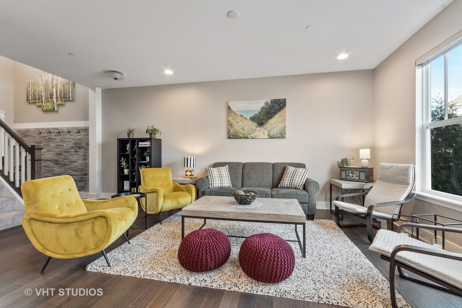
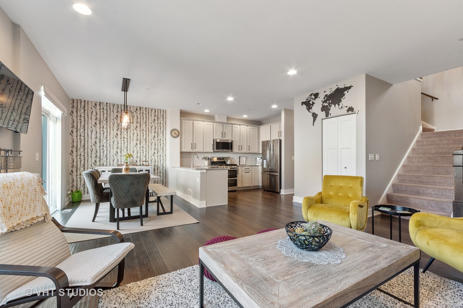
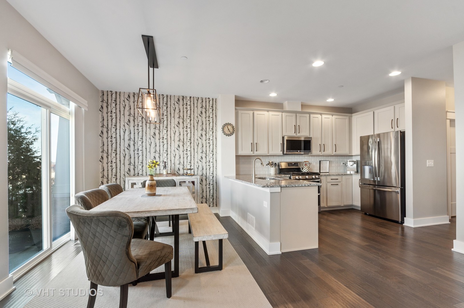
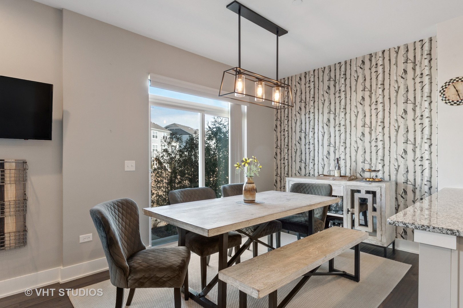
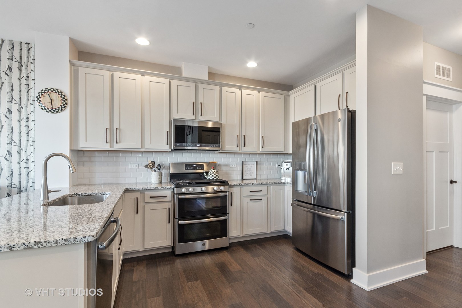
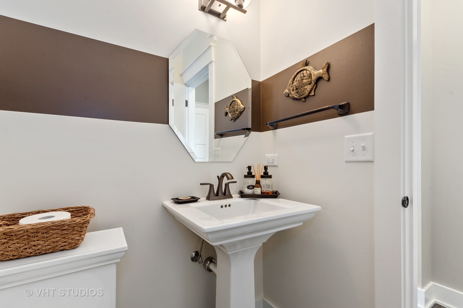
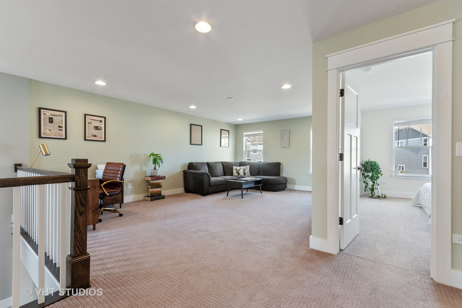
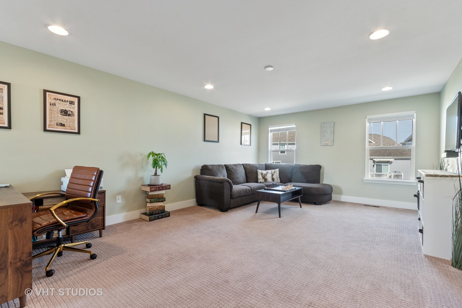
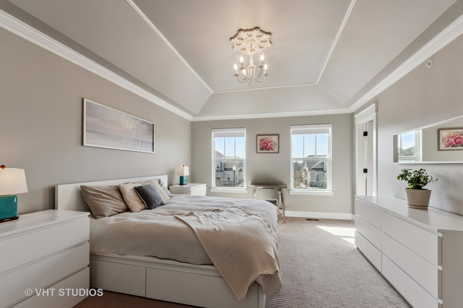
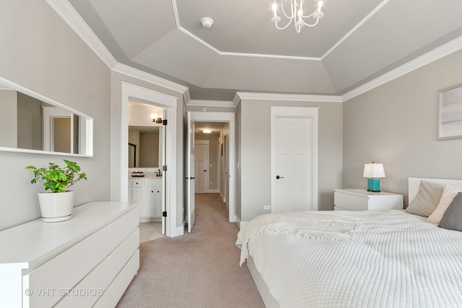
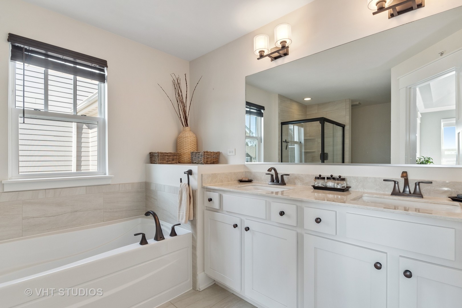
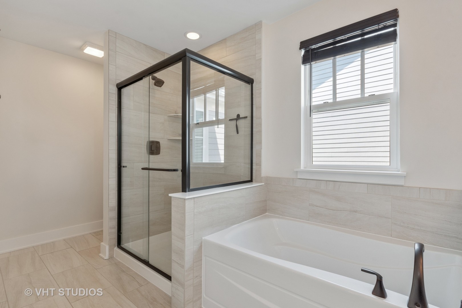
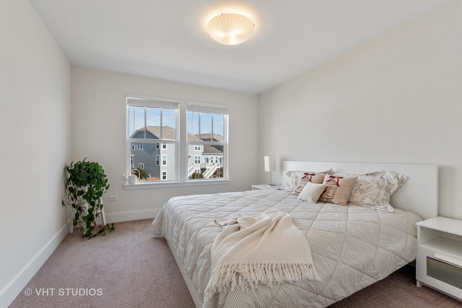
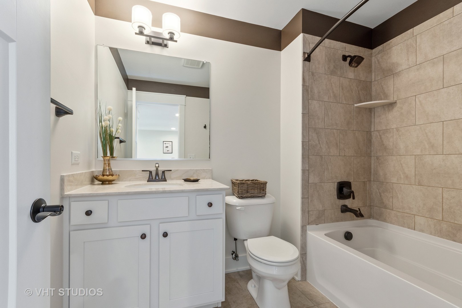
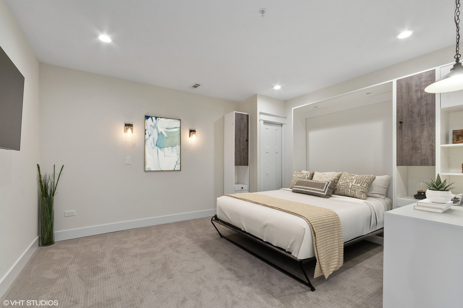
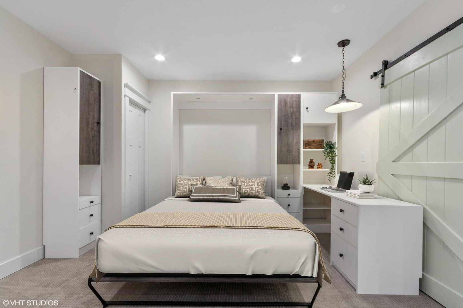
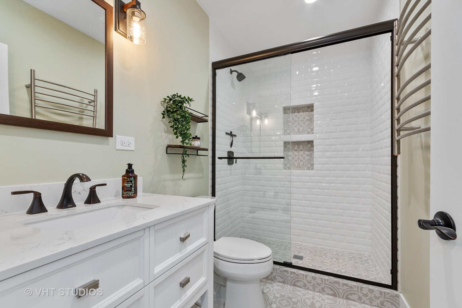
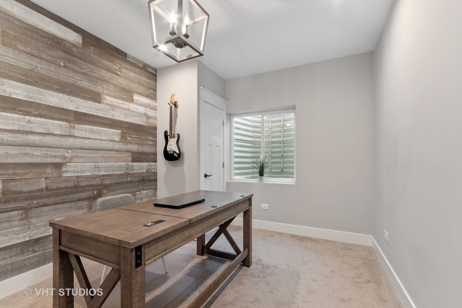
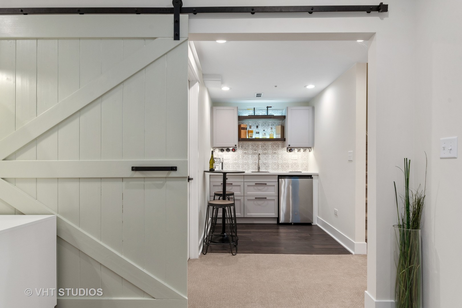
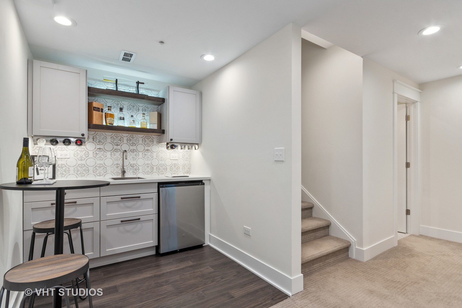
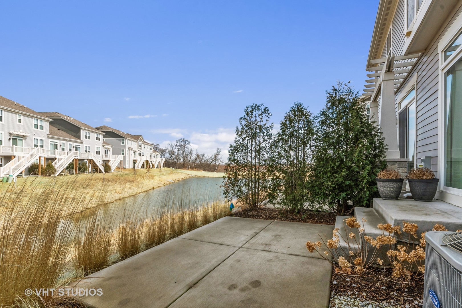
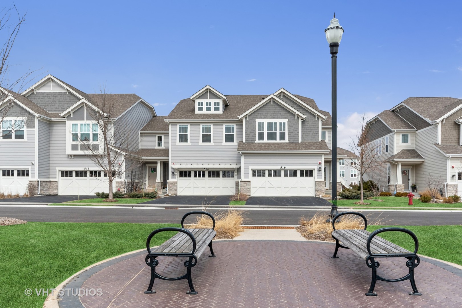
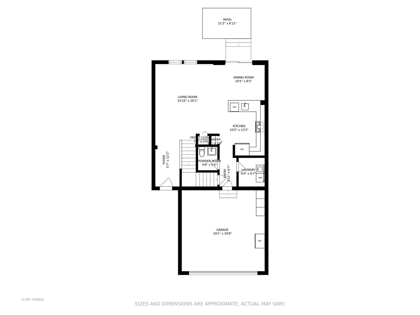
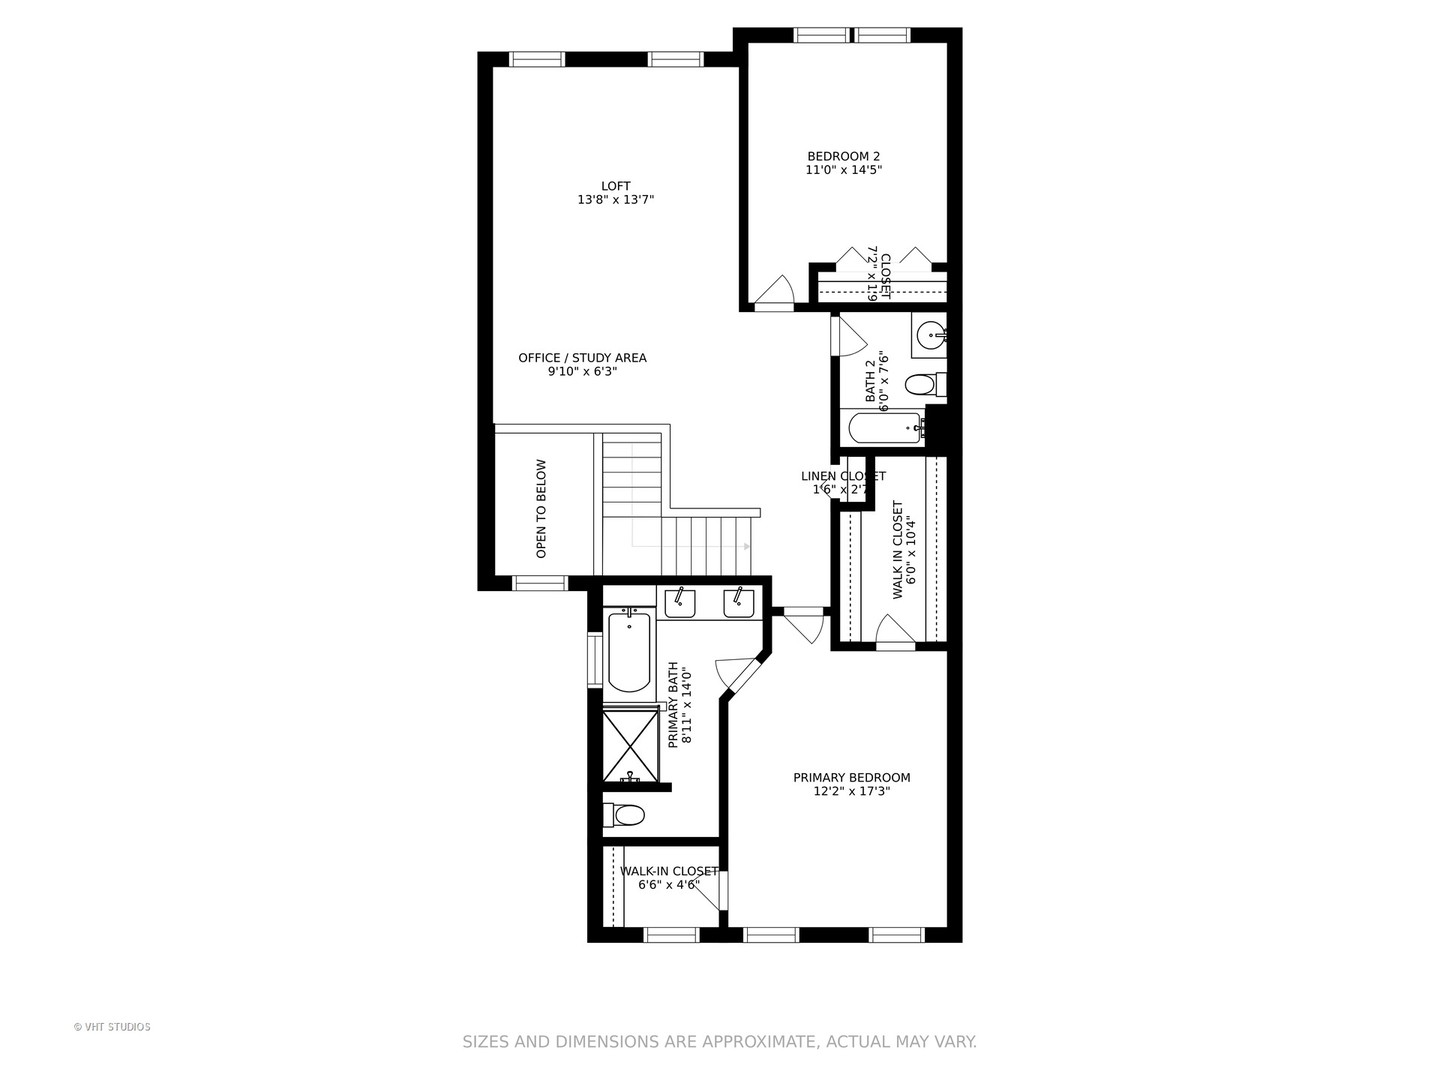
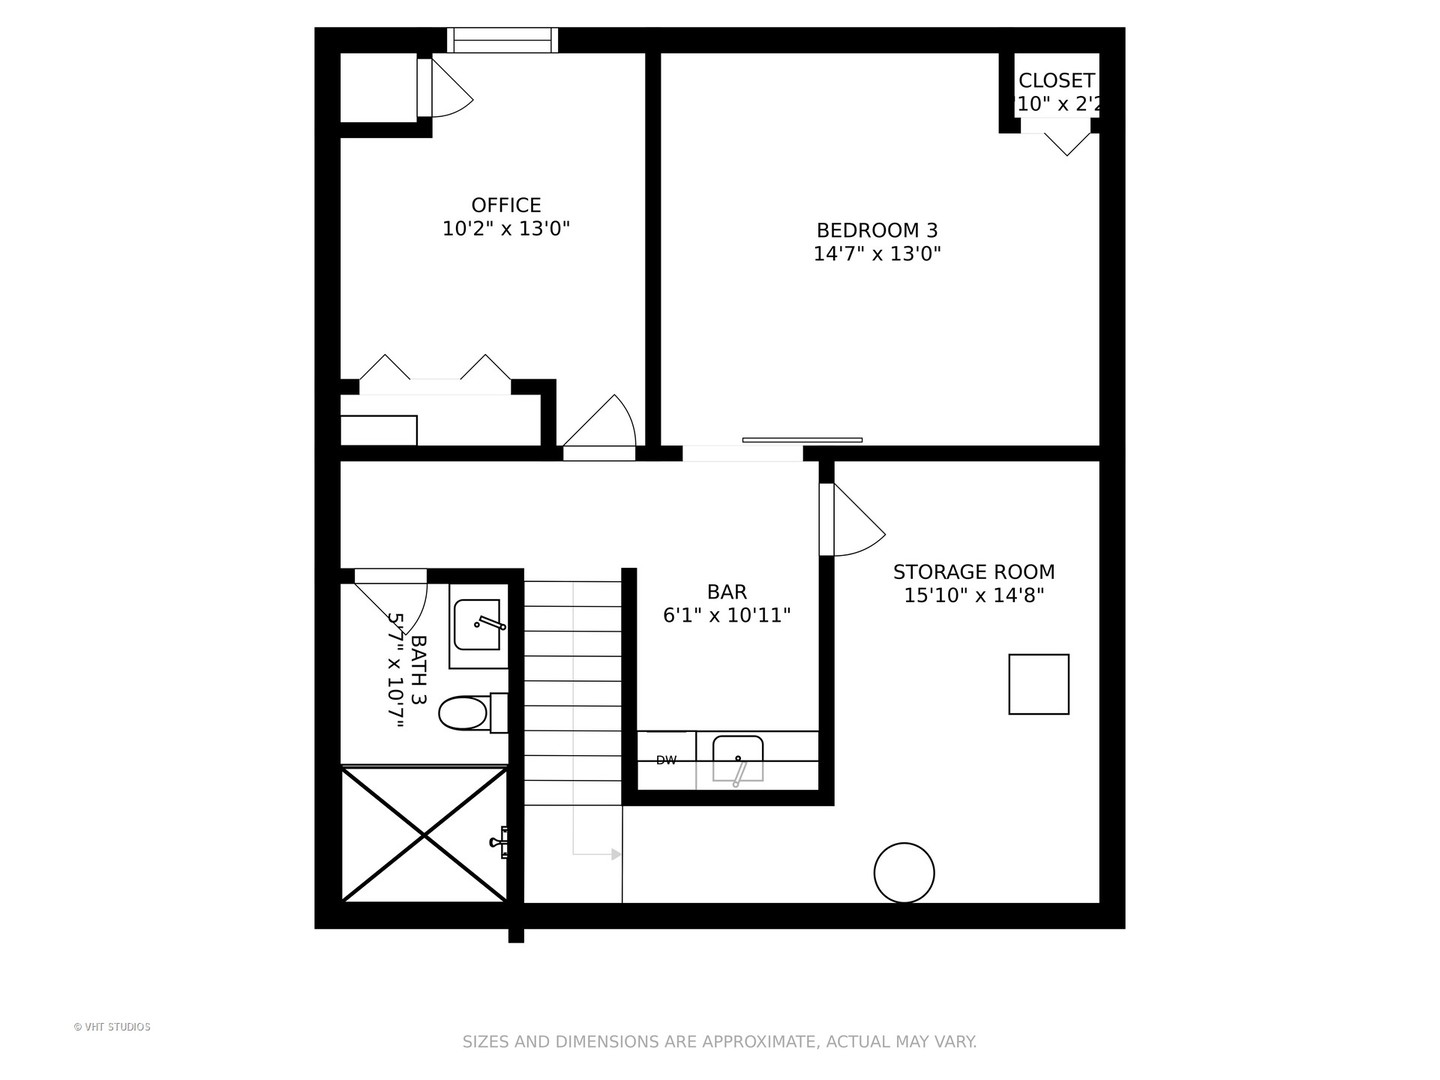
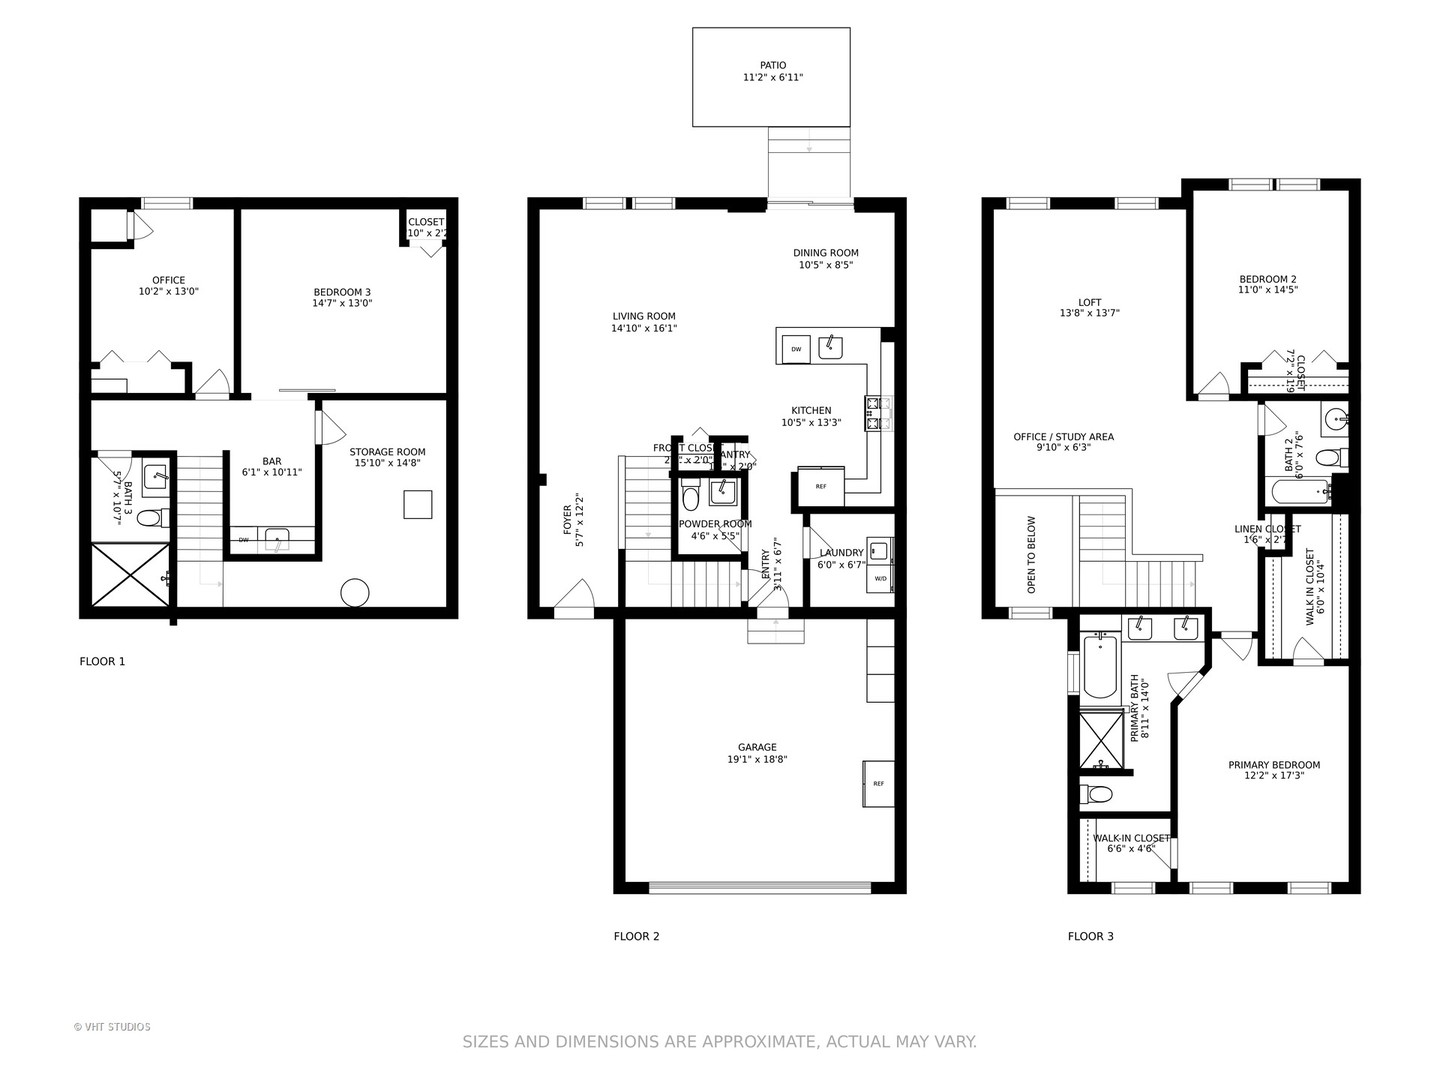
Welcome to this beautifully maintained, move-in-ready townhome offering approximately 2,500 square feet of light-filled living space across three finished levels! A dramatic two-story foyer sets the tone, opening to a spacious, open-concept floor plan with soaring 10-foot main-level ceilings, gleaming hardwood floors and an effortless flow for everyday living and entertaining. The inviting living and dining areas offer plenty of room to gather, while lovely pond views provide a picturesque backdrop. Sliding doors from the dining area lead to the rear patio, perfect for relaxing or enjoying outdoor dining. The well-appointed kitchen features timeless white shaker cabinetry, granite counters, subway tile backsplash, stainless steel appliances and a convenient pantry closet. A laundry room and powder room complete the main level. Upstairs, the spacious primary suite offers a peaceful retreat with a decorative tray ceiling, two walk-in closets and an ensuite bath featuring dual vanities and a separate shower. A generously sized second bedroom, full bath and sun-filled loft provide wonderful flexibility, with the loft easily convertible to a third bedroom, home office or additional living space. The fully finished lower level adds over 500 square feet of versatile living space, complete with a guest bedroom, full bath, private office and impressive wet bar, creating the perfect setting for entertaining, hosting overnight guests or working from home. Soundproof insulation adds an extra layer of comfort and privacy. Thoughtful extras include custom closet organizers throughout, an owned whole-house water softener and an attached two-car garage with epoxy flooring, EV charger hookups, electronic bike hoist and overhead storage. Enjoy the ease of low-maintenance living in the award-winning Barrington D220 school district, just minutes from downtown shopping, dining, Metra and more. A wonderful opportunity to enjoy spacious, stylish living in a convenient location!

4
beds

4
baths

1,984 Sq.Ft. LIVING AREA

John  Morrison

John Morrison

Features & Amenities

Interior

  • total bedrooms4
  • Total bathrooms4
  • full bathrooms3
  • half bathroom1
  • Laundry room Main Level, In Unit
  • Flooring Hardwood
  • APPLIANCES Range, Dishwasher, Refrigerator, Washer, Dryer, Disposal, Stainless Steel Appliance(s), Humidifier
  • other interior Features Walk-In Closet(s), High Ceilings

Area & Lot

  • Status For Sale
  • Living Area1,984 Sq.Ft.
  • MLS® ID12786044
  • TypeTownhouse
  • YEAR BUILT2018
  • NeighborhoodBarrington
  • Water FrontagePond
  • Elementary SchoolGrove Avenue Elementary School
  • Middle SchoolBarrington Middle School Prairie
  • High SchoolBarrington High School
  • School District220

Exterior

  • STORIES2
  • Garage Space2.0
  • water SourcePublic
  • roofAsphalt
  • lot featuresLandscaped
  • parkingAsphalt, Garage Door Opener, Yes, Garage Owned, Attached, Garage
  • HEAT TYPEGas, Forced Air
  • AIR CONDITIONINGCentral Air
  • sewerPublic Sewer
  • SubstructureConcrete Perimeter

Financial

  • Sales Price$598,000
  • Real Estate Tax $9,414/yr
  • HOA $410/mo
image

Schedule a Showing

We would love to show you our beautiful property. Please select your preferred date and time below. An agent will be in touch shortly to confirm your appointment.

Schedule a Showing

We would love to show you our beautiful property. Please select your preferred date and time below. An agent will be in touch shortly to confirm your appointment.
Thank you for your interest in 514 Pershing Court, Barrington, IL 60010. We are reviewing your request and will be in touch shortly!

Mortgage Calculator

Estimate your monthly mortgage payment, including the principal and interest, property taxes, and HOA. Adjust the values to generate a more accurate rate.
All estimates are provided for informational purposes only. Actual amounts may vary.
$0,000 Your Payment 20 15 65
$0,000 Your Payment

Barrington

The Village of Barrington is a charming suburb of Chicago where residents can truly live, work, and play.

Explore

Work With Us

We're here to help! The Morrison Home Team wants to make sure you have a great real estate experience and ultimately find the perfect home you will absolutely love. So contact us today and let's get started.

Follow Me On Instagram