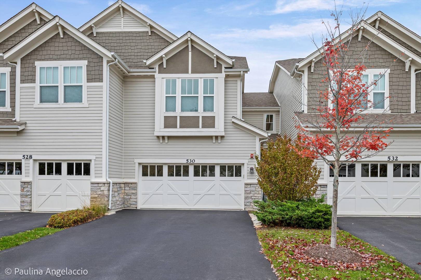
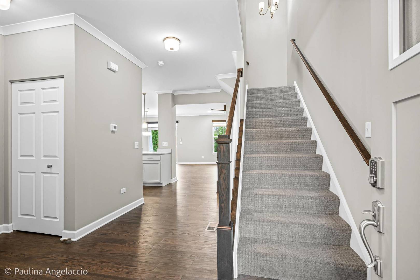
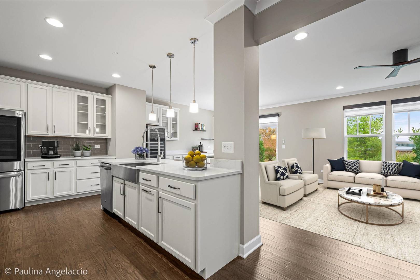
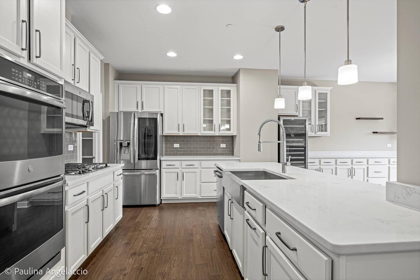
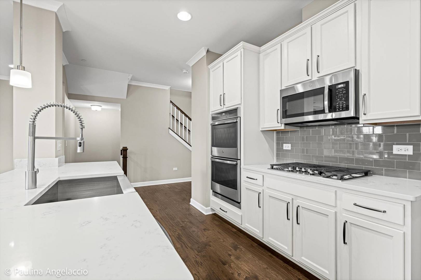
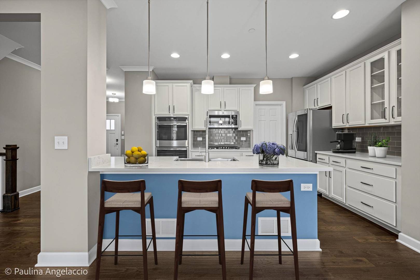
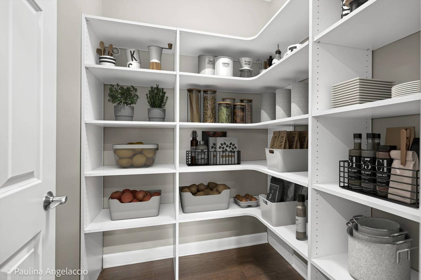
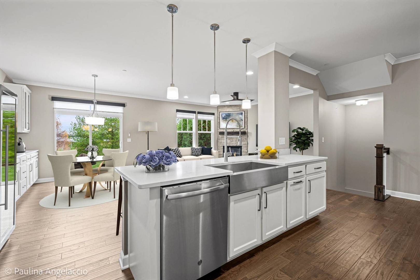
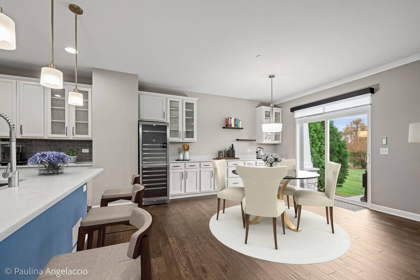
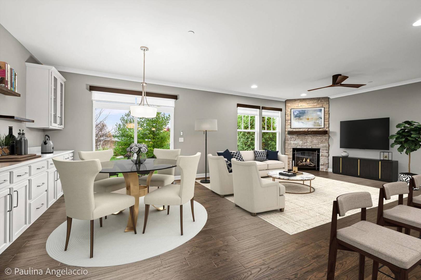
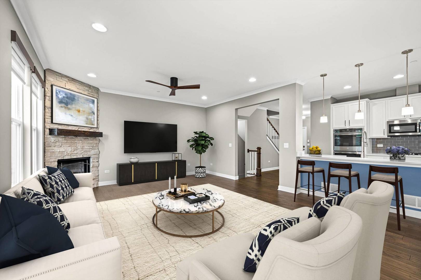
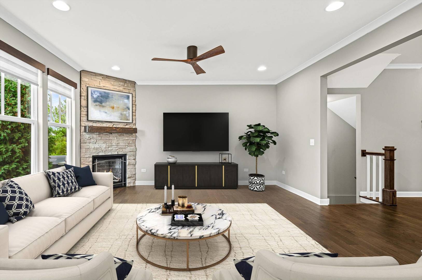
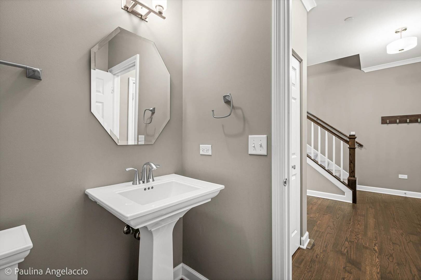
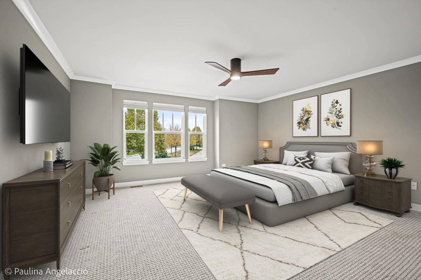
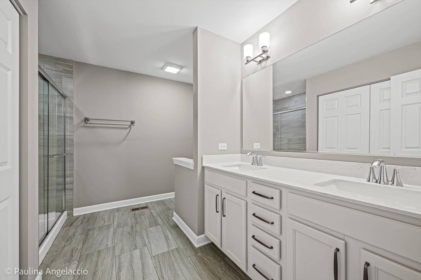
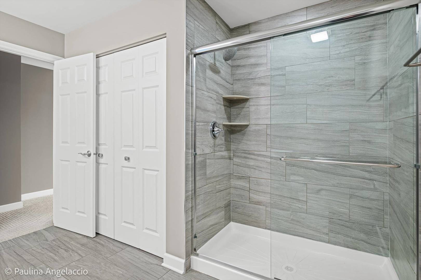
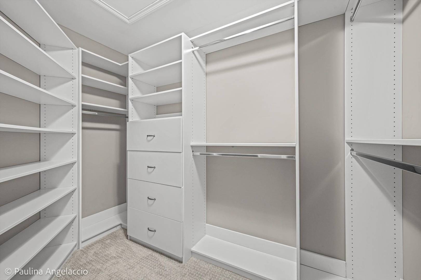
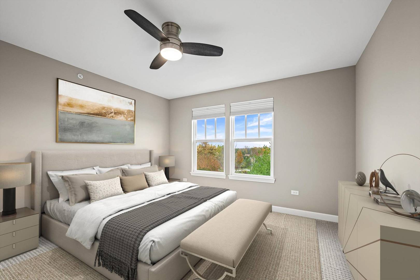
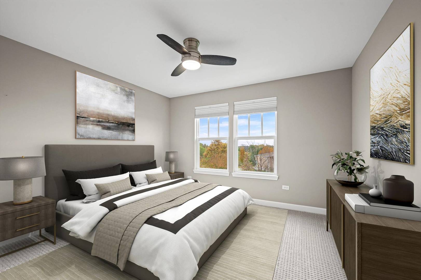
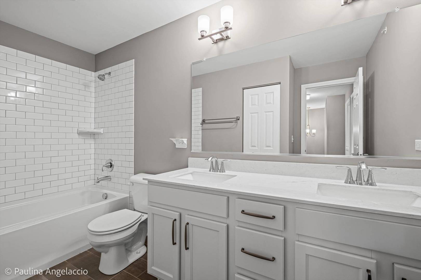
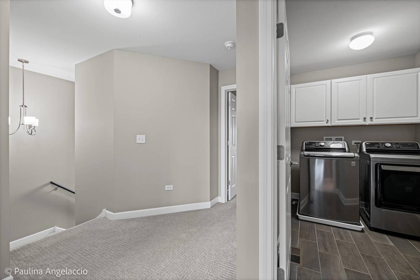
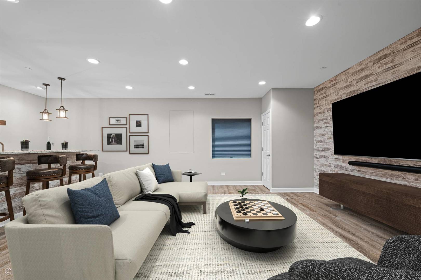
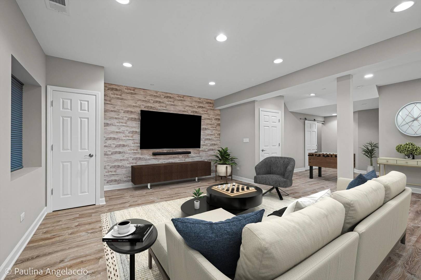
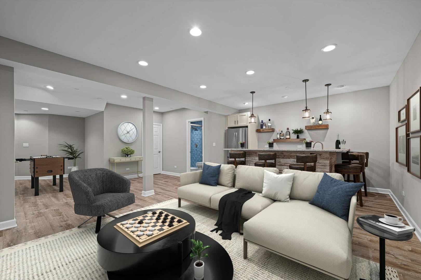
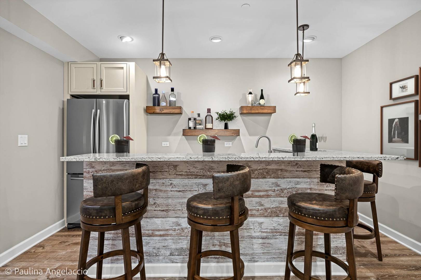
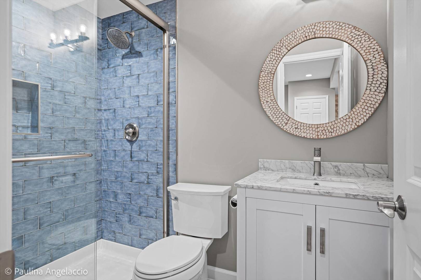
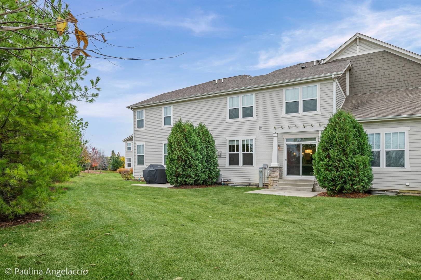
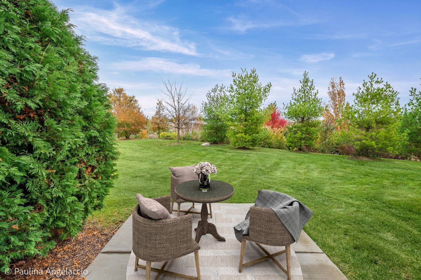
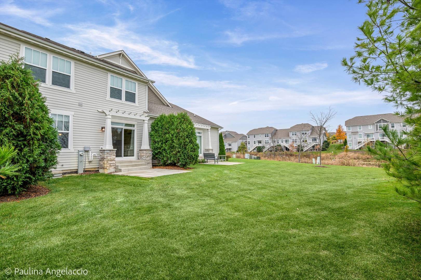
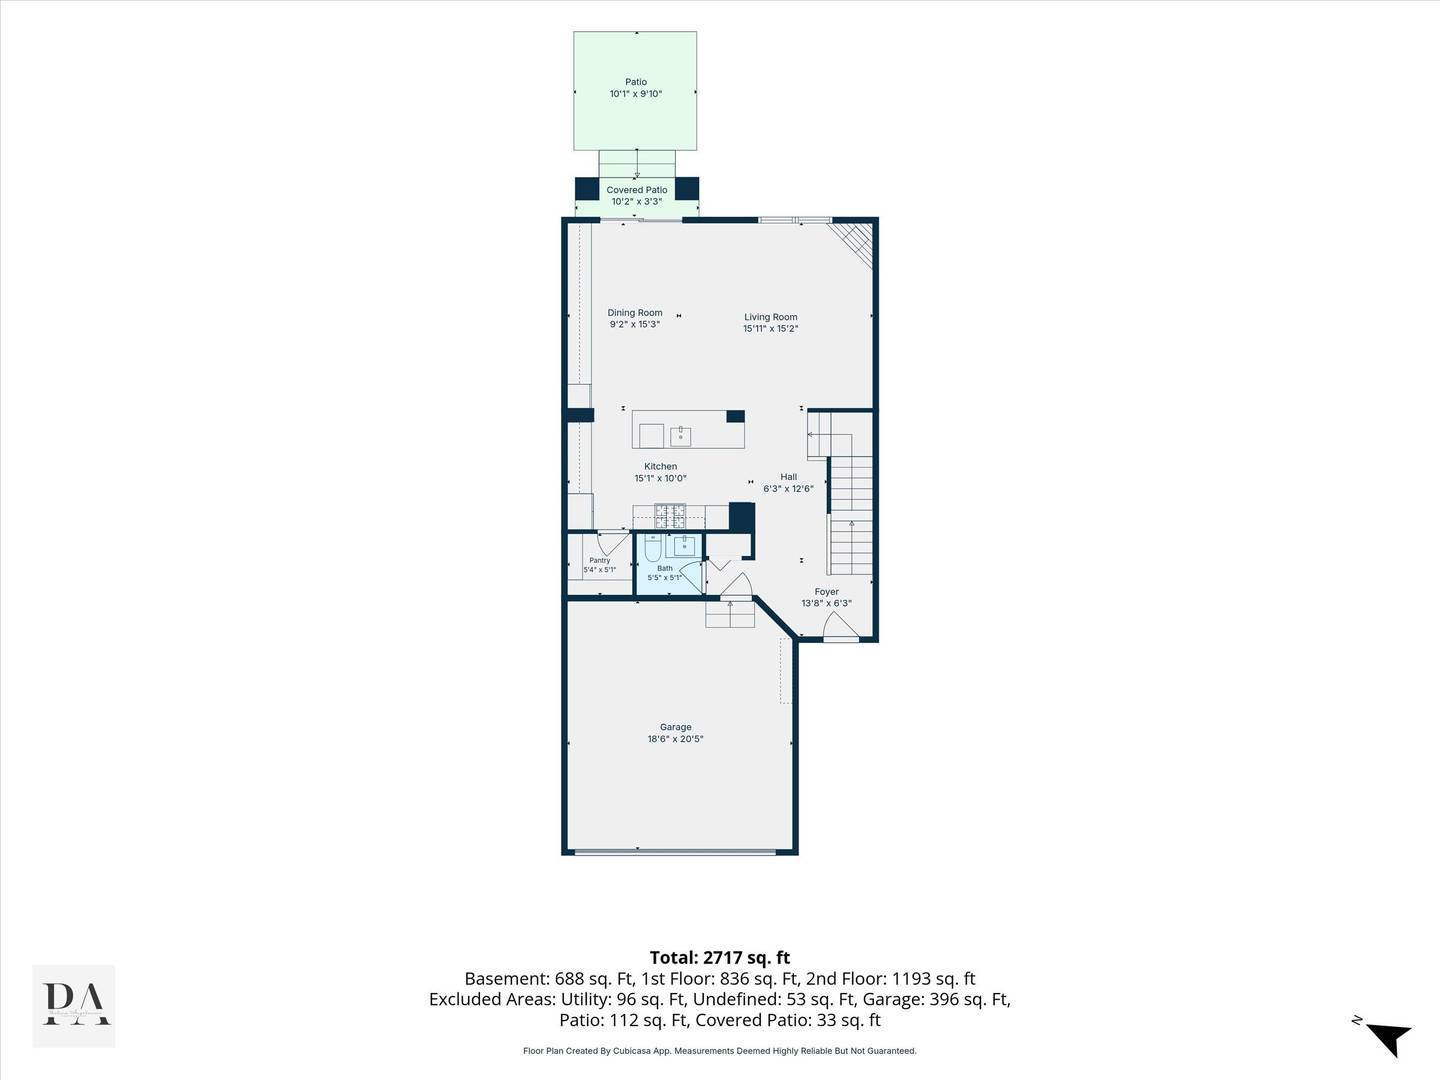
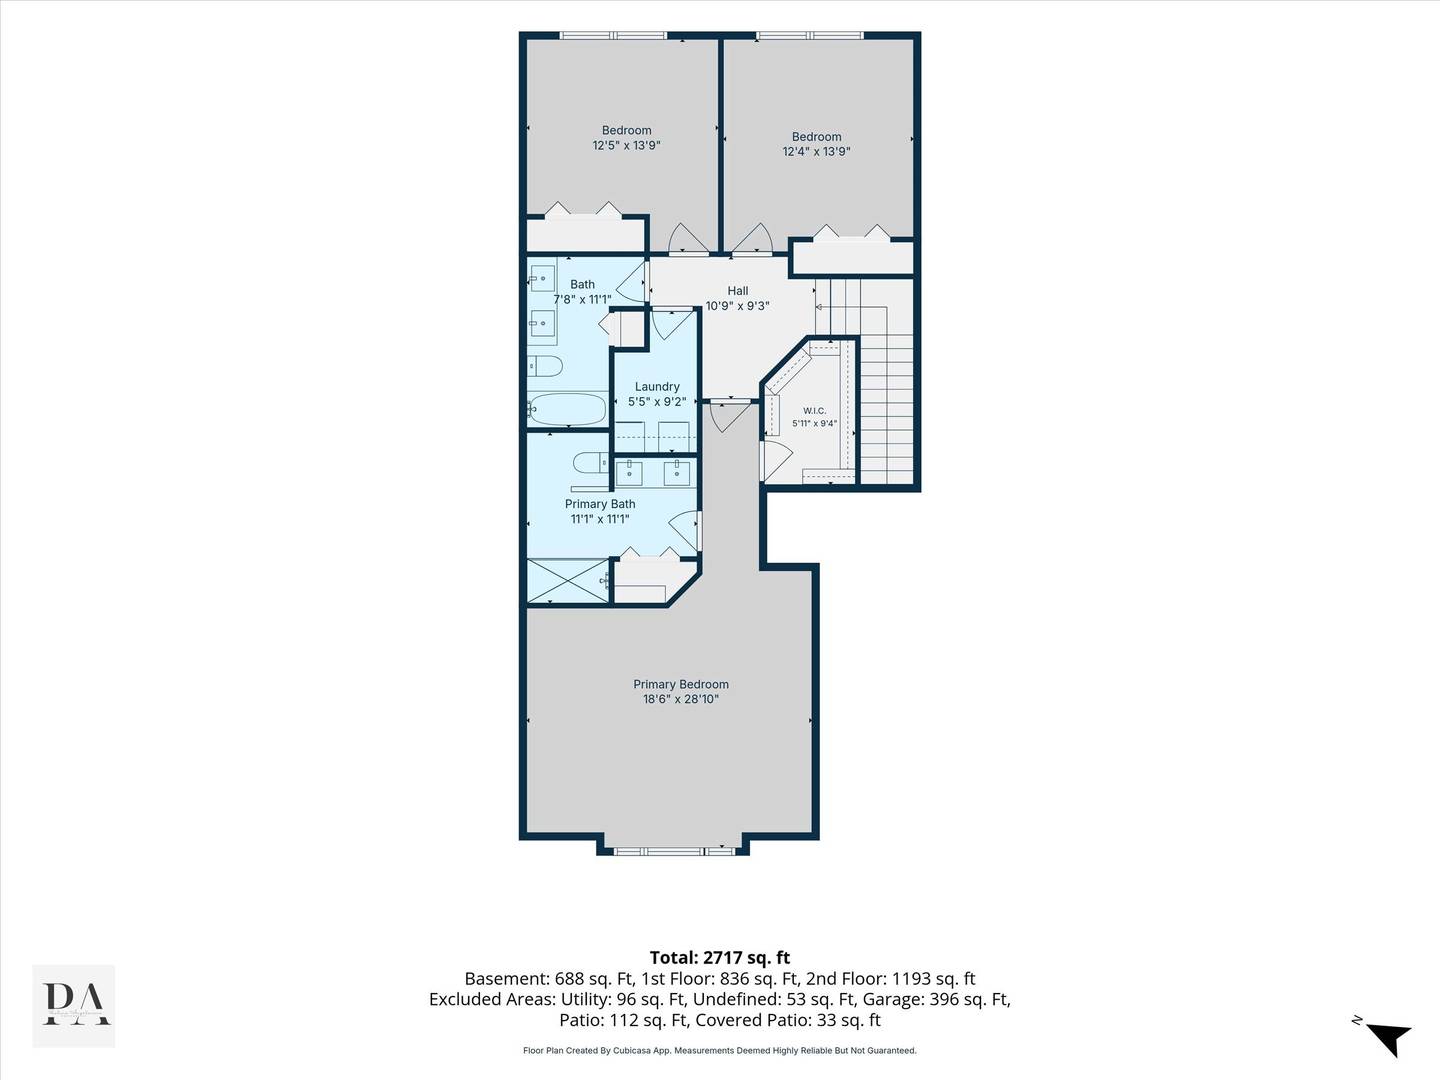
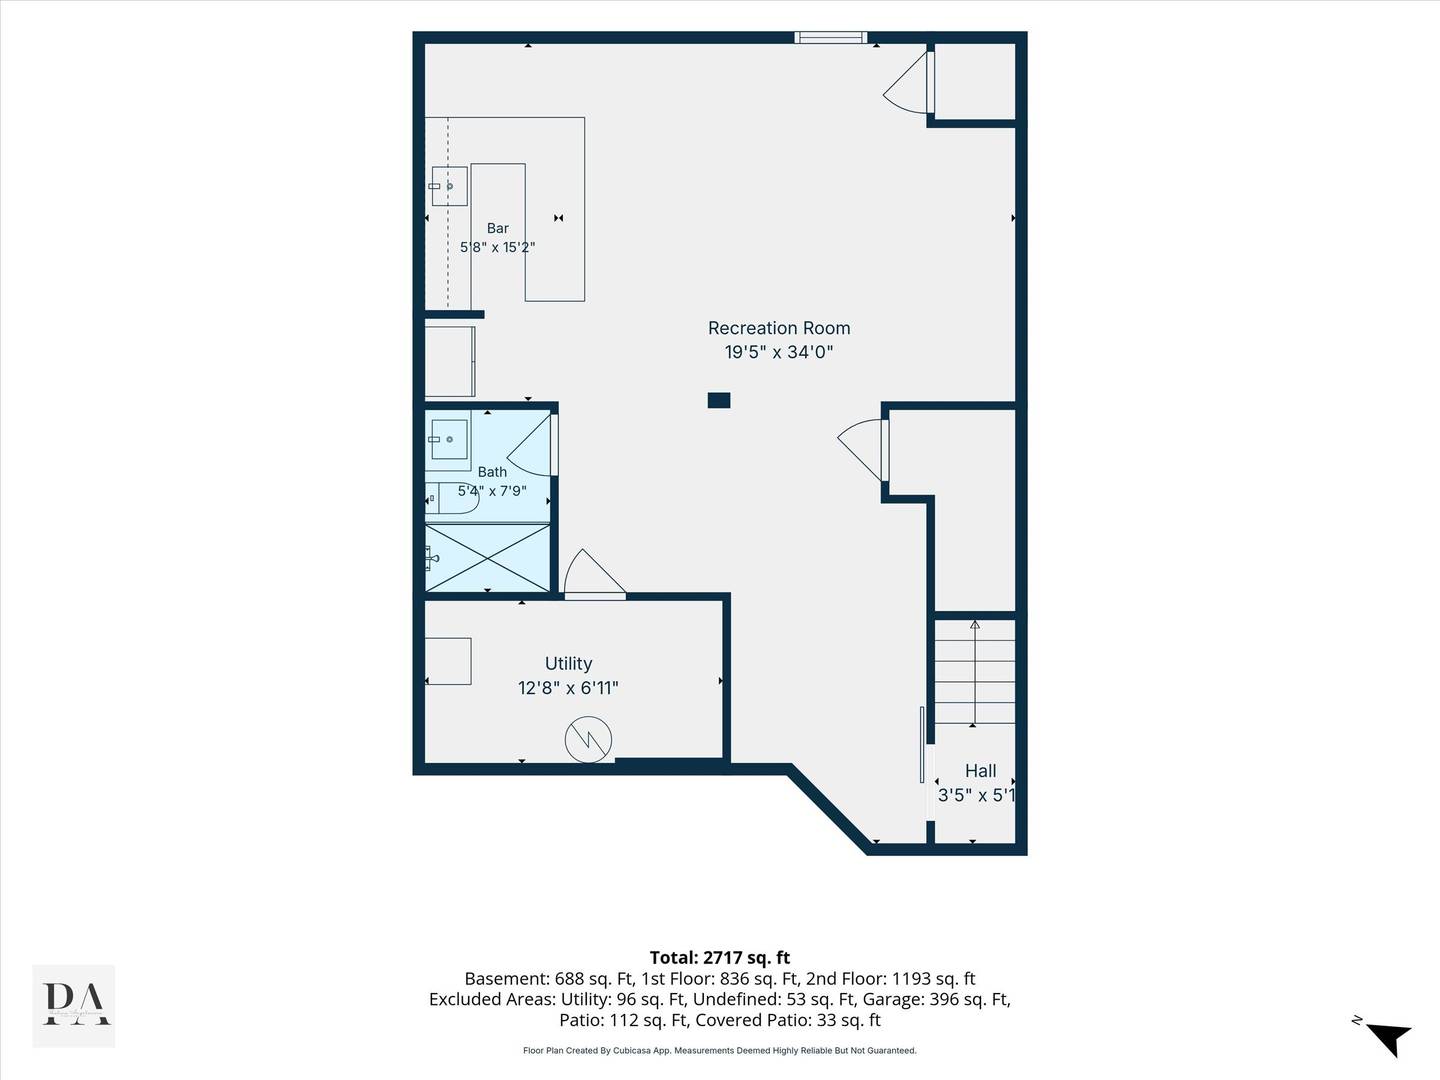
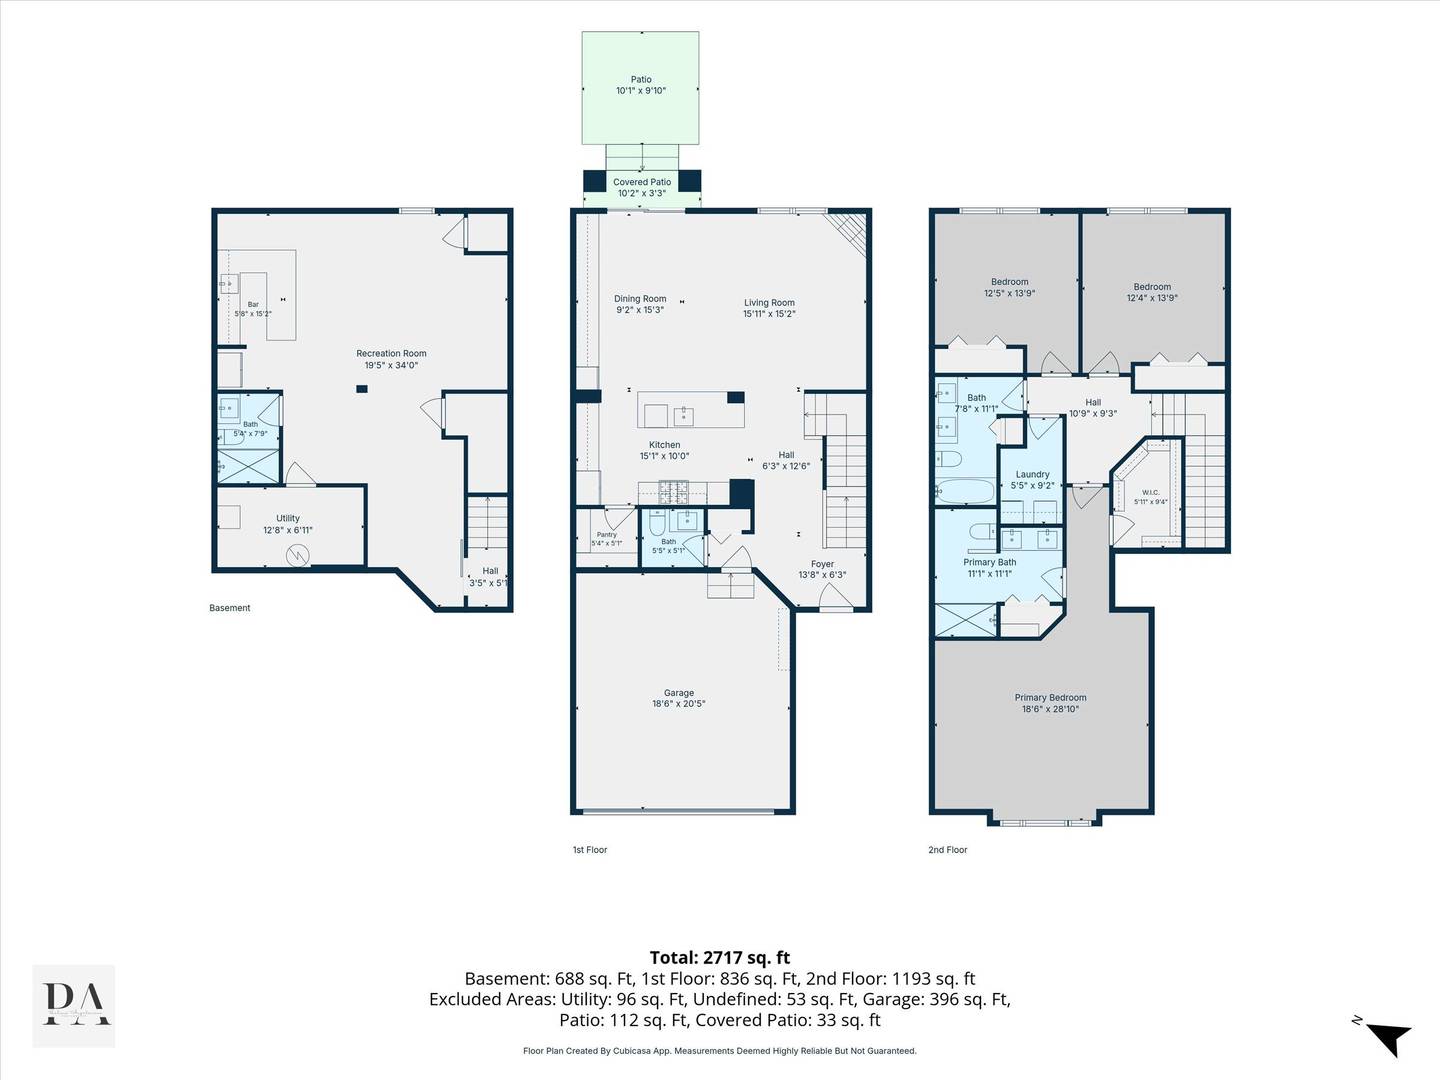
Upgraded two-story townhome offering 2,700 SF of luxury finishes, a premium conservancy setting, and a finished basement with a custom-home feel. On a quiet cul-de-sac, it backs to protected green space and landscaped grounds. The main level features a two-story foyer, open floor plan, hardwood floors, and designer details. The gourmet kitchen includes white cabinetry, stainless steel appliances, quartz countertops, a breakfast bar seating 3-4, walk-in pantry, and full-height wine/beverage cooler. A built-in buffet provides ample dining-area storage; the adjoining family room features a floor-to-ceiling stone fireplace. A sliding door opens to a private outdoor retreat overlooking trees and green space. Upstairs, three spacious bedrooms include a primary suite with a spa-inspired bath and customized walk-in closet. The other bedrooms have generous closets; the hall bath offers a double vanity, linen closet, and subway-tiled tub surround. Second-floor laundry includes upper cabinetry and a stainless washer/dryer. The finished basement is ideal for entertaining, with a custom wet bar, full-size refrigerator, sink, stone countertops, and extensive cabinetry. Its full bath features a subway tile surround, rain shower, and white vanity. The attached two-car garage has epoxy floors and ample overhead storage. Near downtown Barrington, with quick access to the Metra station, Route 59, and I-90, this home combines luxury, convenience, and low-maintenance living. Owner is a licensed real estate agent.