245 Hidden Pond Lane
SEE ALL PHOTOS
245 Hidden Pond Lane
Listed by John Morrison with @properties Christie's International Real Estate 847-409-0297
Active Under Contract

245 Hidden Pond Lane

245 Hidden Pond Lane, North Barrington, IL 60010

$950,000
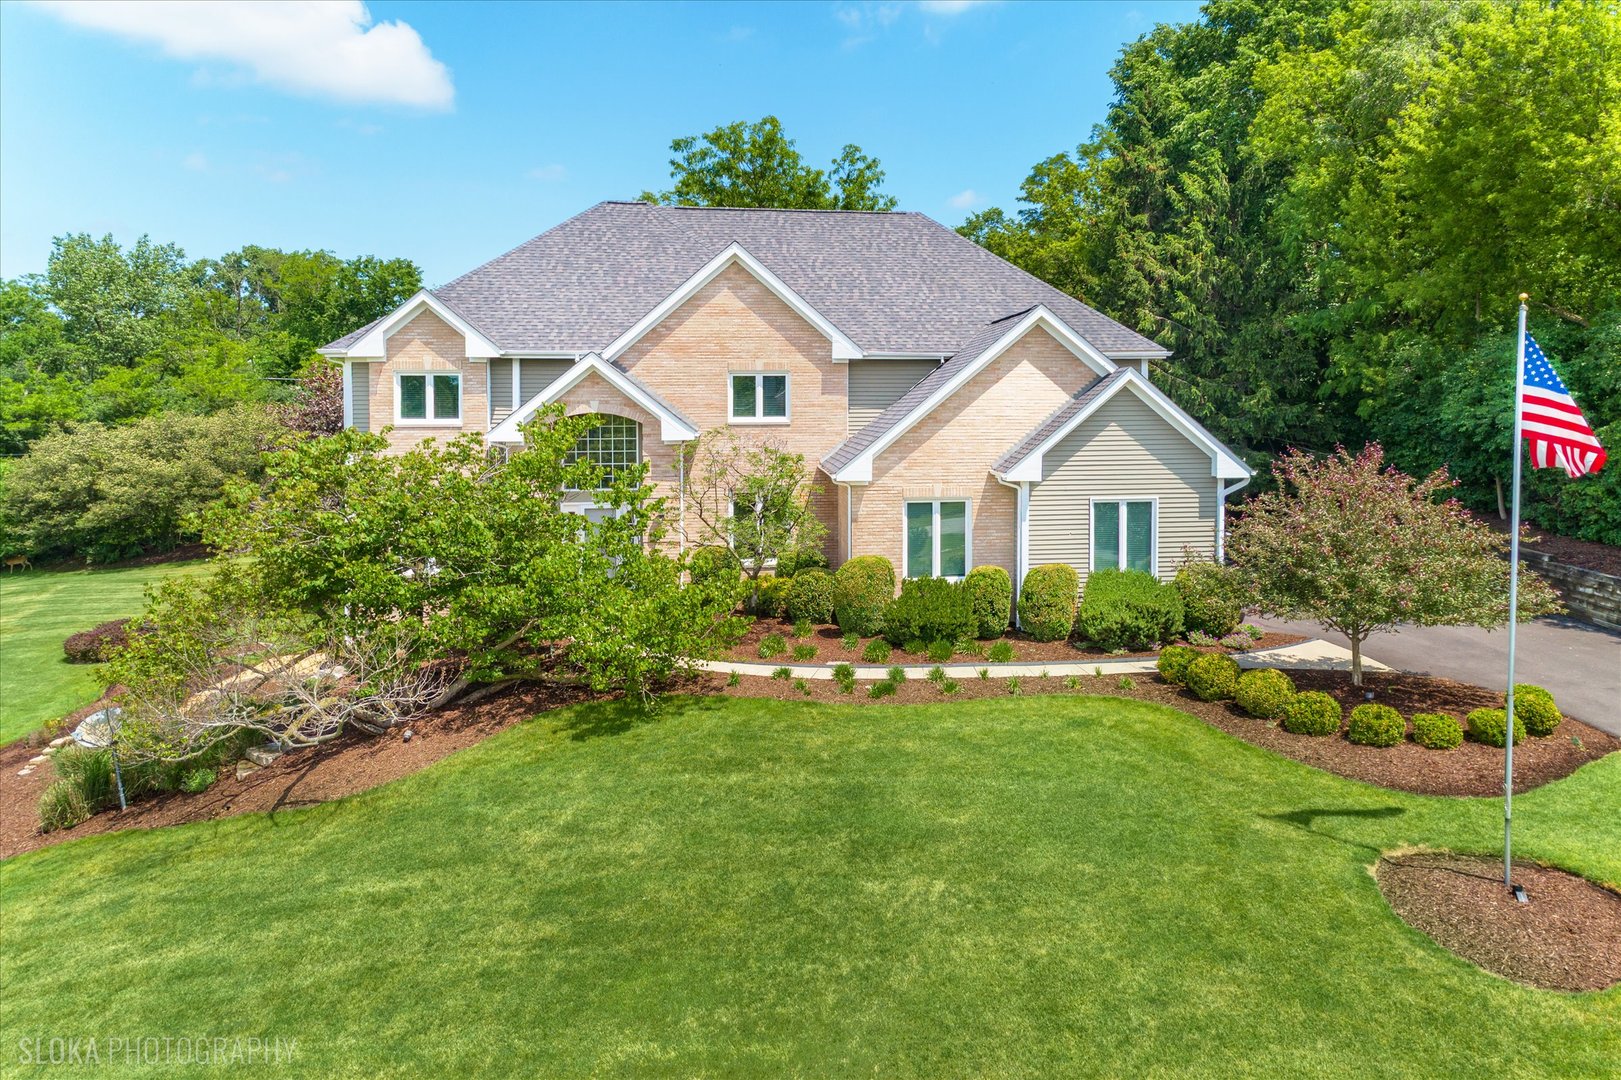
Welcome to this beautifully updated Colonial, perfectly nestled on a picturesque 1.2+ acre homesite surrounded by mature trees and lush landscaping. Offering exceptional curb appeal, a private setting, and countless recent improvements including a new roof, well pump, and hot water heater (2026), plus a newer driveway, shed, and security system, this home is as impressive as it is move-in ready. Designed for both comfortable everyday living and effortless entertaining, the home offers 4 bedrooms, 4.1 baths, a private first-floor office, and a finished walkout lower level. A dramatic two-story foyer creates a stunning first impression, flanked by elegant formal living and dining rooms accented with graceful arched openings and architectural columns. Beyond, the striking family room is filled with natural light from oversized windows and soaring ceilings and features a cozy gas fireplace with a marble surround, a balcony overlook, and sliders leading to the deck. The chef's kitchen is beautifully appointed with Italian marble flooring, custom cabinetry, quartz counters, high-end appliances, and a charming center island. An adjoining breakfast area opens to the deck, creating seamless indoor-outdoor living. A private office with custom built-ins provides an ideal work-from-home retreat, while the spacious first-floor laundry room offers convenient access to the attached three-car garage with epoxy flooring. The luxurious primary suite features a sitting area, three walk-in closets, and a hidden flex bonus room that can serve as a nursery, second office, fitness space, or quiet reading retreat. The spa-inspired bath is filled with natural light from a skylight and offers a separate shower, relaxing Jacuzzi tub, and dual vanities. Three additional bedrooms include one with a private ensuite bath, while the remaining two share a well-appointed hall bath. The finished walkout lower level offers even more space to gather and unwind, complete with a sprawling recreation room, wet bar, exercise room, and full bath. Outdoors, enjoy peaceful mornings or evenings on the patio beneath the SunSetter retractable awning while overlooking the beautifully landscaped grounds with mature trees, landscape lighting, and exceptional privacy. Additional amenities include a full-property irrigation system, whole-house water filtration, water softener, and reverse osmosis system. Beautifully updated, impeccably maintained, and ideally situated in a serene setting, this exceptional home offers the perfect blend of timeless architecture, modern amenities, and everyday comfort.

4
beds

5
baths

5,166 Sq.Ft. LIVING AREA

1.27 Acres lot

John  Morrison

John Morrison

Features & Amenities

Interior

  • total bedrooms4
  • Total bathrooms5
  • full bathrooms4
  • half bathroom1
  • Laundry room Main Level
  • Flooring Hardwood
  • Fireplace Gas Log
  • APPLIANCES Range, Microwave, Dishwasher, High End Refrigerator, Washer, Dryer, Disposal, Stainless Steel Appliance(s), Wine Refrigerator, Cooktop, Range Hood, Water Purifier Owned, Humidifier
  • other interior Features Vaulted Ceiling(s), Walk-In Closet(s)

Area & Lot

  • Status Active Under Contract
  • Living Area5,166 Sq.Ft.
  • Lot Area1.27 Acres
  • MLS® ID12668587
  • TypeResidential
  • YEAR BUILT1998
  • NeighborhoodNorth Barrington
  • Architecture StylesTraditional
  • Elementary SchoolNorth Barrington Elementary Scho
  • Middle SchoolBarrington Middle School-Prairie
  • High SchoolBarrington High School
  • School District220

Exterior

  • Garage Space3.0
  • water SourceWell
  • roofAsphalt
  • lot featuresLandscaped, Mature Trees
  • parkingAsphalt, Garage Door Opener, Yes, Garage Owned, Attached, Garage
  • HEAT TYPENatural Gas, Forced Air, Sep Heating Systems - 2, Indv Controls, Zoned
  • AIR CONDITIONINGCentral Air, Zoned
  • sewerSeptic Tank
  • SubstructureConcrete Perimeter

Financial

  • Sales Price$950,000
  • Real Estate Tax $16,733/yr
image

Schedule a Showing

We would love to show you our beautiful property. Please select your preferred date and time below. An agent will be in touch shortly to confirm your appointment.

Schedule a Showing

We would love to show you our beautiful property. Please select your preferred date and time below. An agent will be in touch shortly to confirm your appointment.
Thank you for your interest in 245 Hidden Pond Lane, North Barrington, IL 60010. We are reviewing your request and will be in touch shortly!

Mortgage Calculator

Estimate your monthly mortgage payment, including the principal and interest, property taxes, and HOA. Adjust the values to generate a more accurate rate.
All estimates are provided for informational purposes only. Actual amounts may vary.
$0,000 Your Payment 20 15 65
$0,000 Your Payment

North Barrington

North Barrington is a peaceful village with a population of around 3,000 residents.

Explore

Work With Us

We're here to help! The Morrison Home Team wants to make sure you have a great real estate experience and ultimately find the perfect home you will absolutely love. So contact us today and let's get started.

Follow Me On Instagram