Barrington, IL's architecture spans a genuine range: an 1860s eight-sided farmhouse, a 1927 movie palace mid-restoration, Sears mail-order kit homes, and Tudor Revival horse estates out in Barrington Hills. This guide is built around the questions people actually ask when they start looking into Barrington's architectural landmarks, covering what's protected and why, who built what, and which buildings you can still see for yourself today. John Morrison and the Morrison Home Team spend a lot of time with buyers specifically drawn to Barrington's historic homes, so this list reflects what actually comes up on a walking tour, not just what's printed on a plaque.
What Is the Barrington Historic District, and Why Does It Matter?
Barrington's Historic District is listed on the National Register of Historic Places and ranks among the largest frame-home districts in Illinois, with more than 350 buildings, most of them private residences. The styles range from Folk Victorian and American Foursquare to Craftsman and Italianate, and Lake Street is generally considered the best single stretch to see it, lined with Queen Anne homes under mature trees. The Village of Barrington also maintains a separate Historic Overlay District, established in 2001, layered on top of the National Register listing specifically to keep new construction and renovations compatible with the character of these older blocks. In practical terms, that means the downtown Barrington most people picture when they think of the town isn't an accident. It's the product of a formal, decades-old effort to keep it looking the way it does.
Are Any of Barrington's Homes Actually Sears Catalog Kit Homes?
Yes, and this is one of the more overlooked pieces of Barrington's architectural story. Between 1908 and 1940, Sears sold more than 70,000 mail-order kit homes nationwide through its Modern Homes and Honor Bilt catalogs, shipping roughly 30,000 pre-cut and numbered parts by rail for each house, right down to the trim and windows. One of the models was literally named the Barrington, and it sold for $2,606. An authenticated Sears Sheridan model has been identified within Barrington's own historic district, confirming that at least some of the modest frame homes locals walk past every day started life as a kit ordered from a catalog rather than drawn up by an architect. It's a detail worth knowing if you're touring older homes here: not every early-1900s house with strong bones was custom-built, and that doesn't make it any less part of the town's architectural record.
What Is the Octagon House, and Why Is It on the National Register?
The Octagon House, also known as the Hawley House, is a mid-19th-century, eight-sided, two-story residence built around 1860, likely by a Mr. Joseph Brown. Its most distinctive features are the intricately carved and jig-sawed brackets supporting its wraparound porch roof, along with similarly detailed screens that conceal the foundation. It was added to the National Register of Historic Places on March 21, 1979, and remains one of the clearest examples of the experimental, pattern-book architecture that occasionally shows up in small Midwestern towns from that era. For more background on how the house fits into Barrington's broader story, see our history of Barrington, IL.
Why Is the Catlow Theater Still Considered Barrington's Signature Landmark?
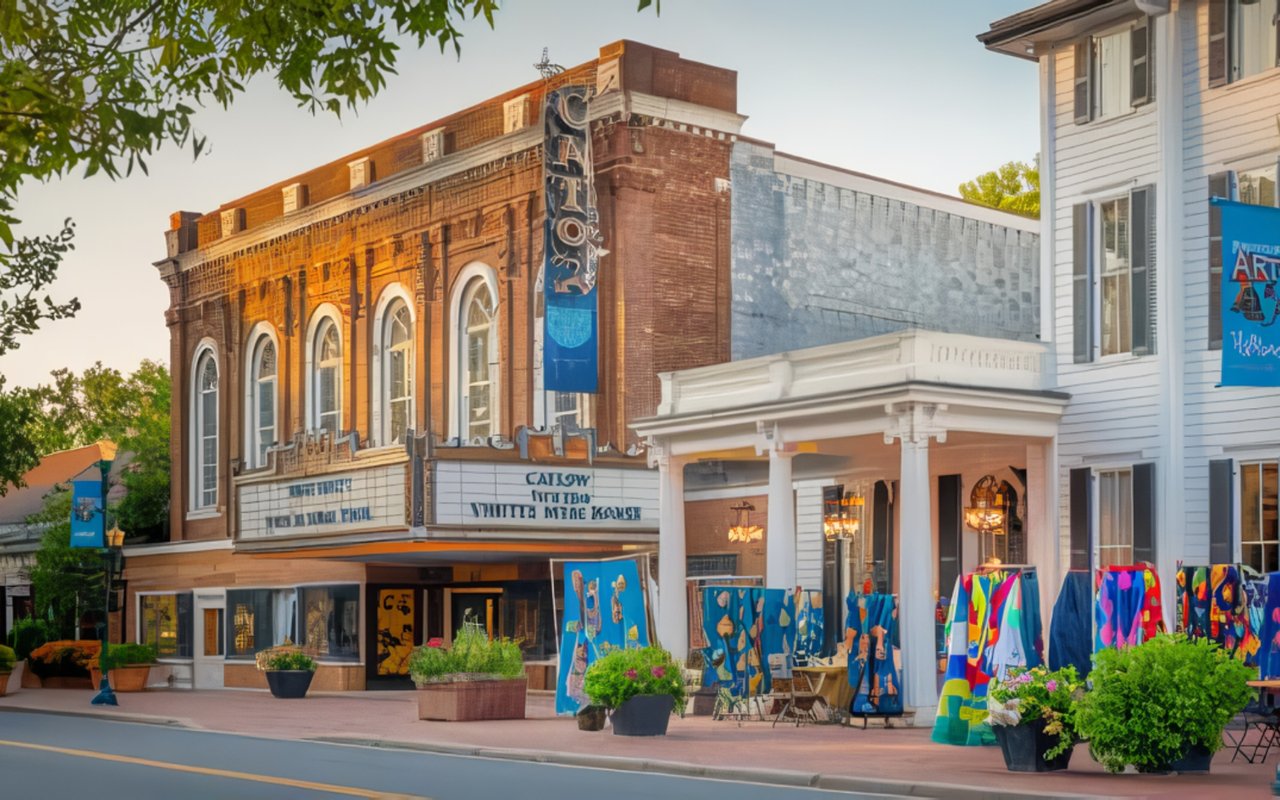
The Catlow has been downtown Barrington's most recognizable building for nearly a century, and it's currently in the middle of a restoration that's making it newsworthy all over again. Wright Catlow built the theater in 1927 to carry on a project his father had started with a 1916 auditorium commission, and architects Betts & Holcomb, along with Alfonso Iannelli, designed it in Tudor Revival style. It was added to the National Register of Historic Places on August 21, 1989. As of 2026, the nonprofit Catlow 1927 Foundation has raised roughly $2.2 million toward a $6 million restoration goal, uncovering an ornate hand-painted proscenium arch that had been hidden behind a permanent movie screen for about 70 years. The plan is to reopen in time for the theater's 100th anniversary in 2027, which makes this a genuinely live landmark rather than a static one.
Who Was the John Robertson Jr. House Built For?
The John Robertson Jr. House, at 145 W. Main Street, was built in 1898 for John Robertson Jr., a local banker who also served on Barrington's village board. The house follows an American Foursquare plan dressed up with Neoclassical details, a combination that was common among the era's professional class, who wanted a solid, respectable-looking home that also signaled some civic standing. It's a useful landmark for understanding who was actually building in Barrington at the turn of the century: not just farmers, but bankers, merchants, and local officials investing in a downtown that was still fairly new.
What Happened to Barrington's Original United Methodist Church Building?
Barrington's Methodist congregation dates back to 1840, shortly after the Black Hawk War, when it first met in a stone schoolhouse at the corner of Bateman and Algonquin roads. The congregation outgrew several successive buildings, and by 1930 was worshiping in its fourth structure, a landmark at 310 Hough Street in the heart of downtown. That building burned down in a 1998 fire. Rather than rebuild on the same site, the congregation relocated to a 23-acre property in Barrington Hills, completing a new 52,000-square-foot, $8 million facility in 2003 designed to echo the old building's imagery, including its steeple. The Illinois State Historical Society has since recognized the congregation as an Illinois Sesquicentennial House of Worship for more than 150 years of continuous service, even though the building itself is a modern replacement.
What Do the Grigsby Estate and the Van Hagen House Reveal About Barrington Hills?
Both properties are National Register-listed estates in Barrington Hills, and both show exactly what "horse country" architecture looked like when wealthy Chicagoans started building out here in the early 20th century. The George E. Van Hagen House, at 12 W. County Line Road, was built around 1912 for George Ely Van Hagen, president of the Standard Forgings Company, and his wife Mary Wakefield Lewis Van Hagen, a granddaughter of President William Henry Harrison. Architect John Nyden gave it an Arts and Crafts design with Federal Revival touches inside, including a plasterwork dining room ceiling and a mosaic fireplace surround. The Grigsby Estate, at 125 Buckley Road, went up in 1930 for Bertram James Grigsby, an electrical engineer and radio-manufacturing executive, and his wife Elsie. The architectural firm Rowe, Dillard and Rowe designed a Tudor Revival manor house with half-timbering and decorative brickwork, and the property still includes a guest house, garage, greenhouse, farmhouse, barn, milkhouse, and even a firefighting shed, the full working infrastructure of a hobby farm. If you're considering luxury homes in Barrington, these two estates are a good reference point for the scale and ambition that era's buyers built at.
Do Barrington's Historic Homeowners Need Permission to Renovate?
Yes, if the property sits inside the Village's Historic Overlay District. Exterior changes to contributing and non-contributing structures within the district require a Certificate of Appropriateness from the Village's Architectural Review Commission, in addition to a standard building permit. Smaller projects, like replacing a roof or windows with matching materials, can sometimes be approved administratively rather than going through a full commission review. The process typically takes 60 to 90 days, there's no application fee, and the Commission's authority only covers exteriors, not interiors or paint colors (though design guidelines offer direction on period-appropriate colors). It's an extra step, but it's also the reason a 1900s Foursquare next to a Sears kit home still reads as a cohesive streetscape instead of a random assortment of renovations.
How Can You See Barrington's Landmarks for Yourself?
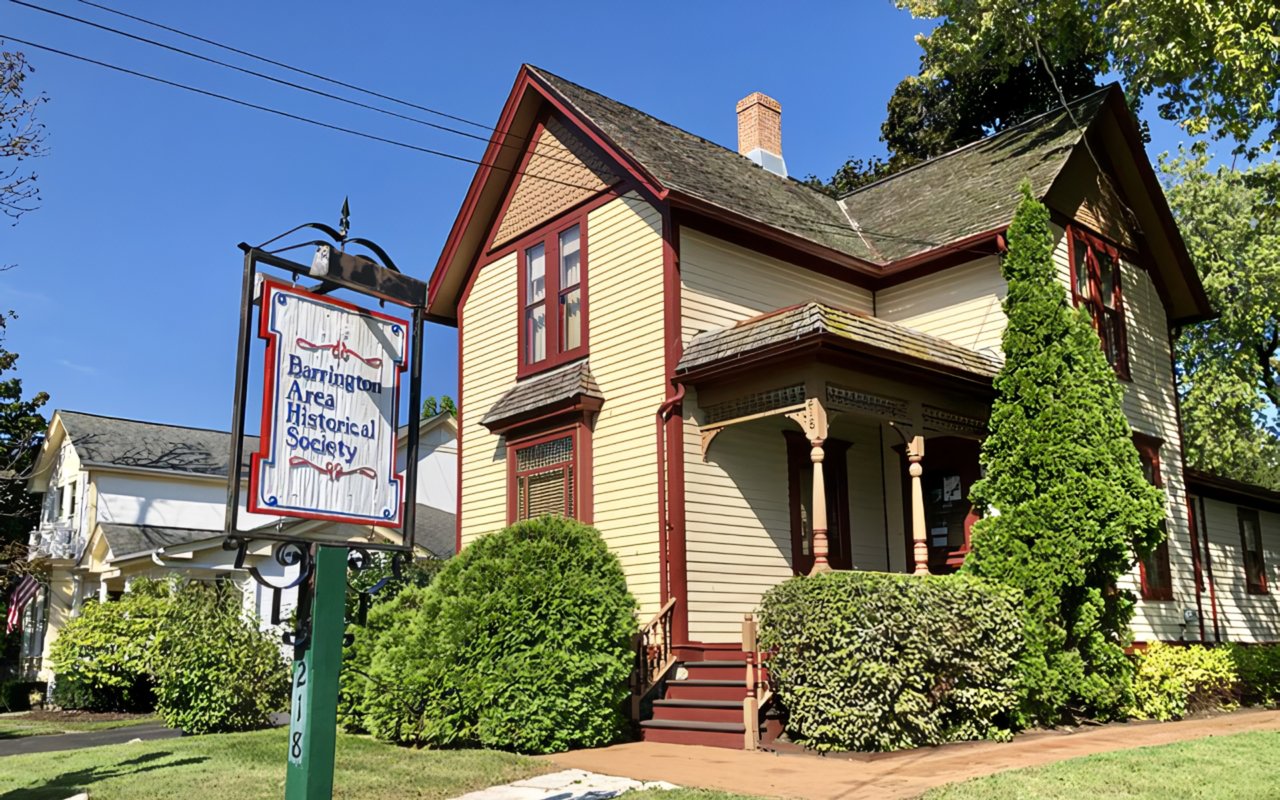
Most of what's covered here sits within about a mile of the downtown Metra stop, which makes a self-guided walking tour realistic in an afternoon. A reasonable route starts downtown near the Catlow, runs up Lake Street to take in the Queen Anne homes, and swings past the John Robertson Jr. House on Main Street before looping back. The Barrington Area Historical Society and the Barrington Chamber of Commerce are both good resources if you want more detail on specific addresses. For a broader sense of what else fills out a day here, our guides to things to do in Barrington and the top attractions in Barrington cover the rest of it.
Local Tip: The Catlow Theater isn't open for shows during its restoration, but the Catlow 1927 Foundation has occasionally offered public tours of the work in progress. Check with the foundation directly before planning a visit around it.
What Does This Architectural History Mean for Barrington Buyers Today?
It means buyers get a genuine choice, not a single archetype. Downtown's Historic Overlay District protects frame homes, Foursquares, and the occasional Sears kit house within walking distance of the Metra line, while Barrington Hills offers Tudor Revival and Arts and Crafts estates built for a completely different kind of daily life. Both are protected in their own way, one through formal Village review, the other through zoning that's kept lot sizes large since the 1950s. If you're weighing a walkable historic home against acreage out in the Hills, that's really a question about which version of Barrington's architectural history you want to live inside. Anyone browsing Barrington homes for sale with a historic property in mind should factor the Historic Overlay District rules into their renovation budget before making an offer.
Frequently Asked Questions
Is Barrington's historic district protected by any regulations?
Yes. The Village's Historic Overlay District, established in 2001, requires a Certificate of Appropriateness from the Architectural Review Commission for exterior changes to contributing and non-contributing structures within the district.
Can you visit the Catlow Theater right now?
Not for regular shows. The Catlow 1927 Foundation is restoring the theater with a target reopening around its 100th anniversary in 2027, and the group has occasionally offered tours of the restoration in progress.
What architectural styles will you see most in Barrington?
Folk Victorian, American Foursquare, Craftsman, Italianate, and Queen Anne dominate the downtown historic district, while Barrington Hills features larger Tudor Revival and Arts and Crafts estate homes from the early 20th century.
Are Barrington's Sears kit homes rare?
They're not common knowledge, but they're not one-offs either. Sears sold tens of thousands of kit homes nationally between 1908 and 1940, and at least one authenticated model has been identified within Barrington's historic district.
Where should you start a walking tour of Barrington's landmarks?
Downtown near the Catlow Theater is the easiest starting point, since it's close to the Metra stop and within walking distance of Lake Street's Queen Anne homes and the John Robertson Jr. House on Main Street.
Considering a historic home in downtown Barrington, or an estate property out in Barrington Hills? Morrison Home Team has been the top-selling team in Barrington real estate by closed volume since 2010 and can walk you through what a Historic Overlay District designation actually means for a specific property. Reach out to the team to get started.